
10517 Oates Branch Lane, Fort Worth, TX 76126
Local realty services provided by:Better Homes and Gardens Real Estate Senter, REALTORS(R)
Listed by: lori fowler
Office: charitable realty
MLS#:21282313
Source:GDAR
Price summary
- Price:$485,000
- Price per sq. ft.:$203.95
- Monthly HOA dues:$80
About this home
Like New Meticulously Maintained Perry Built Home with over $75,000 in owner-added upgrades! The stone-encased professional landscape beds welcome you into the formal study with seamless French Doors and built-in bookcases. The kitchen boasts 3cm quartz countertops & herringbone backsplash. A large island, bar seating, a granite sink, a walk-in pantry, an upgraded gas range, and GE appliances make this kitchen a standout. The sunny breakfast room is perfect for entertaining. The living room has a wall of windows looking onto spectacular treed views. The primary en-suite has a tray ceiling, dual sink vanity, separate shower with bench and rainhead fixture, jacuzzi garden tub, added hardware, and a walk-in closet with a custom dresser. For guests, the private guest ensuite downstairs has a walk-in shower. The large utility has owner-added cabinetry. Upstairs, the second living flex space can also serve as a playroom, additional study, gameroom or quilter's haven. The two bedrooms up are large with walk-in closets and direct access to the full bath with dual sinks and a shower tub combo. The private outdoor oasis has a 20x20 flagstone patio, a 19x10 covered patio, new French Drains, a river rock path with 21 stepping stones, garden beds, and stellar views. See the upgrades list in transaction desk for full details. Within walking distance to the pool! PREFERRED LENDER IS OFFERING 1% TOWARD CLOSING COSTS OR A BUY-DOWN....
Contact an agent
Home facts
- Year built:2021
- Subdivision & Development:Ventana Ph 4
- Listing ID #:21282313
- Added:134 day(s) ago
- Updated:October 09, 2026 at 12:19 PM
Rooms and interior
- Bedrooms:4
- Total bathrooms:3
- Full bathrooms:3
- Flooring:Carpet, Luxury Vinyl Plank, Tile
- Kitchen Description:Built In Gas Range, Dishwasher, Disposal, Gas Cooktop, Gas Range, Microwave
- Living area:2,378 sq. ft.
Heating and cooling
- Cooling:Central Air, Electric
- Heating:Central, Natural Gas
- Central air:Yes
Structure and exterior
- Roof:Composition
- Year built:2021
- Building area:2,378 sq. ft.
- Lot area:0.15 Acres
- Lot Features:Few Trees, Interior Lot, Landscaped, Lawn, Level, Sprinkler System, Subdivision
- Architectural Style:Traditional
- Construction Materials:Brick
- Foundation Description:Slab
- Levels:2 Story
Schools
- High school:Benbrook
- Middle school:Benbrook
- Elementary school:Rolling Hills
Finances and disclosures
- Price:$485,000
- Price per sq. ft.:$203.95
- Tax amount:$8,537
Features and amenities
- Appliances:Built In Gas Range, Dishwasher, Disposal, Gas Cooktop, Gas Range, Gas Water Heater, Microwave, Plumbed For Gas, Some Gas Appliances, Tankless Water Heater
- Amenities:Fire Alarm, Prewired, Security System, Security System Owned, Window Coverings, Wireless
Parking
- Garage:Yes
- Garage spaces:2
 Information provided, in part, by North Texas Real Estate Information Systems, Inc. Last Updated October 9, 2026 Listings with the NTREIS logo are listed by brokerages other than Better Homes and Gardens Real Estate Senter, REALTORS(R).
New listings near 10517 Oates Branch Lane
- New
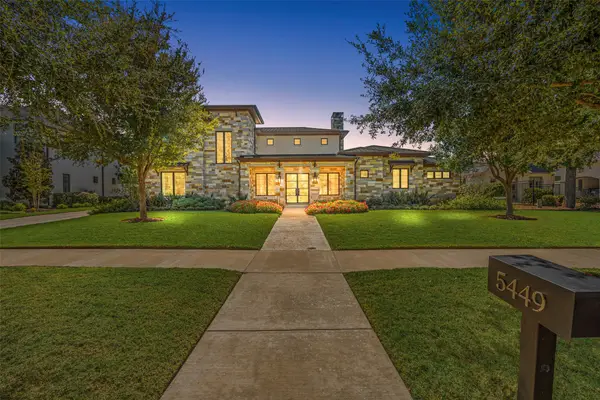 $2,599,000Active5 beds 7 baths5,004 sq. ft.
5449 Night Sage Lane, Fort Worth, TX 76109
MLS# 21403840Listed by: COMPASS RE TEXAS, LLC - New
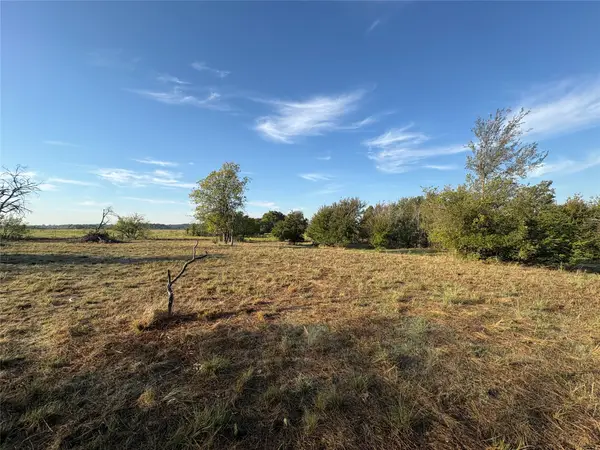 $84,800Active0.62 Acres
7933 Lax Drive, Fort Worth, TX 76126
MLS# 21407764Listed by: REAL ESTATE BY PAT GRAY - New
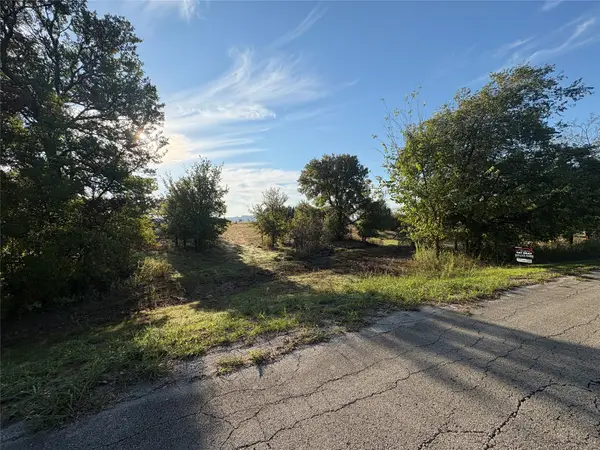 $159,000Active1.31 Acres
7943 Lax Drive, Fort Worth, TX 76126
MLS# 21407785Listed by: REAL ESTATE BY PAT GRAY - New
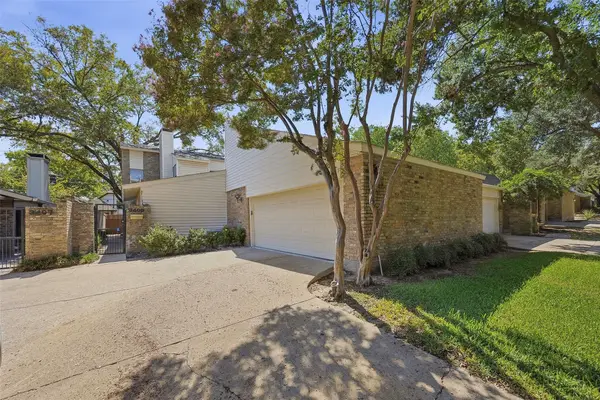 $524,900Active3 beds 3 baths2,427 sq. ft.
3409 Bristol Road, Fort Worth, TX 76107
MLS# 21407826Listed by: BURT LADNER REAL ESTATE LLC - New
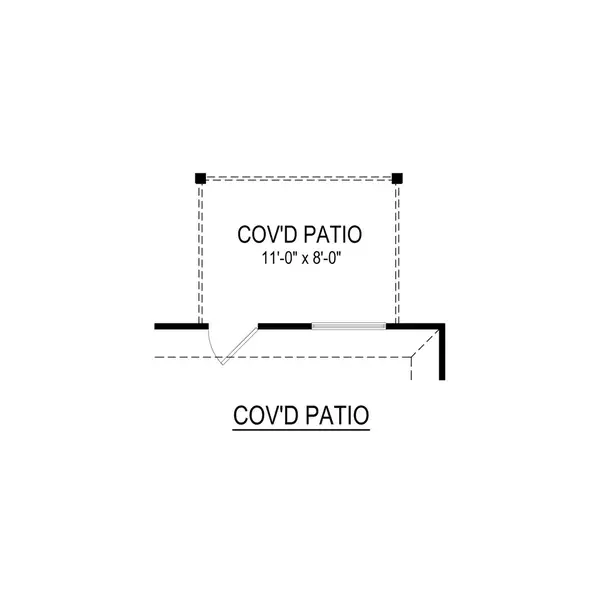 $311,990Active3 beds 2 baths1,628 sq. ft.
724 Pescado Way, Fort Worth, TX 76052
MLS# 21407874Listed by: HOMESUSA.COM - New
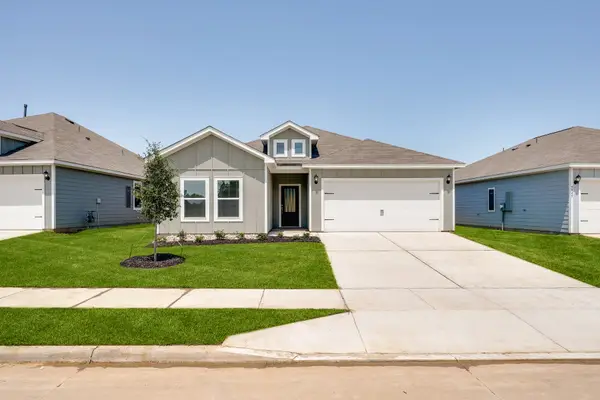 $305,900Active3 beds 2 baths1,600 sq. ft.
9841 Teton Vista Drive, Fort Worth, TX 76140
MLS# 21407893Listed by: LGI HOMES - New
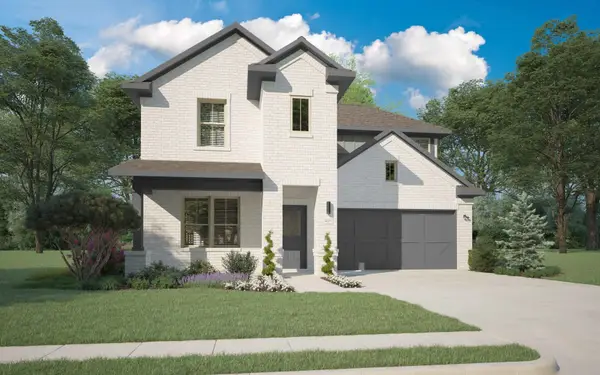 $425,990Active4 beds 3 baths2,465 sq. ft.
10616 Blakely Creek Road, Fort Worth, TX 76126
MLS# 21407894Listed by: HOMESUSA.COM - New
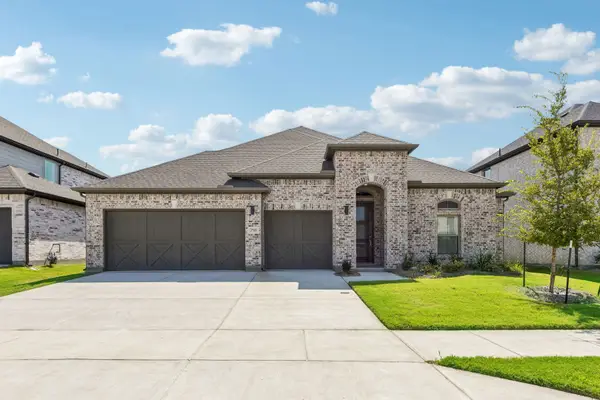 $441,990Active4 beds 3 baths2,664 sq. ft.
1140 San Clemente Street, Haslet, TX 76052
MLS# 21407895Listed by: HOMESUSA.COM - New
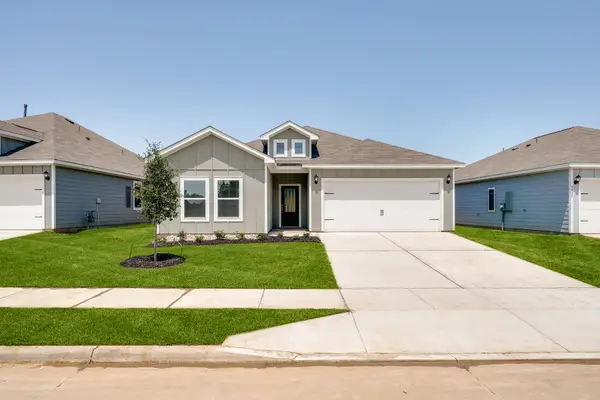 $311,900Active3 beds 2 baths1,600 sq. ft.
9613 Logan Square Drive, Fort Worth, TX 76140
MLS# 21407907Listed by: LGI HOMES - New
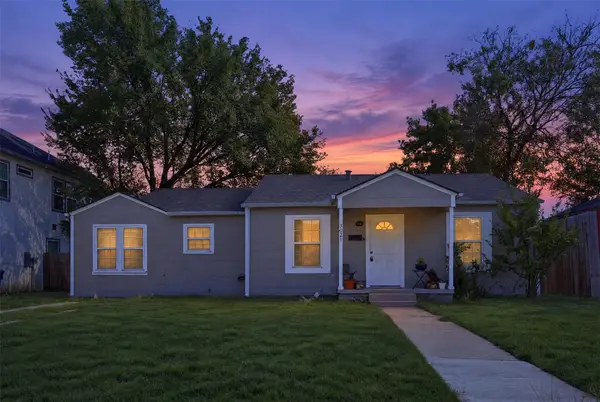 $312,000Active3 beds 2 baths1,408 sq. ft.
3821 Winfield Avenue, Fort Worth, TX 76109
MLS# 21388002Listed by: COMPASS RE TEXAS, LLC


Protect your home and budget from life's surprises with an Assurant Home Warranty, backed by a partner that supports you through every step of homeownership. Explore Plans.
© 2026 Better Homes and Gardens Real Estate LLC. An Anywhere Real Estate company. All rights reserved. Better Homes and Gardens® Real Estate is a registered trademark owned by Meredith Operations Corporation, licensed to Better Homes and Gardens Real Estate LLC and used with permission. Better Homes and Gardens Real Estate LLC fully supports the principles of the Fair Housing Act and the Equal Opportunity Act. Listing information is deemed reliable but is not guaranteed accurate.
Each office is independently owned and operated.
Any services or products provided by third parties are not provided by, affiliated with or related to Better Homes and Gardens Real Estate LLC, or its affiliated companies.