
3409 Bristol Road, Fort Worth, TX 76107
Local realty services provided by:Better Homes and Gardens Real Estate Senter, REALTORS(R)
3409 Bristol Road,Fort Worth, TX 76107
$524,900
- 3 Beds
- 3 Baths
- 2,427 sq. ft.
- Townhouse
- Active
Listed by: alden karotkin
Office: burt ladner real estate llc.
MLS#:21407826
Source:GDAR
Price summary
- Price:$524,900
- Price per sq. ft.:$216.28
About this home
Enjoy easy, low-maintenance living in this move-in-ready half duplex. Tall ceilings and abundant natural light create a bright, welcoming feel throughout this three-bedroom home. The primary bedroom with ensuite bath and a convenient half bath are on the main floor, while two additional bedrooms upstairs offer privacy and flexibility. A backyard finished with Pavestone pavers provides an inviting space to relax or entertain with minimal upkeep. With no HOA, this home is ready for you to settle in and enjoy!
Contact an agent
Home facts
- Year built:1977
- Subdivision & Development:Monticello Park
- Listing ID #:21407826
- Added:1 day(s) ago
- Updated:October 09, 2026 at 07:01 PM
Rooms and interior
- Bedrooms:3
- Total bathrooms:3
- Full bathrooms:2
- Half bathrooms:1
- Flooring:Carpet, Ceramic Tile
- Kitchen Description:Dishwasher, Disposal, Vented Exhaust Fan
- Living area:2,427 sq. ft.
Heating and cooling
- Cooling:Ceiling Fans, Central Air, Electric, Zoned
- Heating:Central, Electric, Zoned
- Central air:Yes
Structure and exterior
- Roof:Composition
- Year built:1977
- Building area:2,427 sq. ft.
- Lot area:0.1 Acres
- Lot Features:Zero Lot Line
- Architectural Style:Traditional
- Construction Materials:Brick
- Foundation Description:Slab
- Levels:2 Story
Schools
- High school:Arlington Heights
- Middle school:Stripling
- Elementary school:N Hi Mt
Finances and disclosures
- Price:$524,900
- Price per sq. ft.:$216.28
Features and amenities
- Appliances:Dishwasher, Disposal, Vented Exhaust Fan
- Amenities:Fire Alarm, Security System, Smoke Detectors
Parking
- Garage:Yes
- Garage spaces:2
 Information provided, in part, by North Texas Real Estate Information Systems, Inc. Last Updated October 9, 2026 Listings with the NTREIS logo are listed by brokerages other than Better Homes and Gardens Real Estate Senter, REALTORS(R).
New listings near 3409 Bristol Road
- Open Sun, 1 to 3pmNew
 $435,000Active3 beds 2 baths1,790 sq. ft.
5432 Volder Drive, Fort Worth, TX 76114
MLS# 21399886Listed by: BRIGGS FREEMAN SOTHEBY'S INT'L - New
 $475,000Active4 beds 4 baths3,255 sq. ft.
4601 Meadowbrook Drive, Fort Worth, TX 76103
MLS# 21405828Listed by: TEXAS ALLY REAL ESTATE GROUP - New
 $375,000Active4 beds 2 baths2,058 sq. ft.
4820 Fitzhugh Avenue, Fort Worth, TX 76105
MLS# 21406452Listed by: SIGNATURE REAL ESTATE GROUP - Open Sun, 1 to 3pmNew
 $2,295,000Active5 beds 5 baths4,972 sq. ft.
3804 Overton Park Drive W, Fort Worth, TX 76109
MLS# 21406715Listed by: COMPASS RE TEXAS, LLC - New
 $349,000Active4 beds 3 baths2,092 sq. ft.
10525 Takala Drive, Fort Worth, TX 76179
MLS# 21394117Listed by: KELLER WILLIAMS REALTY - Open Sun, 1 to 3pmNew
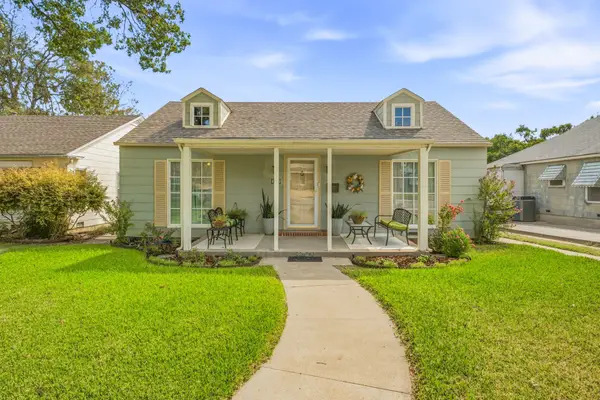 $350,000Active2 beds 1 baths1,351 sq. ft.
4309 Lovell, Fort Worth, TX 76107
MLS# 21397236Listed by: BRIGGS FREEMAN SOTHEBY'S INT'L - New
 $415,000Active4 beds 3 baths3,249 sq. ft.
1305 Realoaks Drive, Fort Worth, TX 76131
MLS# 21404594Listed by: LOCAL REALTY AGENCY FORT WORTH - New
 $467,000Active3 beds 3 baths2,385 sq. ft.
5841 River Meadows Place, Fort Worth, TX 76112
MLS# 21406135Listed by: KELLER WILLIAMS LONESTAR DFW - New
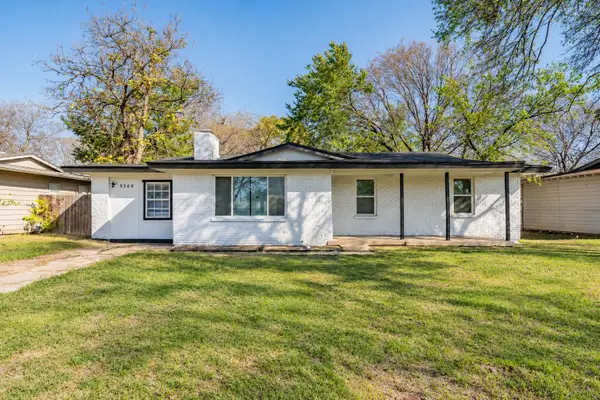 $245,000Active4 beds 3 baths1,637 sq. ft.
5569 Burton Avenue, Fort Worth, TX 76119
MLS# 21404568Listed by: CENTURY 21 MIKE BOWMAN, INC. - New
 $315,000Active3 beds 2 baths1,631 sq. ft.
6217 Charisma Court, Fort Worth, TX 76131
MLS# 21405670Listed by: KELLER WILLIAMS REALTY


Protect your home and budget from life's surprises with an Assurant Home Warranty, backed by a partner that supports you through every step of homeownership. Explore Plans.
© 2026 Better Homes and Gardens Real Estate LLC. An Anywhere Real Estate company. All rights reserved. Better Homes and Gardens® Real Estate is a registered trademark owned by Meredith Operations Corporation, licensed to Better Homes and Gardens Real Estate LLC and used with permission. Better Homes and Gardens Real Estate LLC fully supports the principles of the Fair Housing Act and the Equal Opportunity Act. Listing information is deemed reliable but is not guaranteed accurate.
Each office is independently owned and operated.
Any services or products provided by third parties are not provided by, affiliated with or related to Better Homes and Gardens Real Estate LLC, or its affiliated companies.