
10636 Traymore Drive, Fort Worth, TX 76244
Local realty services provided by:Better Homes and Gardens Real Estate Edwards & Associates
Listed by: amber broadway, kesha heggar
Office: opendoor brokerage, llc.
MLS#:21326889
Source:GDAR
Price summary
- Price:$245,000
- Price per sq. ft.:$169.67
- Monthly HOA dues:$62
About this home
Don't miss 10636 Traymore Dr, a residence featuring recent improvements for an updated feel. The home showcases fresh exterior paint along with fresh interior paint, creating a cohesive updated appearance. A partial flooring replacement further contributes to the updated aesthetic throughout. Don't miss this refreshed home, blending updates with inviting appeal. This home has been virtually staged to illustrate its potential.. Home comes with a 100-Day Home Warranty and a 7-Day Home Test Drive to move in 7 days early for free
Contact an agent
Home facts
- Year built:2005
- Subdivision & Development:Villages Of Crawford Farms Th
- Listing ID #:21326889
- Added:50 day(s) ago
- Updated:August 29, 2026 at 07:37 AM
Rooms and interior
- Bedrooms:3
- Total bathrooms:3
- Full bathrooms:2
- Half bathrooms:1
- Flooring:Carpet, Ceramic Tile, Laminate
- Kitchen Description:Dishwasher, Microwave
- Living area:1,444 sq. ft.
Heating and cooling
- Cooling:Ceiling Fans, Central Air, Electric
- Heating:Central
- Central air:Yes
Structure and exterior
- Year built:2005
- Building area:1,444 sq. ft.
- Lot area:0.08 Acres
- Construction Materials:Wood Siding
- Foundation Description:Slab
- Levels:2 Story
Schools
- High school:Timber Creek
- Middle school:Timberview
- Elementary school:Eagle Ridge
Finances and disclosures
- Price:$245,000
- Price per sq. ft.:$169.67
- Tax amount:$6,204
Features and amenities
- Appliances:Dishwasher, Microwave
Parking
- Garage:Yes
- Garage spaces:2
 Information provided, in part, by North Texas Real Estate Information Systems, Inc. Last Updated August 29, 2026 Listings with the NTREIS logo are listed by brokerages other than Better Homes and Gardens Real Estate Edwards & Associates.
New listings near 10636 Traymore Drive
- New
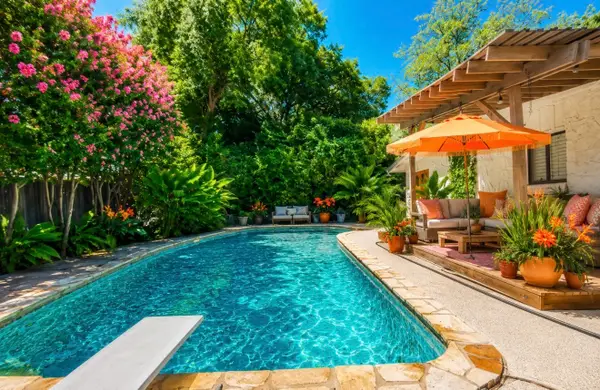 $489,000Active3 beds 2 baths1,750 sq. ft.
1801 Malibar Road, Fort Worth, TX 76116
MLS# 21344214Listed by: THE SEARS GROUP - TSG REAL EST - New
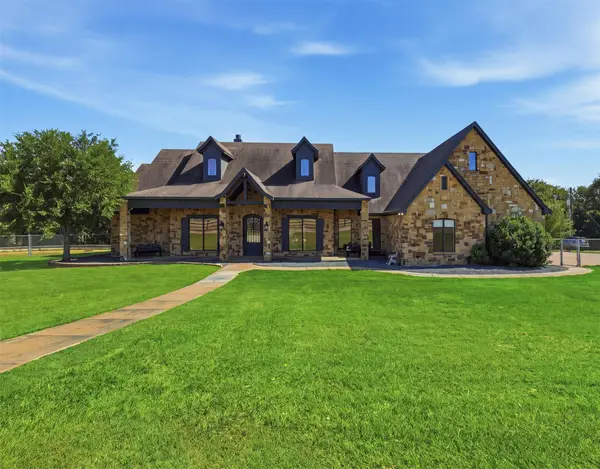 $1,750,000Active3 beds 3 baths4,900 sq. ft.
6808 Nine Mile Bridge, Fort Worth, TX 76135
MLS# 21369570Listed by: FATHOM REALTY, LLC - New
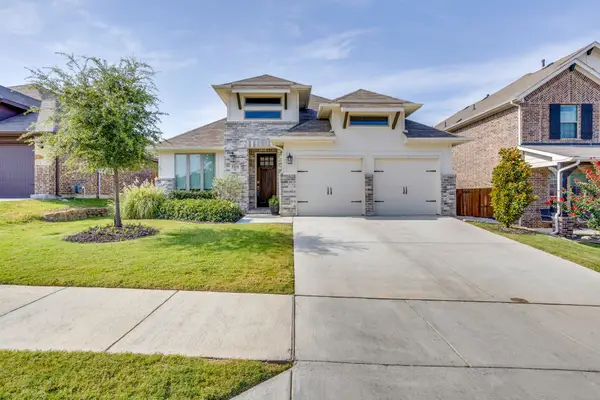 $385,000Active3 beds 2 baths2,223 sq. ft.
5705 Surry Mountain Trail, Fort Worth, TX 76179
MLS# 21356977Listed by: LEAGUE REAL ESTATE - New
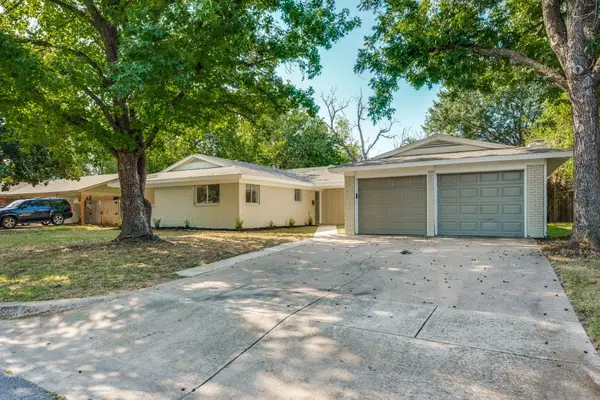 $349,900Active3 beds 2 baths2,199 sq. ft.
6904 Jewell Avenue, Fort Worth, TX 76112
MLS# 21372023Listed by: DAVE PERRY MILLER REAL ESTATE - New
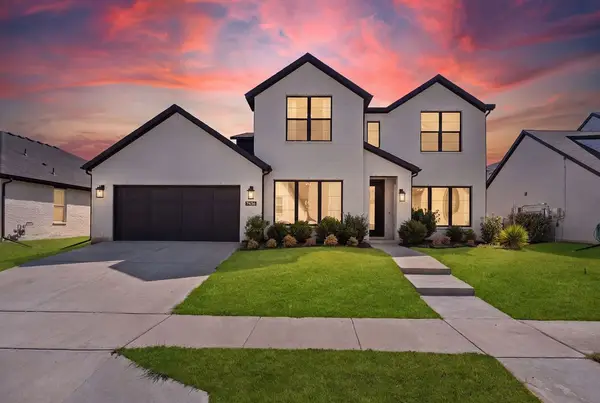 $575,000Active4 beds 4 baths3,404 sq. ft.
7436 Haggard Street, Fort Worth, TX 76179
MLS# 21372325Listed by: EXP REALTY, LLC - New
 $575,000Active1 beds 2 baths3,250 sq. ft.
537 Aviator Drive, Fort Worth, TX 76179
MLS# 21372654Listed by: AIRSPACE - New
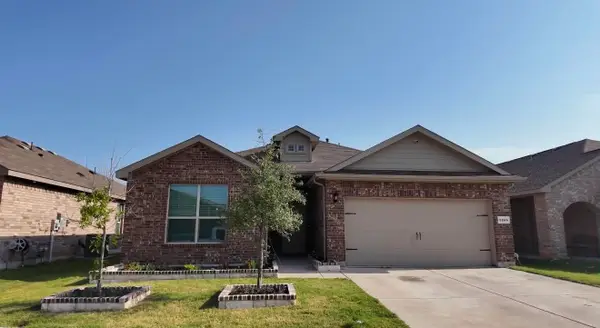 $325,000Active4 beds 2 baths1,776 sq. ft.
6244 Weaving Loom Way, Fort Worth, TX 76179
MLS# 21358124Listed by: PREMIER PROPERTIES REALTY - New
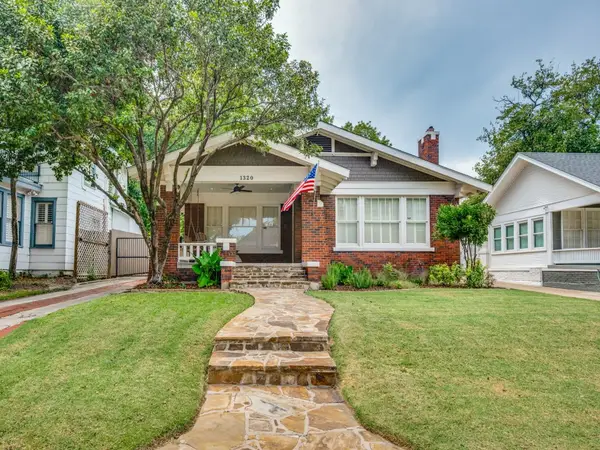 $650,000Active2 beds 3 baths1,892 sq. ft.
1320 Virginia Place, Fort Worth, TX 76107
MLS# 21369009Listed by: KELLER WILLIAMS REALTY-FM - Open Sat, 12:30 to 2:30pmNew
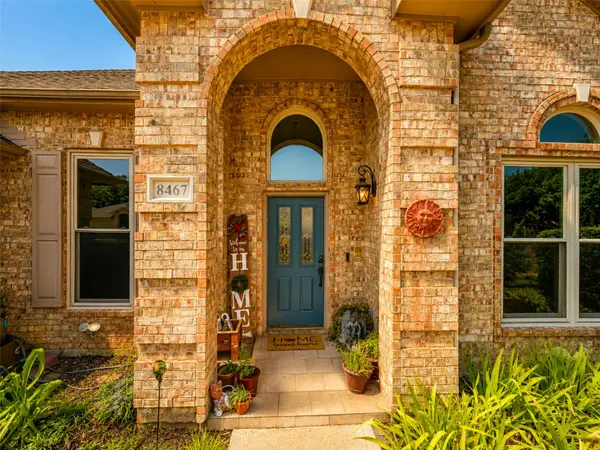 $460,000Active4 beds 2 baths2,372 sq. ft.
8467 Muirwood Trail, Fort Worth, TX 76137
MLS# 21369411Listed by: BRIGGS FREEMAN SOTHEBYS INTL - Open Sun, 2 to 4pmNew
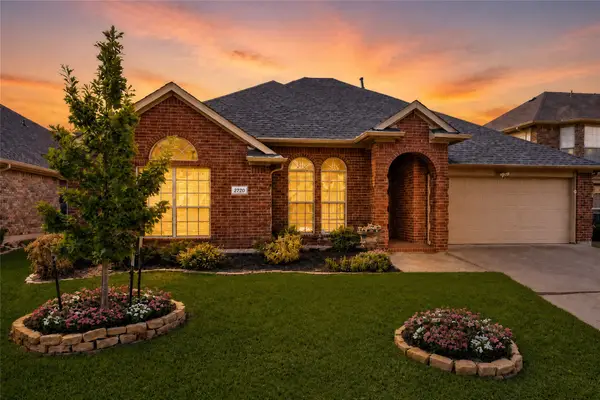 $350,000Active4 beds 2 baths1,957 sq. ft.
2720 Calico Rock Drive, Fort Worth, TX 76131
MLS# 21369606Listed by: RE/MAX TRINITY


Protect your home and budget from life's surprises with an Assurant Home Warranty, backed by a partner that supports you through every step of homeownership. Explore Plans.
© 2026 Better Homes and Gardens Real Estate LLC. An Anywhere Real Estate company. All rights reserved. Better Homes and Gardens® Real Estate is a registered trademark owned by Meredith Operations Corporation, licensed to Better Homes and Gardens Real Estate LLC and used with permission. Better Homes and Gardens Real Estate LLC fully supports the principles of the Fair Housing Act and the Equal Opportunity Act. Listing information is deemed reliable but is not guaranteed accurate.
Each office is independently owned and operated.
Any services or products provided by third parties are not provided by, affiliated with or related to Better Homes and Gardens Real Estate LLC, or its affiliated companies.