
1112 Bowlus Drive, Fort Worth, TX 76177
Local realty services provided by:Better Homes and Gardens Real Estate Winans
Listed by: mark mason, donna mason
Office: century 21 mike bowman, inc.
MLS#:21301651
Source:GDAR
Price summary
- Price:$340,000
- Price per sq. ft.:$205.31
- Monthly HOA dues:$52.08
About this home
Bright and impeccably maintained 3-bedroom home situated on a desirable interior lot just a few blocks from the community amenities! The open-concept layout is ideal for both everyday living and entertaining, offering seamless flow between the spacious living and dining areas.
At the heart of the home, the kitchen features an oversized island, walk-in pantry, and stainless-steel appliances so you’ll never miss a moment with family or guests.
Escape to the private primary suite and relax in the luxurious en-suite bath complete with dual vanities, a walk-in shower, and an oversized garden tub perfect for unwinding at the end of the day.
Step outside to enjoy the covered patio and privacy-fenced backyard, creating the perfect setting for outdoor living, pets, or play. Conveniently located near shopping, dining, and with easy access to I-35, this home offers comfort, convenience, and an easy commute to all your favorite destinations.
Contact an agent
Home facts
- Year built:2017
- Subdivision & Development:Hawthorne Meadows
- Listing ID #:21301651
- Added:52 day(s) ago
- Updated:August 24, 2026 at 12:03 PM
Rooms and interior
- Bedrooms:3
- Total bathrooms:2
- Full bathrooms:2
- Flooring:Carpet, Luxury Vinyl Plank
- Kitchen Description:Dishwasher, Disposal, Gas Range
- Living area:1,656 sq. ft.
Heating and cooling
- Cooling:Ceiling Fans, Central Air, Electric
- Heating:Central, Natural Gas
- Central air:Yes
Structure and exterior
- Roof:Composition
- Year built:2017
- Building area:1,656 sq. ft.
- Lot area:0.14 Acres
- Lot Features:Interior Lot, Landscaped
- Architectural Style:Ranch
- Construction Materials:Brick
- Foundation Description:Slab
- Levels:1 Story
Schools
- High school:Eaton
- Middle school:CW Worthington
- Elementary school:Lizzie Curtis
Finances and disclosures
- Price:$340,000
- Price per sq. ft.:$205.31
- Tax amount:$7,343
Features and amenities
- Appliances:Dishwasher, Disposal, Gas Range, Plumbed For Gas, Some Gas Appliances
- Amenities:Carbon Monoxide Detectors, Security System Owned, Smoke Detectors, Window Coverings, Wireless
Parking
- Garage:Yes
- Garage spaces:2
 Information provided, in part, by North Texas Real Estate Information Systems, Inc. Last Updated August 24, 2026 Listings with the NTREIS logo are listed by brokerages other than Better Homes and Gardens Real Estate Winans.
New listings near 1112 Bowlus Drive
- New
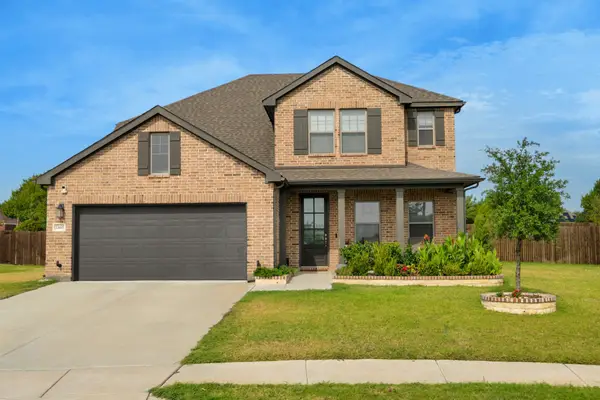 $495,000Active4 beds 4 baths2,702 sq. ft.
13445 Beem Trail, Fort Worth, TX 76052
MLS# 21362348Listed by: THE AGENCY FRISCO - New
 $565,000Active3 beds 3 baths1,944 sq. ft.
3413 Hamilton Avenue, Fort Worth, TX 76107
MLS# 21367384Listed by: AGENCY DALLAS PARK CITIES, LLC - New
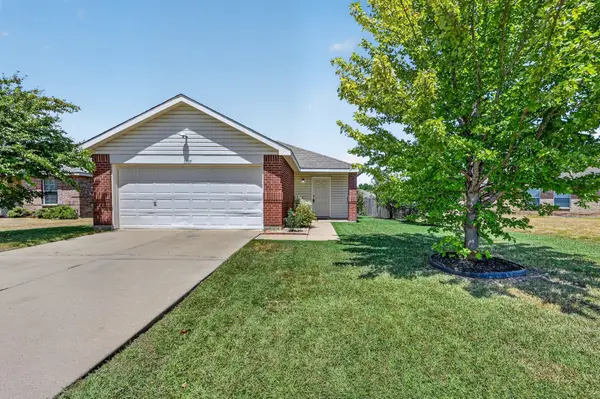 $229,999Active2 beds 1 baths1,030 sq. ft.
1509 Castle Ridge Road, Fort Worth, TX 76140
MLS# 21367551Listed by: RENDON REALTY, LLC - New
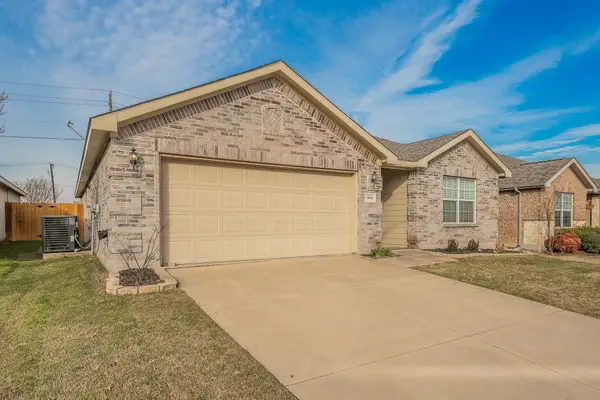 $305,000Active4 beds 2 baths1,924 sq. ft.
10541 Rising Knoll Lane, Fort Worth, TX 76131
MLS# 21367240Listed by: PHELPS REALTY GROUP, LLC - New
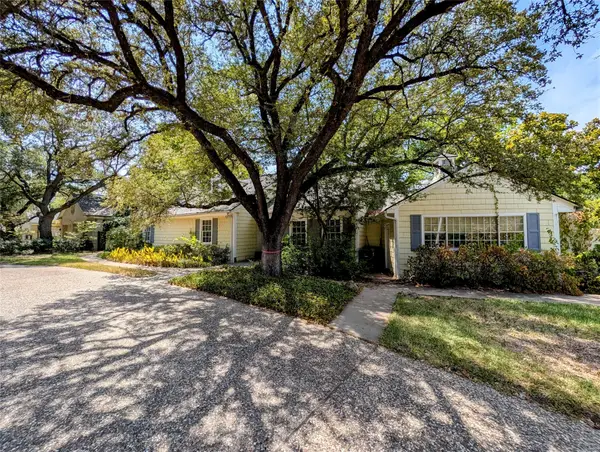 $1,500,000Active4 beds 4 baths3,811 sq. ft.
215 N Rivercrest Drive, Fort Worth, TX 76107
MLS# 21367491Listed by: EXP REALTY, LLC - New
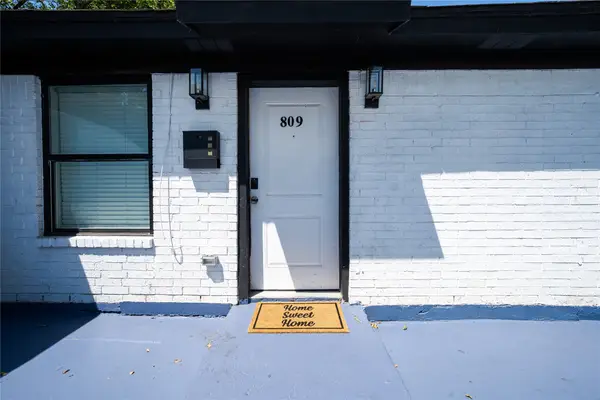 $289,000Active4 beds 2 baths1,347 sq. ft.
809 W Broadus Avenue, Fort Worth, TX 76115
MLS# 21366457Listed by: RE/MAX TRINITY - New
 $399,900Active3 beds 2 baths2,201 sq. ft.
11324 Kenny Drive, Fort Worth, TX 76244
MLS# 21359459Listed by: ALL CITY - New
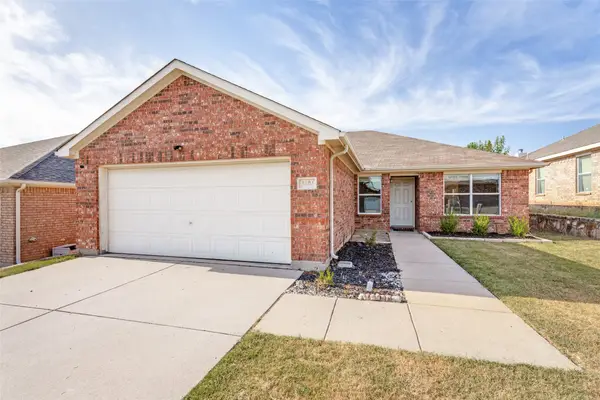 $319,998Active3 beds 2 baths1,529 sq. ft.
3804 Jade Street, Fort Worth, TX 76244
MLS# 21366601Listed by: TX LAKE & LAND REAL ESTATE - New
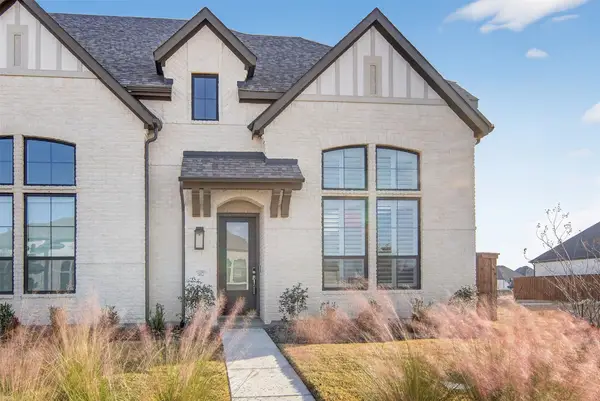 $450,000Active4 beds 3 baths2,304 sq. ft.
14521 Walsh Avenue, Fort Worth, TX 76008
MLS# 21367049Listed by: PEAK REALTY AND ASSOCIATES LLC - New
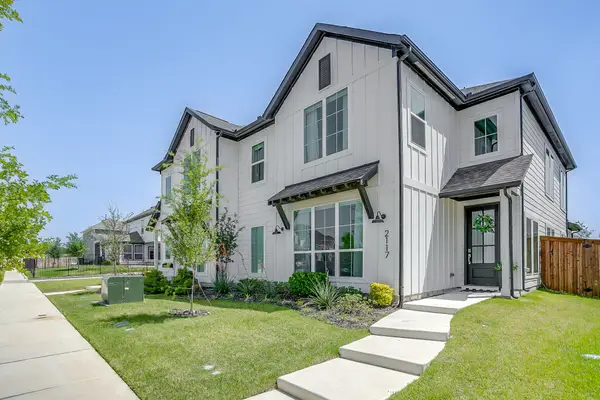 $444,000Active3 beds 3 baths2,160 sq. ft.
2117 Eastus Lane, Fort Worth, TX 76008
MLS# 21367294Listed by: COMPASS RE TEXAS, LLC


Protect your home and budget from life's surprises with an Assurant Home Warranty, backed by a partner that supports you through every step of homeownership. Explore Plans.
© 2026 Better Homes and Gardens Real Estate LLC. An Anywhere Real Estate company. All rights reserved. Better Homes and Gardens® Real Estate is a registered trademark owned by Meredith Operations Corporation, licensed to Better Homes and Gardens Real Estate LLC and used with permission. Better Homes and Gardens Real Estate LLC fully supports the principles of the Fair Housing Act and the Equal Opportunity Act. Listing information is deemed reliable but is not guaranteed accurate.
Each office is independently owned and operated.
Any services or products provided by third parties are not provided by, affiliated with or related to Better Homes and Gardens Real Estate LLC, or its affiliated companies.