
11501 Emory Trail, Fort Worth, TX 76244
Local realty services provided by:Better Homes and Gardens Real Estate Edwards & Associates
11501 Emory Trail,Fort Worth, TX 76244
$325,000
- 3 Beds
- 2 Baths
- 1,757 sq. ft.
- Single family
- Active
Listed by: chandler crouch, bryan cargill
Office: chandler crouch, realtors
MLS#:21338804
Source:GDAR
Price summary
- Price:$325,000
- Price per sq. ft.:$184.97
- Monthly HOA dues:$71.33
About this home
Welcome to this beautifully designed home in the sought-after Villages of Woodland Springs, offering a flexible floorplan that fits a variety of lifestyles. A dedicated office provides the perfect space for working from home, studying, or creating a hobby room. The spacious kitchen is ideal for everyday living and entertaining, featuring a breakfast bar, ample cabinetry, and a pantry for extra storage. Decorative art niches add character and charm throughout the home. Step outside to an oversized backyard that offers endless possibilities. Whether you envision hosting summer barbecues, adding a pool, creating a play area, gardening, or simply enjoying the extra space to relax and unwind, this expansive outdoor retreat provides the flexibility to make it your own. The generous primary suite offers a relaxing retreat with dual vanities, a separate shower, a garden tub, and a large walk-in closet. This home also offers valuable updates and peace of mind with a newer roof, a digital foundation watering system, and a professionally installed root barrier designed to help protect the foundation for years to come. The roof and gutters were installed less than a year ago. Located in the highly acclaimed Keller ISD, this home combines comfort, functionality, and an exceptional neighborhood setting with convenient access to shopping, dining, parks, and major commuting routes. Don't miss your opportunity to own this well-maintained home in one of the area's most desirable communities. Schedule your private showing today and discover why this home is the perfect place to call your own....
Contact an agent
Home facts
- Year built:2006
- Subdivision & Development:Villages Of Woodland Spgs
- Listing ID #:21338804
- Added:27 day(s) ago
- Updated:August 27, 2026 at 11:55 AM
Rooms and interior
- Bedrooms:3
- Total bathrooms:2
- Full bathrooms:2
- Flooring:Carpet, Ceramic Tile
- Kitchen Description:Dishwasher, Disposal, Electric Cooktop, Electric Range, Microwave
- Living area:1,757 sq. ft.
Heating and cooling
- Cooling:Ceiling Fans, Central Air, Electric
- Heating:Central, Electric
- Central air:Yes
Structure and exterior
- Roof:Composition
- Year built:2006
- Building area:1,757 sq. ft.
- Lot area:0.19 Acres
- Lot Features:Landscaped, Lawn, Sprinkler System, Subdivision
- Construction Materials:Brick
- Foundation Description:Slab
- Levels:1 Story
Schools
- High school:Timber Creek
- Middle school:Trinity Springs,Trinity Meadows
- Elementary school:Woodlandsp
Finances and disclosures
- Price:$325,000
- Price per sq. ft.:$184.97
- Tax amount:$7,418
Features and amenities
- Appliances:Dishwasher, Disposal, Electric Cooktop, Electric Range, Microwave
- Amenities:Smoke Detectors, Window Coverings
Parking
- Garage:Yes
- Garage spaces:2
 Information provided, in part, by North Texas Real Estate Information Systems, Inc. Last Updated August 27, 2026 Listings with the NTREIS logo are listed by brokerages other than Better Homes and Gardens Real Estate Edwards & Associates.
New listings near 11501 Emory Trail
- New
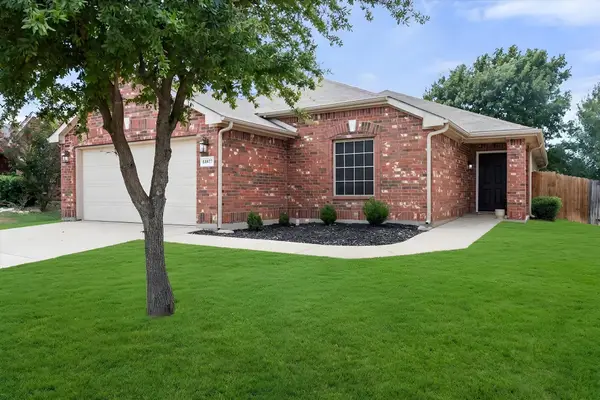 $285,000Active4 beds 2 baths1,769 sq. ft.
14057 Firebush Lane, Haslet, TX 76052
MLS# 21368736Listed by: KELLER WILLIAMS REALTY - New
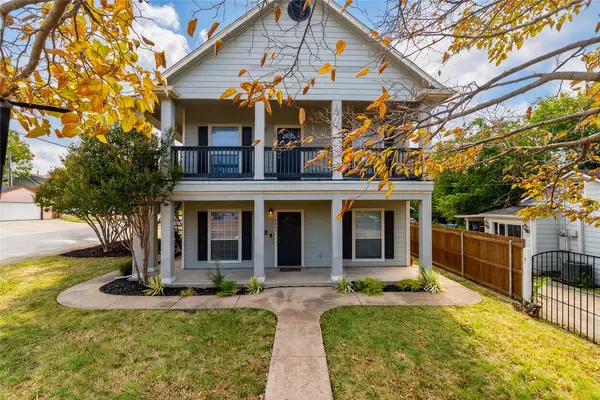 $825,000Active6 beds 4 baths2,376 sq. ft.
2801 Frazier Avenue, Fort Worth, TX 76110
MLS# 21369700Listed by: ACCESS REALTY - New
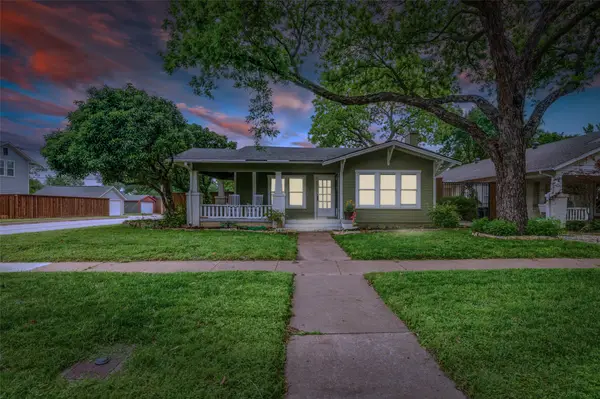 $625,000Active3 beds 3 baths2,106 sq. ft.
4601 Pershing Avenue, Fort Worth, TX 76107
MLS# 21370724Listed by: AUSTIN MARKETING + DEVELOPMENT - Open Sat, 12 to 2pmNew
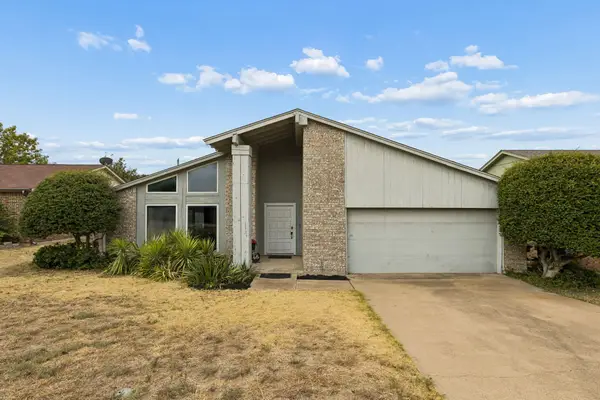 $289,900Active3 beds 2 baths1,783 sq. ft.
7012 Woodacre Road, Fort Worth, TX 76133
MLS# 21369689Listed by: ALL CITY - New
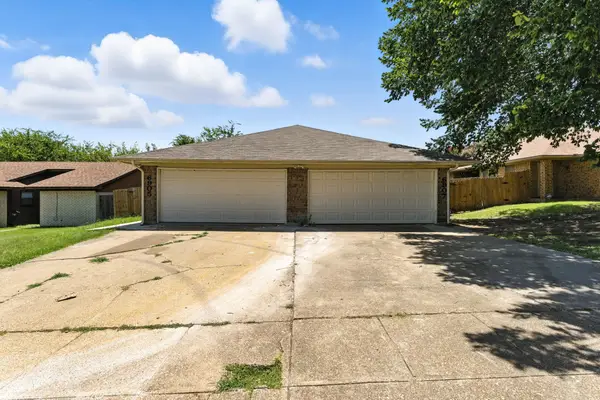 $350,000Active4 beds 4 baths2,292 sq. ft.
6905 W Cleburne Road, Fort Worth, TX 76133
MLS# 21338540Listed by: REGAL, REALTORS - New
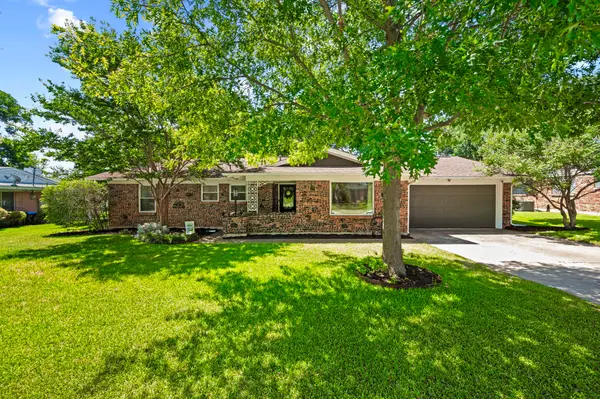 $349,500Active3 beds 2 baths1,908 sq. ft.
3517 Wooten Drive, Fort Worth, TX 76133
MLS# 21357211Listed by: CENTURY 21 JUDGE FITE CO. - New
 $300,000Active3 beds 2 baths1,626 sq. ft.
2913 Kokomo Court, Fort Worth, TX 76123
MLS# 21370669Listed by: REALTY OF AMERICA, LLC - New
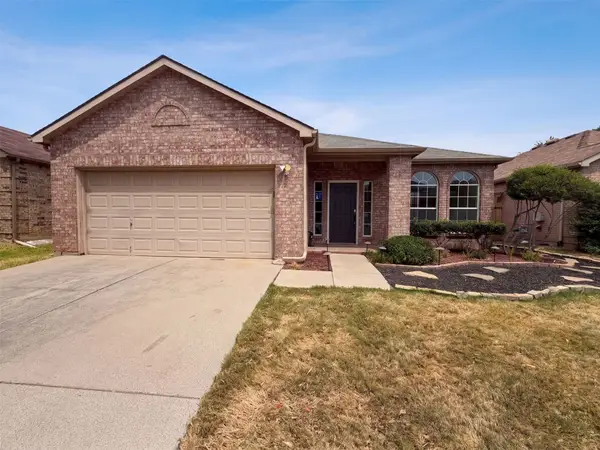 $386,000Active3 beds 2 baths1,711 sq. ft.
12609 Black Cherry Lane, Fort Worth, TX 76040
MLS# 21370693Listed by: OPENDOOR BROKERAGE, LLC - New
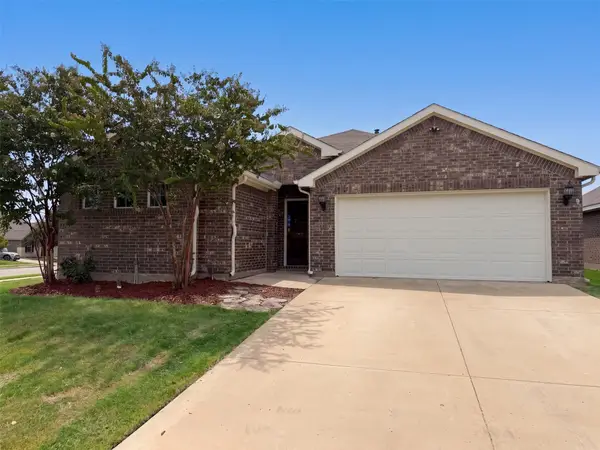 $363,000Active5 beds 3 baths2,111 sq. ft.
8956 Devonshire Drive, Fort Worth, TX 76131
MLS# 21370695Listed by: OPENDOOR BROKERAGE, LLC - New
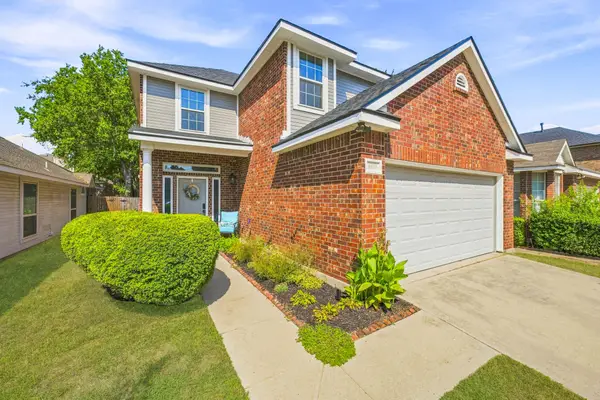 $359,000Active3 beds 3 baths2,097 sq. ft.
6913 Chaco Trail, Fort Worth, TX 76137
MLS# 21370591Listed by: BLVD GROUP


Protect your home and budget from life's surprises with an Assurant Home Warranty, backed by a partner that supports you through every step of homeownership. Explore Plans.
© 2026 Better Homes and Gardens Real Estate LLC. An Anywhere Real Estate company. All rights reserved. Better Homes and Gardens® Real Estate is a registered trademark owned by Meredith Operations Corporation, licensed to Better Homes and Gardens Real Estate LLC and used with permission. Better Homes and Gardens Real Estate LLC fully supports the principles of the Fair Housing Act and the Equal Opportunity Act. Listing information is deemed reliable but is not guaranteed accurate.
Each office is independently owned and operated.
Any services or products provided by third parties are not provided by, affiliated with or related to Better Homes and Gardens Real Estate LLC, or its affiliated companies.