
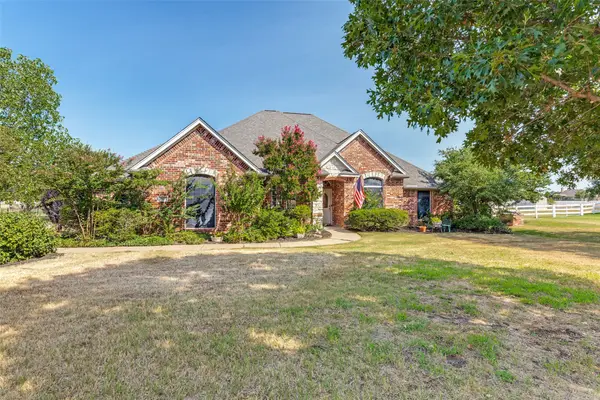
14057 Firebush Lane, Haslet, TX 76052
Local realty services provided by:Better Homes and Gardens Real Estate Rhodes Realty
Listed by: debbie davis
Office: keller williams realty
MLS#:21368736
Source:GDAR
Price summary
- Price:$285,000
- Price per sq. ft.:$161.11
- Monthly HOA dues:$40
About this home
This charming 1,769 sq. ft. home offers a functional and inviting layout designed for everyday living. The open-concept design seamlessly connects the living, dining, and kitchen areas, making it an ideal space for busy mornings, quiet evenings, or entertaining friends. This home is built for efficiency and comfort. Recent updates ensure this home is not only move-in ready but also energy-efficient, featuring dual-pane windows, solar screens, and a brand-new Trane HVAC system. The home also boasts blown-in insulation throughout the entire house, including the garage, keeping your climate control costs manageable year-round. Inside, you'll find stylish new laminate wood flooring throughout the living areas and fresh tile work in the guest bathroom. The kitchen is well-appointed with updated stainless steel appliances, ready for your next culinary project.
Step outside to a backyard that offers a peaceful retreat—perfect for relaxing, gardening, or outdoor play. Located in the highly sought-after Sendera Ranch, residents enjoy fantastic community amenities, including pools, parks, trails, ponds, and more. With the convenience of nearby shopping and dining, plus a new Kroger-anchored retail center just minutes away, this home places you right at the heart of everything you need. Zoned to Northwest ISD.
Clean, well-maintained, and perfectly positioned, this home won't last long at this price point!...
Contact an agent
Home facts
- Year built:2006
- Subdivision & Development:Sendera
- Listing ID #:21368736
- Added:1 day(s) ago
- Updated:August 28, 2026 at 03:44 PM
Rooms and interior
- Bedrooms:4
- Total bathrooms:2
- Full bathrooms:2
- Flooring:Luxury Vinyl Plank
- Kitchen Description:Dishwasher, Disposal, Electric Cooktop, Electric Range, Microwave
- Living area:1,769 sq. ft.
Heating and cooling
- Cooling:Ceiling Fans, Central Air, Electric
- Heating:Central, Electric
- Central air:Yes
Structure and exterior
- Roof:Composition
- Year built:2006
- Building area:1,769 sq. ft.
- Lot area:0.12 Acres
- Lot Features:Interior Lot, Level
- Architectural Style:Traditional
- Construction Materials:Brick
- Foundation Description:Slab
- Levels:1 Story
Schools
- High school:Northwest
- Middle school:Wilson
- Elementary school:Sendera Ranch
Finances and disclosures
- Price:$285,000
- Price per sq. ft.:$161.11
Features and amenities
- Appliances:Dishwasher, Disposal, Electric Cooktop, Electric Range, Electric Water Heater, Microwave
- Amenities:Security System, Smoke Detectors, Window Coverings
Parking
- Garage:Yes
- Garage spaces:2
- Carport spaces:2
 Information provided, in part, by North Texas Real Estate Information Systems, Inc. Last Updated August 28, 2026 Listings with the NTREIS logo are listed by brokerages other than Better Homes and Gardens Real Estate Rhodes Realty.
New listings near 14057 Firebush Lane
- New
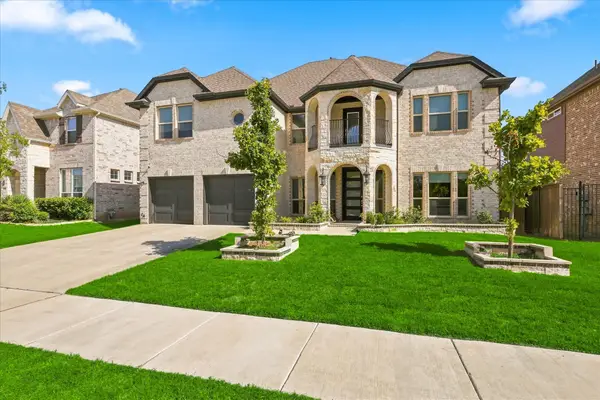 $699,000Active6 beds 4 baths4,016 sq. ft.
524 Long Meadow Drive, Haslet, TX 76052
MLS# 21368027Listed by: KELLER WILLIAMS REALTY-FM - New
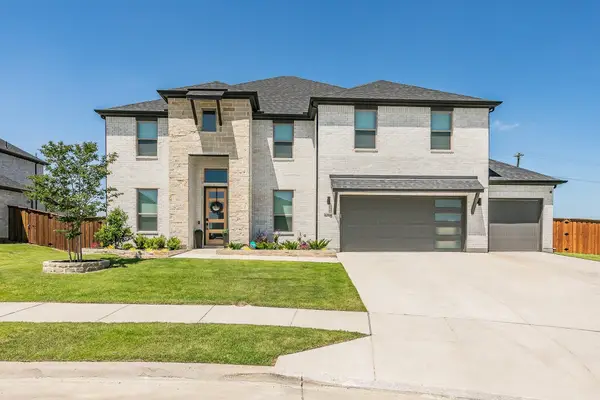 $750,000Active6 beds 4 baths4,413 sq. ft.
14709 Storyteller Lane, Haslet, TX 76052
MLS# 19496994Listed by: LOCKE AND KEY HOMES - New
 $631,900Active4 beds 3 baths2,545 sq. ft.
1248 Greenbriar Avenue, Haslet, TX 76052
MLS# 21369098Listed by: PERRY HOMES REALTY LLC - New
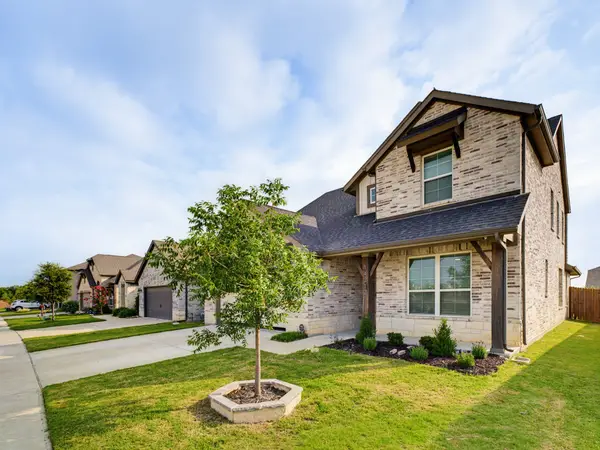 $435,000Active4 beds 4 baths2,856 sq. ft.
14212 Borealis Drive, Haslet, TX 76052
MLS# 21368607Listed by: AGAPE AND ASSOCIATES LLC - New
 $535,000Active4 beds 3 baths2,408 sq. ft.
910 Winter Cherry Lane, Haslet, TX 76052
MLS# 21365184Listed by: KELLER WILLIAMS REALTY - New
 $220,000Active0.91 Acres
112 Brentwood Lane, Haslet, TX 76052
MLS# 21365996Listed by: MISSION TO CLOSE - New
 $425,000Active4 beds 3 baths2,526 sq. ft.
2245 Bellatrix Drive, Haslet, TX 76052
MLS# 21365676Listed by: EXP REALTY, LLC - New
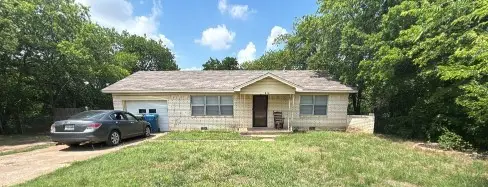 $240,000Active2 beds 1 baths1,132 sq. ft.
119 Lewis Lane, Haslet, TX 76052
MLS# 21337416Listed by: MARK SPAIN REAL ESTATE - New
 $550,000Active4 beds 4 baths2,573 sq. ft.
1292 Valerian Avenue, Haslet, TX 76052
MLS# 21363975Listed by: THE AGENCY FRISCO - New
 $699,000Active4 beds 3 baths3,242 sq. ft.
11432 Brook Green Lane, Haslet, TX 76052
MLS# 21362145Listed by: MARTIN REALTY GROUP


Protect your home and budget from life's surprises with an Assurant Home Warranty, backed by a partner that supports you through every step of homeownership. Explore Plans.
© 2026 Better Homes and Gardens Real Estate LLC. An Anywhere Real Estate company. All rights reserved. Better Homes and Gardens® Real Estate is a registered trademark owned by Meredith Operations Corporation, licensed to Better Homes and Gardens Real Estate LLC and used with permission. Better Homes and Gardens Real Estate LLC fully supports the principles of the Fair Housing Act and the Equal Opportunity Act. Listing information is deemed reliable but is not guaranteed accurate.
Each office is independently owned and operated.
Any services or products provided by third parties are not provided by, affiliated with or related to Better Homes and Gardens Real Estate LLC, or its affiliated companies.