
11728 Wax Myrtle Trail, Fort Worth, TX 76108
Local realty services provided by:Better Homes and Gardens Real Estate Edwards & Associates
Listed by: jenni rudolph
Office: christie's lone star
MLS#:21328516
Source:GDAR
Price summary
- Price:$475,000
- Price per sq. ft.:$134.79
- Monthly HOA dues:$65
About this home
Welcome to 11728 Wax Myrtle, where the builder said, 'Let's make it practical,' and someone with taste replied, 'Hold my champagne.'
This home is serving curb appeal, natural light, and enough space for your Amazon addiction without judging you. The kitchen? Gorgeous. Plenty of counter space for meal prep you'll never do because brunch exists. The open-concept living area is perfect for entertaining, binge-watching reality TV, or dramatically announcing, 'I'm not hosting Thanksgiving this year.'
The primary suite is giving luxury retreat with big 'don't text me after 9 PM' energy. The ensuite bath is ready for everything from a five-minute shower to a full skincare routine that costs more than your first car. Secondary bedrooms? Perfect for guests, a home office, a gym you'll use twice, or your emotional support shopping collection.
Step outside to a backyard that's just begging for cocktails, string lights, and a little harmless neighborhood envy. Whether you're grilling, lounging, or pretending you'll start gardening, this space is ready for its main character moment.
Located in a fantastic Fort Worth neighborhood with convenient access to shopping, dining, and major highways, you'll spend less time in traffic and more time living your best life. Some photos have been staged with AI to share furniture and decor variations.
So go ahead—schedule the showing. Because someone fabulous is going to buy this house. The only question is whether it'll be you....
Contact an agent
Home facts
- Year built:2018
- Subdivision & Development:Live Oak Crk Ph 3a
- Listing ID #:21328516
- Added:69 day(s) ago
- Updated:September 19, 2026 at 11:54 AM
Rooms and interior
- Bedrooms:4
- Total bathrooms:4
- Full bathrooms:3
- Half bathrooms:1
- Kitchen Description:Dishwasher, Disposal, Double Oven, Electric Cooktop, Electric Oven, Microwave
- Living area:3,524 sq. ft.
Heating and cooling
- Cooling:Ceiling Fans, Central Air
- Heating:Electric
- Central air:Yes
Structure and exterior
- Roof:Composition
- Year built:2018
- Building area:3,524 sq. ft.
- Lot area:0.14 Acres
- Foundation Description:Slab
- Levels:2 Story
Schools
- High school:Brewer
- Middle school:Brewer
- Elementary school:North
Finances and disclosures
- Price:$475,000
- Price per sq. ft.:$134.79
- Tax amount:$7,559
Features and amenities
- Appliances:Dishwasher, Disposal, Double Oven, Electric Cooktop, Electric Oven, Electric Water Heater, Microwave
Parking
- Garage:Yes
- Garage spaces:2
 Information provided, in part, by North Texas Real Estate Information Systems, Inc. Last Updated September 19, 2026 Listings with the NTREIS logo are listed by brokerages other than Better Homes and Gardens Real Estate Edwards & Associates.
New listings near 11728 Wax Myrtle Trail
- New
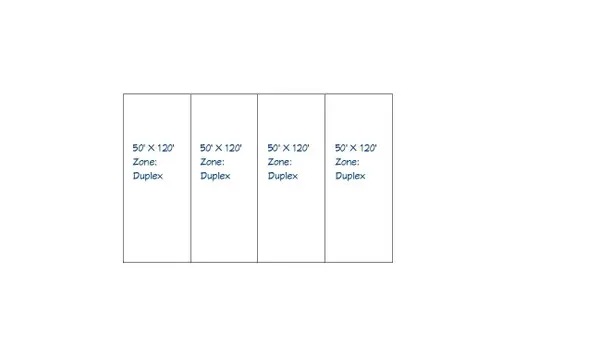 $69,000Active0.27 Acres
1600 E Broadway Avenue, Fort Worth, TX 76104
MLS# 21389941Listed by: JG REAL ESTATE, LLC - New
 $435,000Active3 beds 3 baths2,304 sq. ft.
12509 Outlook Avenue, Fort Worth, TX 76244
MLS# 21390951Listed by: COMPASS RE TEXAS, LLC - New
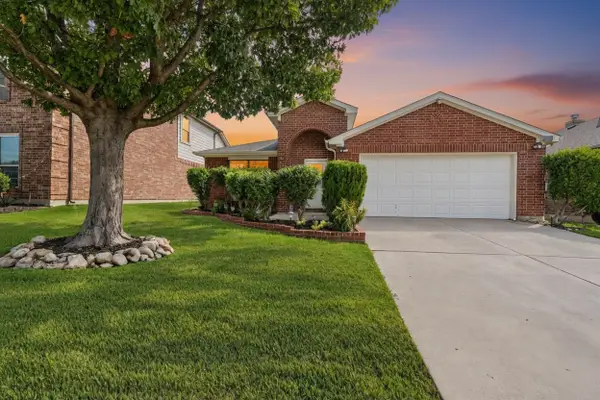 $379,000Active3 beds 2 baths2,024 sq. ft.
6632 Friendsway Drive, Fort Worth, TX 76137
MLS# 21390804Listed by: RELO RADAR - Open Sun, 2 to 4pmNew
 $965,000Active4 beds 5 baths3,211 sq. ft.
5832 Grey Wolf Court, Fort Worth, TX 76140
MLS# 21388110Listed by: KELLER WILLIAMS REALTY DPR - New
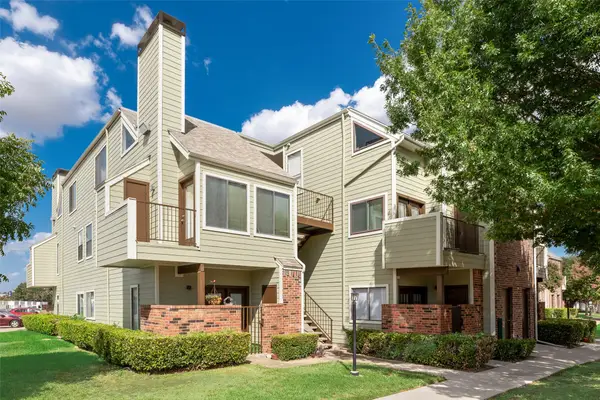 $138,500Active1 beds 1 baths688 sq. ft.
3129 Sondra Drive #102, Fort Worth, TX 76107
MLS# 21390919Listed by: CULTURAL DISTRICT PROP MGMT - New
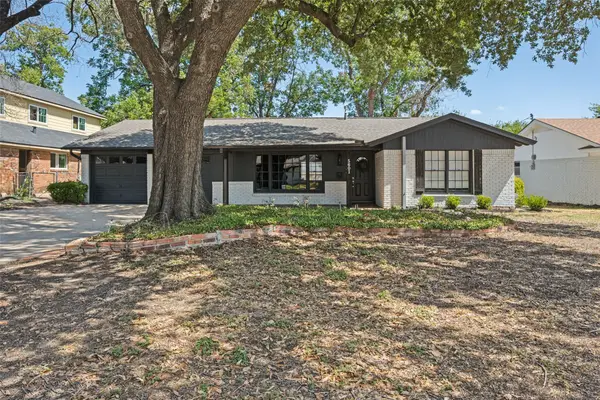 $335,000Active3 beds 2 baths1,727 sq. ft.
5601 Westcreek Drive, Fort Worth, TX 76133
MLS# 21390921Listed by: CENTURY 21 JUDGE FITE CO. - New
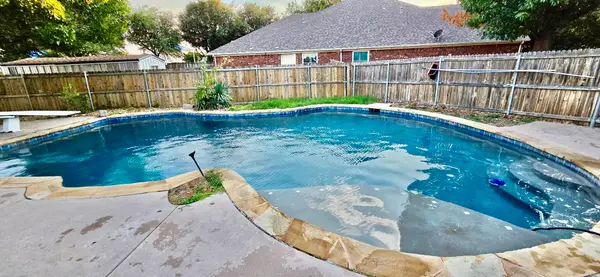 $340,000Active5 beds 4 baths3,295 sq. ft.
8417 Rock Canyon Court, Fort Worth, TX 76123
MLS# 21390922Listed by: UNLIMITED REALTY SOLUTIONS - New
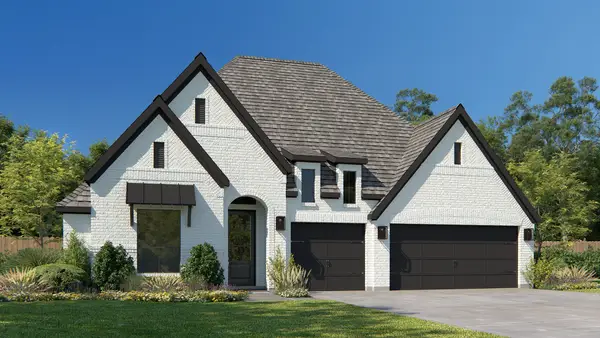 $750,900Active4 beds 4 baths2,895 sq. ft.
10680 Bryan Creek Road, Fort Worth, TX 76126
MLS# 21390925Listed by: PERRY HOMES REALTY LLC - New
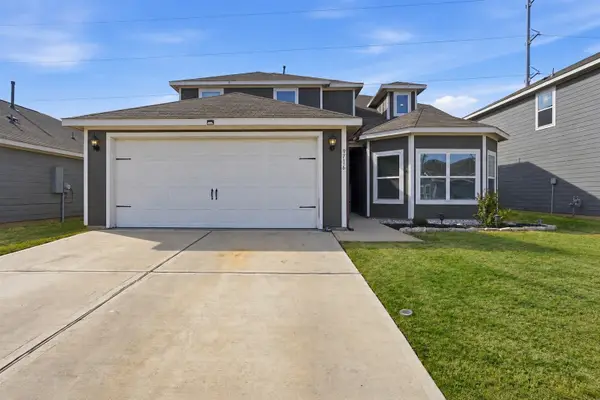 $315,000Active4 beds 3 baths2,153 sq. ft.
9716 Teton Vista Drive, Fort Worth, TX 76140
MLS# 21390938Listed by: RESIDE REAL ESTATE LLC - Open Sun, 1 to 3pmNew
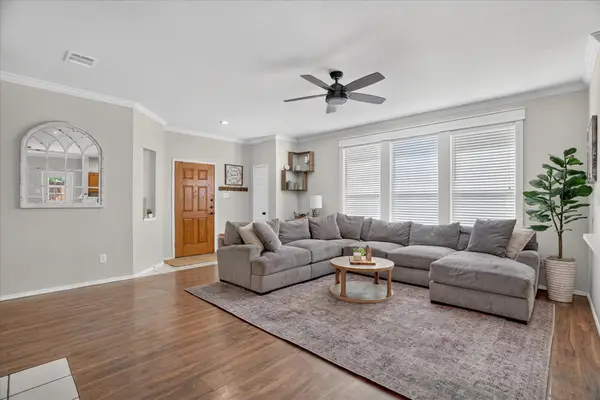 $324,900Active3 beds 2 baths1,615 sq. ft.
8425 Greylock Court, Fort Worth, TX 76137
MLS# 21387969Listed by: THE PROPERTY SHOP


Protect your home and budget from life's surprises with an Assurant Home Warranty, backed by a partner that supports you through every step of homeownership. Explore Plans.
© 2026 Better Homes and Gardens Real Estate LLC. An Anywhere Real Estate company. All rights reserved. Better Homes and Gardens® Real Estate is a registered trademark owned by Meredith Operations Corporation, licensed to Better Homes and Gardens Real Estate LLC and used with permission. Better Homes and Gardens Real Estate LLC fully supports the principles of the Fair Housing Act and the Equal Opportunity Act. Listing information is deemed reliable but is not guaranteed accurate.
Each office is independently owned and operated.
Any services or products provided by third parties are not provided by, affiliated with or related to Better Homes and Gardens Real Estate LLC, or its affiliated companies.