
12509 Outlook Avenue, Fort Worth, TX 76244
Local realty services provided by:Better Homes and Gardens Real Estate Lindsey Realty
Listed by: jacob wurman, tommy pistana
Office: compass re texas, llc.
MLS#:21390951
Source:GDAR
Price summary
- Price:$435,000
- Price per sq. ft.:$188.8
- Monthly HOA dues:$58.33
About this home
Exceptionally well cared for and maintained, you will be delighted at the move-in ready quality of 12509 Outlook Avenue - Welcome to an amazing find in the amazing community of Saratoga in North Fort Worth - The wood-grained LVP flooring throughout the home is incredibly warm with the abundance of natural light from so many windows! The master bedroom suite is private and features a vaulted ceiling, bathroom with soaking tub and separate shower, plus a large closet with enough room for clothes for every season - Currently in use as a home office, the amazing sun room is accessible through a set of double doors from both the living room and the master bedroom - Upstairs is where you will find the unique option for a FOURTH BEDROOM and THIRD FULL BATHROOM - The upstairs loft is a great guest suite, game room, or just about anything else you might need. National School of Character and Award Winning Kay Granger Elementary School is located right at the end of the street.
Contact an agent
Home facts
- Year built:2006
- Subdivision & Development:Saratoga
- Listing ID #:21390951
- Added:40 day(s) ago
- Updated:October 29, 2026 at 12:14 PM
Rooms and interior
- Bedrooms:4
- Total bathrooms:3
- Full bathrooms:3
- Kitchen Description:Dishwasher, Disposal, Electric Oven, Gas Cooktop
- Living area:2,304 sq. ft.
Heating and cooling
- Cooling:Central Air
- Heating:Heat Pump
- Central air:Yes
Structure and exterior
- Year built:2006
- Building area:2,304 sq. ft.
- Lot area:0.13 Acres
Schools
- High school:Byron Nelson
- Middle school:John M Tidwell
- Elementary school:Kay Granger
Finances and disclosures
- Price:$435,000
- Price per sq. ft.:$188.8
- Tax amount:$8,954
Features and amenities
- Appliances:Dishwasher, Disposal, Electric Oven, Gas Cooktop
Parking
- Garage:Yes
- Garage spaces:2
 Information provided, in part, by North Texas Real Estate Information Systems, Inc. Last Updated October 29, 2026 Listings with the NTREIS logo are listed by brokerages other than Better Homes and Gardens Real Estate Lindsey Realty.
New listings near 12509 Outlook Avenue
- New
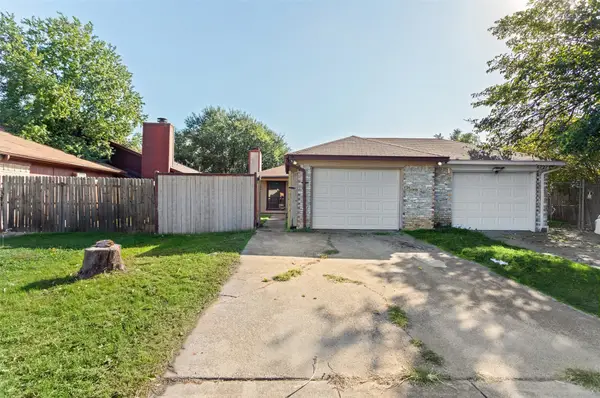 $170,000Active2 beds 2 baths1,112 sq. ft.
6725 S Creek Drive, Fort Worth, TX 76133
MLS# 21420956Listed by: BHHS PREMIER PROPERTIES - New
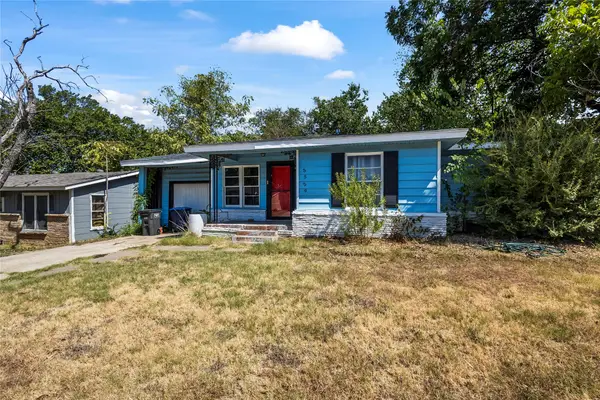 $175,000Active4 beds 2 baths1,772 sq. ft.
5529 Van Natta Lane, Fort Worth, TX 76112
MLS# 21419123Listed by: ORCHARD BROKERAGE - New
 $279,900Active3 beds 2 baths1,868 sq. ft.
9021 Puerto Vista Drive, Fort Worth, TX 76179
MLS# 21422010Listed by: JPAR - New
 $350,000Active3 beds 2 baths2,093 sq. ft.
8801 Bloomfield Terrace, Fort Worth, TX 76123
MLS# 21423273Listed by: RENDON REALTY, LLC - New
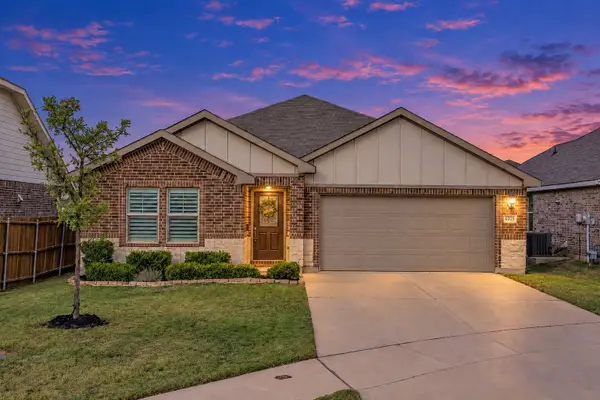 $329,000Active3 beds 2 baths1,831 sq. ft.
6329 Spider Mountain Trail, Fort Worth, TX 76179
MLS# 21423275Listed by: RE/MAX TRINITY - New
 $275,000Active3 beds 2 baths1,370 sq. ft.
2674 Bull Shoals Drive, Fort Worth, TX 76131
MLS# 21409186Listed by: AKL REAL ESTATE - New
 Listed by BHGRE$239,000Active3 beds 3 baths3,229 sq. ft.
513 Keble Drive, Fort Worth, TX 76036
MLS# 21411131Listed by: BETTER HOMES & GARDENS, WINANS - Open Sun, 1 to 3pmNew
 $295,000Active4 beds 2 baths2,157 sq. ft.
3728 Fairhaven Drive, Fort Worth, TX 76123
MLS# 21422655Listed by: LEAGUE REAL ESTATE - New
 $650,000Active3 beds 2 baths2,369 sq. ft.
8119 Money Lane, Fort Worth, TX 76126
MLS# 21410580Listed by: HOME NECTAR - New
 $339,499Active3 beds 2 baths1,801 sq. ft.
3213 Fogline Boulevard, Fort Worth, TX 76179
MLS# 21423132Listed by: KELLER WILLIAMS CITY-VIEW


Protect your home and budget from life's surprises with an Assurant Home Warranty, backed by a partner that supports you through every step of homeownership. Explore Plans.
© 2026 Better Homes and Gardens Real Estate LLC. An Anywhere Real Estate company. All rights reserved. Better Homes and Gardens® Real Estate is a registered trademark owned by Meredith Operations Corporation, licensed to Better Homes and Gardens Real Estate LLC and used with permission. Better Homes and Gardens Real Estate LLC fully supports the principles of the Fair Housing Act and the Equal Opportunity Act. Listing information is deemed reliable but is not guaranteed accurate.
Each office is independently owned and operated.
Any services or products provided by third parties are not provided by, affiliated with or related to Better Homes and Gardens Real Estate LLC, or its affiliated companies.