
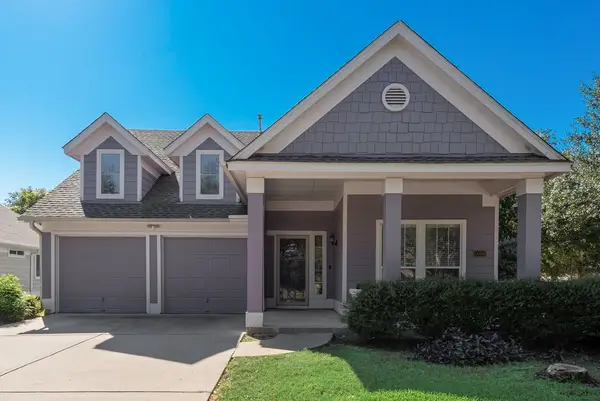
11936 Summerwind Drive, Fort Worth, TX 76244
Local realty services provided by:Better Homes and Gardens Real Estate Edwards & Associates
11936 Summerwind Drive,Fort Worth, TX 76244
$434,900
- 4 Beds
- 3 Baths
- 2,900 sq. ft.
- Single family
- Active
Listed by: arta halim
Office: keller williams realty
MLS#:21406732
Source:GDAR
Price summary
- Price:$434,900
- Price per sq. ft.:$149.97
- Monthly HOA dues:$73.33
About this home
Discover the perfect blend of modern comfort and functional elegance at 11936 Summerwind Drive. Nestled in the heart of the highly sought-after Villages of Woodland Springs, this beautiful residence offers 2,900 square feet of thoughtfully designed living space, perfectly positioned to provide both tranquility and convenience.
With 4 spacious bedrooms and 2.5 baths, this home is built for a lifestyle that values both gathering and privacy. A true standout feature is the expansive primary suite, which offers a unique, dedicated office area—a rare find that provides the perfect, quiet space for remote work, a serene reading nook, or a personalized creative retreat. The open-concept layout creates a warm, inviting atmosphere that flows effortlessly from the living areas to the kitchen to the backyard, making it an exceptional space for entertaining friends and family.
Beyond the walls of this home, you’ll enjoy the premier lifestyle that comes with living in the highly rated Keller ISD. The Villages of Woodland Springs is a community known for its charm and vibrant neighborhood feel, offering easy access to local amenities and schools....
Contact an agent
Home facts
- Year built:2007
- Subdivision & Development:Villages Of Woodland Spgs
- Listing ID #:21406732
- Added:1 day(s) ago
- Updated:October 24, 2026 at 07:45 PM
Rooms and interior
- Bedrooms:4
- Total bathrooms:3
- Full bathrooms:2
- Half bathrooms:1
- Flooring:Carpet, Luxury Vinyl Plank, Wood
- Kitchen Description:Dishwasher, Electric Oven, Gas Cooktop, Microwave
- Living area:2,900 sq. ft.
Heating and cooling
- Cooling:Central Air, Electric
- Heating:Central
- Central air:Yes
Structure and exterior
- Year built:2007
- Building area:2,900 sq. ft.
- Lot area:0.16 Acres
- Lot Features:Lawn, Sprinkler System
- Construction Materials:Brick
- Levels:2 Story
Schools
- High school:Timber Creek
- Middle school:Trinity Springs
- Elementary school:Independence
Finances and disclosures
- Price:$434,900
- Price per sq. ft.:$149.97
- Tax amount:$8,653
Features and amenities
- Appliances:Dishwasher, Electric Oven, Gas Cooktop, Microwave
- Amenities:Carbon Monoxide Detectors, Fire Alarm, Security System, Smoke Detectors
Parking
- Garage:Yes
- Garage spaces:2
 Information provided, in part, by North Texas Real Estate Information Systems, Inc. Last Updated October 24, 2026 Listings with the NTREIS logo are listed by brokerages other than Better Homes and Gardens Real Estate Edwards & Associates.
New listings near 11936 Summerwind Drive
- Open Sun, 12 to 2pmNew
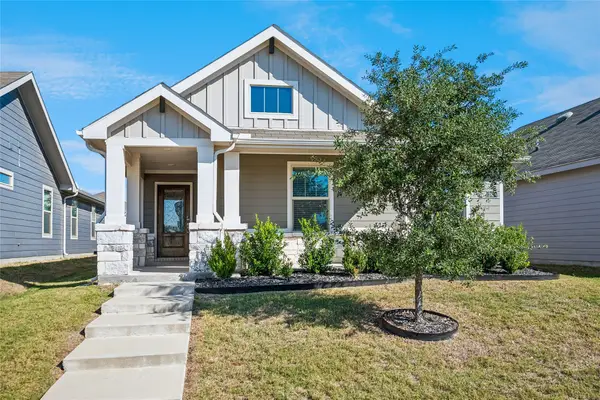 $275,000Active3 beds 2 baths1,225 sq. ft.
2853 Bursera Lane, Fort Worth, TX 76108
MLS# 21406126Listed by: COLDWELL BANKER REALTY - Open Sun, 2 to 4pmNew
 $1,295,000Active4 beds 4 baths3,400 sq. ft.
3736 W Biddison Street, Fort Worth, TX 76109
MLS# 21419511Listed by: WILLIAMS TREW REAL ESTATE - New
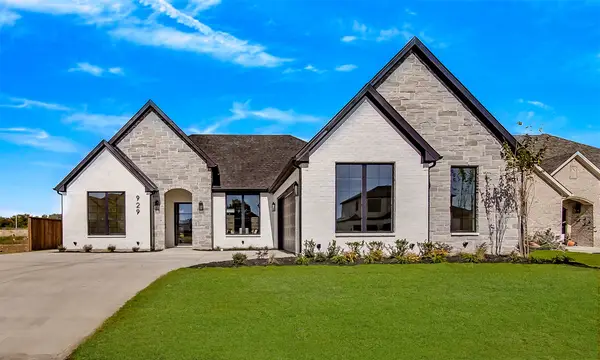 $649,999Active4 beds 3 baths2,668 sq. ft.
929 Claystone Ridge Drive, Fort Worth, TX 76028
MLS# 21419875Listed by: RENDON REALTY, LLC - New
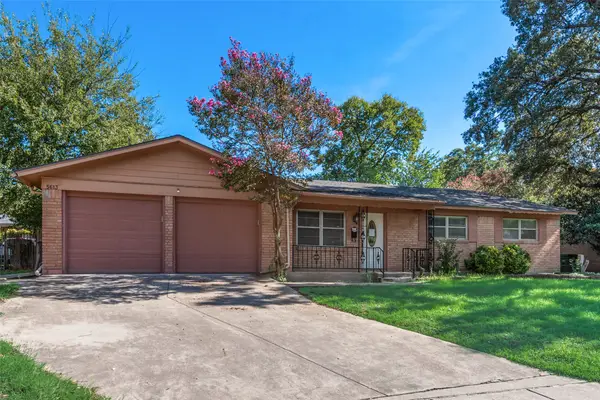 $290,000Active3 beds 2 baths1,717 sq. ft.
5613 Wimbleton Way, Fort Worth, TX 76133
MLS# 21419948Listed by: KEY PROPERTIES - New
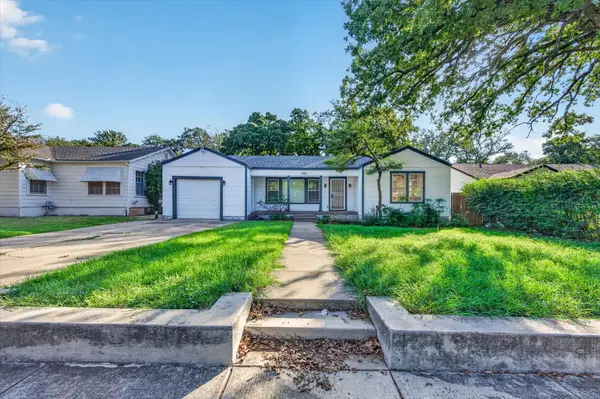 $225,000Active2 beds 2 baths1,145 sq. ft.
501 Catherine Street, Fort Worth, TX 76103
MLS# 21414653Listed by: MINERAL GROVE REALTY, LLC - New
 $323,000Active3 beds 3 baths2,243 sq. ft.
4120 Tupelo Trail, Fort Worth, TX 76244
MLS# 21411694Listed by: ALLIANCE REAL ESTATE - New
 $453,985Active4 beds 3 baths2,921 sq. ft.
724 Celestial Way, Fort Worth, TX 76008
MLS# 21418807Listed by: CENTURY 21 MIKE BOWMAN, INC. - Open Sun, 1 to 3pmNew
 $385,000Active3 beds 2 baths1,650 sq. ft.
5000 Nash Lane, Fort Worth, TX 76244
MLS# 21419005Listed by: COMPASS RE TEXAS, LLC - New
 $359,085Active5 beds 3 baths1,733 sq. ft.
9309 Subjeck Way, Fort Worth, TX 76108
MLS# 21419425Listed by: CENTURY 21 MIKE BOWMAN, INC.


Protect your home and budget from life's surprises with an Assurant Home Warranty, backed by a partner that supports you through every step of homeownership. Explore Plans.
© 2026 Better Homes and Gardens Real Estate LLC. An Anywhere Real Estate company. All rights reserved. Better Homes and Gardens® Real Estate is a registered trademark owned by Meredith Operations Corporation, licensed to Better Homes and Gardens Real Estate LLC and used with permission. Better Homes and Gardens Real Estate LLC fully supports the principles of the Fair Housing Act and the Equal Opportunity Act. Listing information is deemed reliable but is not guaranteed accurate.
Each office is independently owned and operated.
Any services or products provided by third parties are not provided by, affiliated with or related to Better Homes and Gardens Real Estate LLC, or its affiliated companies.