
9309 Subjeck Way, Fort Worth, TX 76108
Local realty services provided by:Better Homes and Gardens Real Estate Lindsey Realty
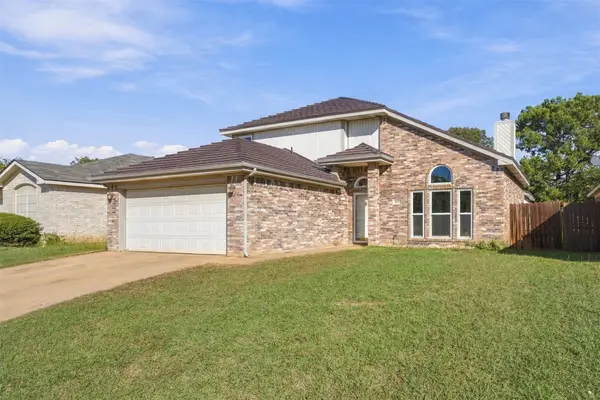
9309 Subjeck Way,Fort Worth, TX 76108
$359,085
- 5 Beds
- 3 Baths
- 1,733 sq. ft.
- Single family
- Active
Listed by: stephen kahn
Office: century 21 mike bowman, inc.
MLS#:21419425
Source:GDAR
Price summary
- Price:$359,085
- Price per sq. ft.:$207.2
- Monthly HOA dues:$45.83
About this home
Beautiful New D.R. Horton Home in Highlands at Chapel Creek located in West Fort Worth!! Spacious two story open concept floorplan with plenty of space for everyone! Stunning Dawson Floorplan Elevation A, complete and Move-in Ready! Large Living, Dining and Chef's Kitchen with abundant cabinet and counter space, seating Island, quartz Countertops, Stainless Steel Appliances, Gas Range, Built-in Microwave and walk-in Pantry. Versatile downstairs Bedroom with nearby full Bath is perfect for guests or a private home office. Upstairs features a spacious Game Room, large primary Bedroom with walk-in Closet, plus three additional Bedrooms and two Baths. Quartz topped vanities in Baths, Luxury vinyl plank at Entry, Hallways and Wet areas plus Home is Connected Smart Home Technology. Covered front porch, 6 foot fenced Backyard. Gas Tankless Water Heater, partial Gutters, Landscape package with full sod and Sprinkler System. Community Pool, Cabana and Playground. Minutes away from DFW Airport, Fort Worth's Nature Center, Refuge, Sundance Square Downtown, Shopping, Restaurants and more!...
Contact an agent
Home facts
- Year built:2026
- Subdivision & Development:Highlands at Chapel Creek
- Listing ID #:21419425
- Added:1 day(s) ago
- Updated:October 24, 2026 at 04:57 AM
Rooms and interior
- Bedrooms:5
- Total bathrooms:3
- Full bathrooms:3
- Flooring:Carpet, Luxury Vinyl Plank
- Kitchen Description:Dishwasher, Disposal, Gas Range, Microwave, Vented Exhaust Fan
- Living area:1,733 sq. ft.
Heating and cooling
- Cooling:Central Air, Electric
- Heating:Central, Natural Gas
- Central air:Yes
Structure and exterior
- Roof:Composition
- Year built:2026
- Building area:1,733 sq. ft.
- Lot area:0.15 Acres
- Lot Features:Few Trees, Interior Lot, Landscaped, Sprinkler System, Subdivision
- Architectural Style:Traditional
- Construction Materials:Brick, Frame
- Foundation Description:Slab
- Levels:2 Story
Schools
- High school:Brewer
- Middle school:Brewer,Tannahill
- Elementary school:Bluehaze
Finances and disclosures
- Price:$359,085
- Price per sq. ft.:$207.2
Features and amenities
- Appliances:Dishwasher, Disposal, Gas Range, Gas Water Heater, Microwave, Plumbed For Gas, Some Gas Appliances, Tankless Water Heater, Vented Exhaust Fan
- Amenities:Smoke Detectors
- Smart home:Yes
Parking
- Garage:Yes
- Garage spaces:2
 Information provided, in part, by North Texas Real Estate Information Systems, Inc. Last Updated October 24, 2026 Listings with the NTREIS logo are listed by brokerages other than Better Homes and Gardens Real Estate Lindsey Realty.
New listings near 9309 Subjeck Way
- New
 $323,000Active3 beds 3 baths2,243 sq. ft.
4120 Tupelo Trail, Fort Worth, TX 76244
MLS# 21411694Listed by: ALLIANCE REAL ESTATE - New
 $453,985Active4 beds 3 baths2,921 sq. ft.
724 Celestial Way, Fort Worth, TX 76008
MLS# 21418807Listed by: CENTURY 21 MIKE BOWMAN, INC. - Open Sun, 1 to 3pmNew
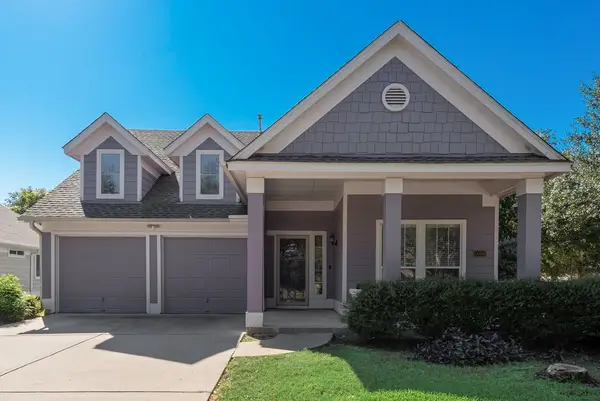 $385,000Active3 beds 2 baths1,568 sq. ft.
5000 Nash Lane, Fort Worth, TX 76244
MLS# 21419005Listed by: COMPASS RE TEXAS, LLC - New
 $441,985Active4 beds 3 baths2,788 sq. ft.
15068 Splendor Street, Fort Worth, TX 76008
MLS# 21418774Listed by: CENTURY 21 MIKE BOWMAN, INC. - New
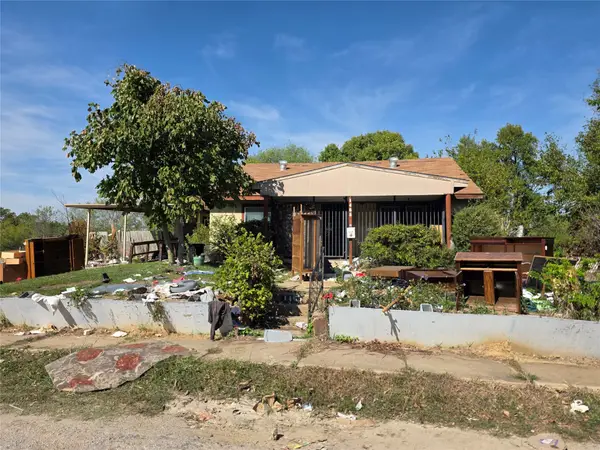 $105,000Active3 beds 2 baths1,805 sq. ft.
1465 Avenue Avenue E, Fort Worth, TX 76104
MLS# 21419738Listed by: EXCEL REALTY - Open Sun, 3 to 5pmNew
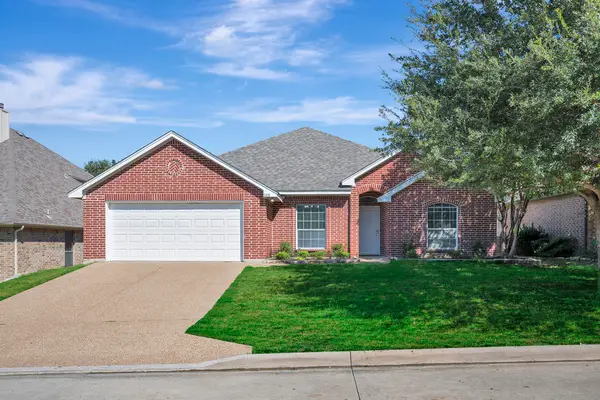 $330,000Active3 beds 2 baths2,090 sq. ft.
5436 Sierra Ridge Drive, Fort Worth, TX 76123
MLS# 21376566Listed by: COLDWELL BANKER REALTY - New
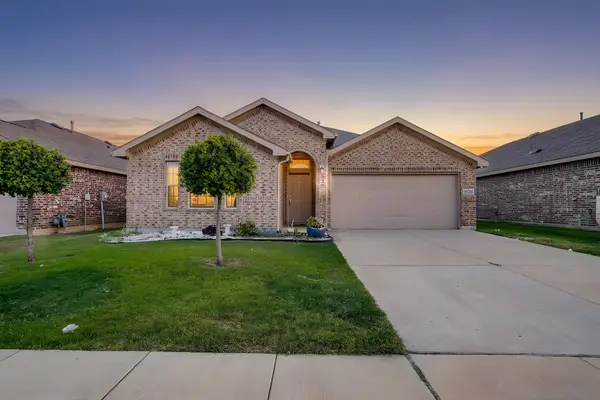 $324,900Active3 beds 2 baths1,551 sq. ft.
8925 Finn Lane, Fort Worth, TX 76131
MLS# 21403082Listed by: HOME NECTAR - New
 $285,000Active4 beds 3 baths2,053 sq. ft.
4188 Coral Springs Court, Fort Worth, TX 76123
MLS# 21415861Listed by: LOCAL REALTY AGENCY FORT WORTH - New
 $129,000Active2 beds 1 baths1,009 sq. ft.
6206 Loydhill Lane, Fort Worth, TX 76135
MLS# 21419760Listed by: BEYCOME BROKERAGE REALTY LLC


Protect your home and budget from life's surprises with an Assurant Home Warranty, backed by a partner that supports you through every step of homeownership. Explore Plans.
© 2026 Better Homes and Gardens Real Estate LLC. An Anywhere Real Estate company. All rights reserved. Better Homes and Gardens® Real Estate is a registered trademark owned by Meredith Operations Corporation, licensed to Better Homes and Gardens Real Estate LLC and used with permission. Better Homes and Gardens Real Estate LLC fully supports the principles of the Fair Housing Act and the Equal Opportunity Act. Listing information is deemed reliable but is not guaranteed accurate.
Each office is independently owned and operated.
Any services or products provided by third parties are not provided by, affiliated with or related to Better Homes and Gardens Real Estate LLC, or its affiliated companies.