
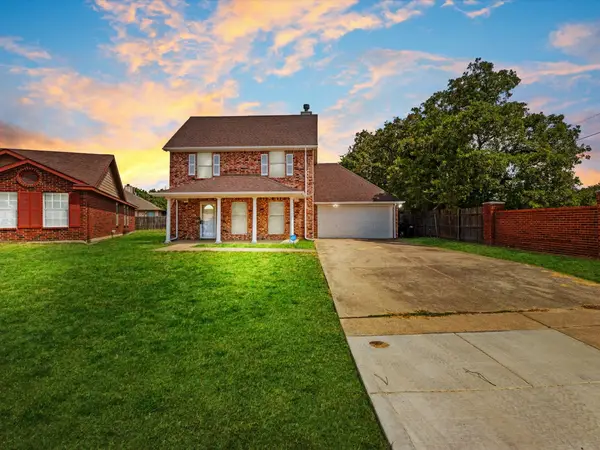
12152 Thicket Bend Drive, Fort Worth, TX 76244
Local realty services provided by:Better Homes and Gardens Real Estate Winans
Listed by: kallie capps ritchey
Office: ritchey realty
MLS#:21362431
Source:GDAR
Price summary
- Price:$395,000
- Price per sq. ft.:$171.74
- Monthly HOA dues:$72.83
About this home
Keller ISD pool home on an oversized corner lot in Villages of Woodland Springs! This 4-bedroom, 2.5-bath home offers flexible living spaces inside and an expansive backyard built for enjoying the North Texas lifestyle. Downstairs, a versatile flex room can serve as a home office, formal dining room, workout space, playroom, or children’s retreat, while the upstairs game room provides even more room to adapt to your needs.
Step outside to cool down in your swimming pool and cabana-style covered lounge area, creating a great starting point for your own backyard retreat. The oversized corner lot provides additional yard space with plenty of possibilities for expanded patios, an outdoor kitchen, additional landscaping, gardens, or entertaining areas.
Recent improvements include a roof replaced in 2021 and a pool pump motor replaced in July 2026. Located in the popular Villages of Woodland Springs with Keller ISD schools, convenient access to Alliance Town Center shopping and dining, major highways, and approximately 30 minutes from DFW International Airport. Priced for a quick sale—an opportunity to make this spacious Keller ISD pool home your own!...
Contact an agent
Home facts
- Year built:2006
- Subdivision & Development:Villages of Woodland Springs
- Listing ID #:21362431
- Added:1 day(s) ago
- Updated:August 25, 2026 at 03:55 AM
Rooms and interior
- Bedrooms:4
- Total bathrooms:3
- Full bathrooms:2
- Half bathrooms:1
- Flooring:Laminate
- Kitchen Description:Built In Gas Range, Dishwasher, Disposal, Microwave
- Living area:2,300 sq. ft.
Heating and cooling
- Cooling:Ceiling Fans, Central Air
- Heating:Central
- Central air:Yes
Structure and exterior
- Year built:2006
- Building area:2,300 sq. ft.
- Lot area:0.16 Acres
- Lot Features:Corner Lot
- Construction Materials:Brick
- Levels:2 Story
Schools
- High school:Timber Creek
- Middle school:Trinity Springs
- Elementary school:Caprock
Finances and disclosures
- Price:$395,000
- Price per sq. ft.:$171.74
- Tax amount:$4,255
Features and amenities
- Appliances:Built In Gas Range, Dishwasher, Disposal, Gas Water Heater, Microwave
- Amenities:Smoke Detectors
Parking
- Garage:Yes
- Garage spaces:2
 Information provided, in part, by North Texas Real Estate Information Systems, Inc. Last Updated August 25, 2026 Listings with the NTREIS logo are listed by brokerages other than Better Homes and Gardens Real Estate Winans.
New listings near 12152 Thicket Bend Drive
- New
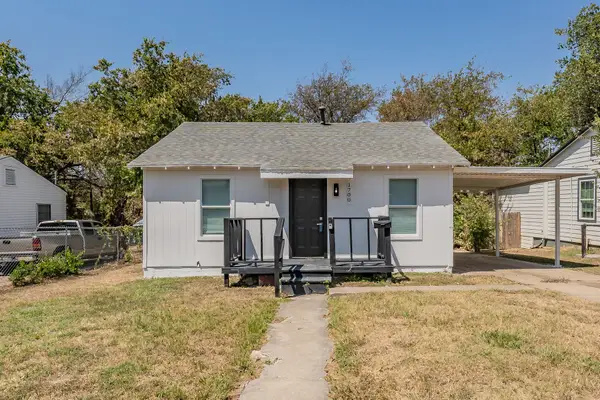 $175,000Active3 beds 2 baths816 sq. ft.
1700 Andrew Avenue, Fort Worth, TX 76105
MLS# 21368491Listed by: MANDALAY REAL ESTATE - New
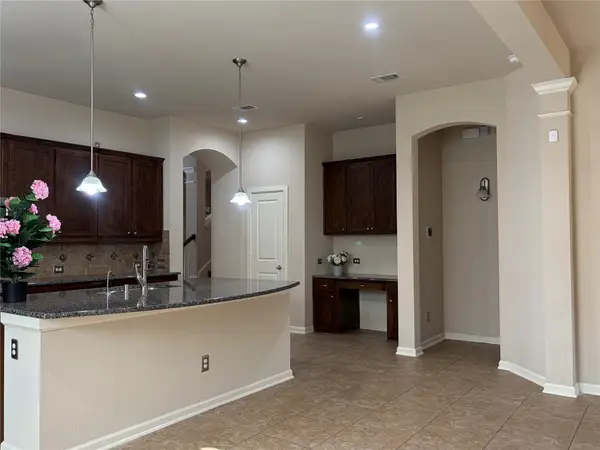 $570,000Active4 beds 3 baths2,988 sq. ft.
8425 Snow Goose Way, Fort Worth, TX 76118
MLS# 21368427Listed by: CITIWIDE PROPERTIES CORP. - New
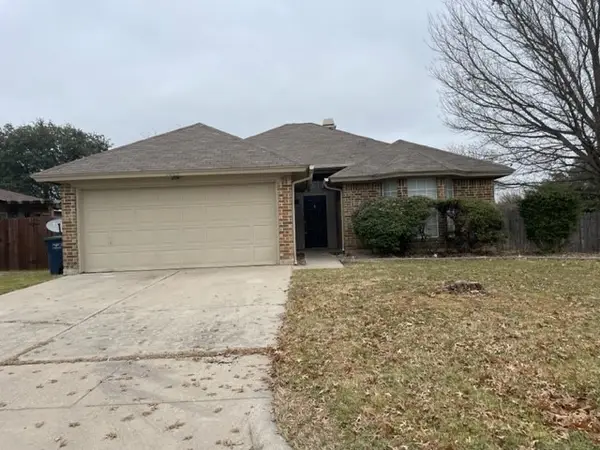 $255,000Active3 beds 2 baths1,574 sq. ft.
5800 Stone Meadow Lane, Fort Worth, TX 76179
MLS# 21366481Listed by: FORTUNE REAL PROPERTY MGMT - New
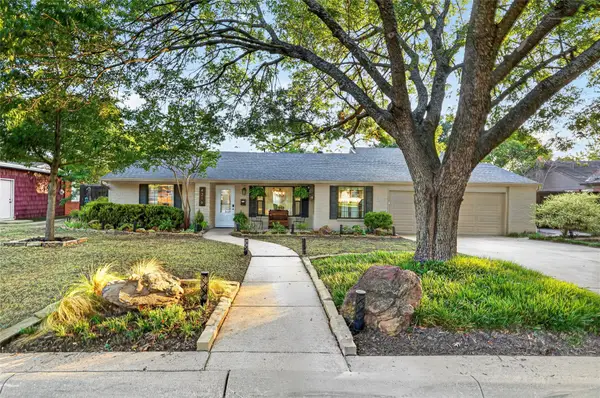 $737,000Active4 beds 3 baths2,815 sq. ft.
4316 Norwich Drive, Fort Worth, TX 76109
MLS# 21366892Listed by: HOMESMART - New
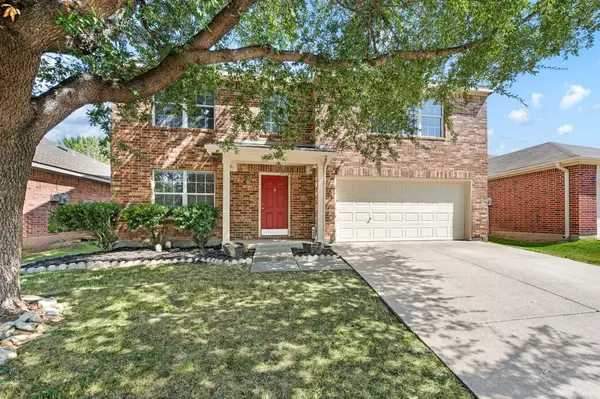 $439,000Active4 beds 3 baths3,454 sq. ft.
5025 Senator Drive, Fort Worth, TX 76244
MLS# 21362330Listed by: FATHOM REALTY LLC - New
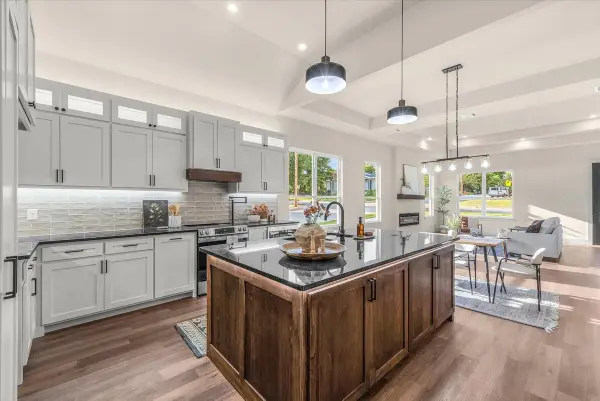 $329,999Active3 beds 2 baths560 sq. ft.
3021 Avenue J, Fort Worth, TX 76105
MLS# 21368328Listed by: SU KAZA REALTY, LLC - New
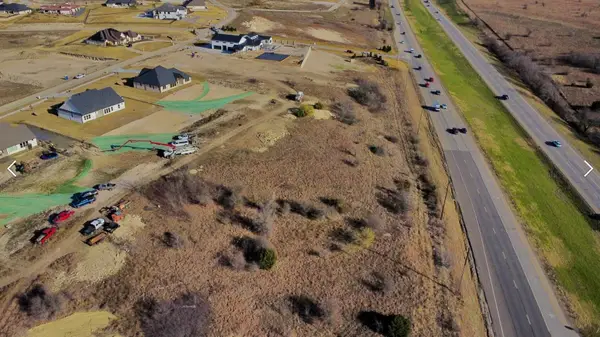 $1,900,000Active4.8 Acres
12200 W Highway 377 Highway S, Fort Worth, TX 76126
MLS# 21368359Listed by: BEYCOME BROKERAGE REALTY LLC - New
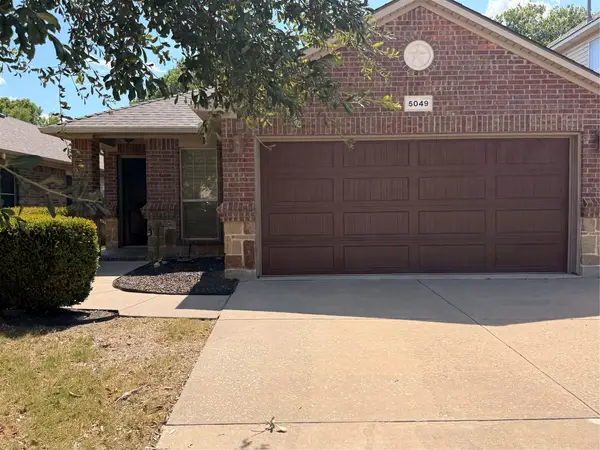 $275,000Active3 beds 2 baths1,399 sq. ft.
5049 Britton Ridge Lane, Fort Worth, TX 76179
MLS# 21368059Listed by: CREEKVIEW REALTY - New
 $299,999Active3 beds 3 baths1,697 sq. ft.
6437 Henco Dr Drive, Fort Worth, TX 76119
MLS# 21367719Listed by: RENDON REALTY, LLC


Protect your home and budget from life's surprises with an Assurant Home Warranty, backed by a partner that supports you through every step of homeownership. Explore Plans.
© 2026 Better Homes and Gardens Real Estate LLC. An Anywhere Real Estate company. All rights reserved. Better Homes and Gardens® Real Estate is a registered trademark owned by Meredith Operations Corporation, licensed to Better Homes and Gardens Real Estate LLC and used with permission. Better Homes and Gardens Real Estate LLC fully supports the principles of the Fair Housing Act and the Equal Opportunity Act. Listing information is deemed reliable but is not guaranteed accurate.
Each office is independently owned and operated.
Any services or products provided by third parties are not provided by, affiliated with or related to Better Homes and Gardens Real Estate LLC, or its affiliated companies.