
1233 Nicole Way, Fort Worth, TX 76028
Local realty services provided by:Better Homes and Gardens Real Estate Rhodes Realty
Upcoming open houses
- Sun, Jul 1902:00 pm - 04:00 pm
Listed by: cortney caylor
Office: charitable realty
MLS#:21268533
Source:GDAR
Price summary
- Price:$325,000
- Price per sq. ft.:$160.41
About this home
Not every five-bedroom home feels this inviting. From the moment you walk through the front door, soaring ceilings & dramatic architectural beams create a sense of openness rarely found in this price range. Sunlight pours into the spacious living room where the brick fireplace naturally becomes the heart of the home, creating the perfect place to gather & unwind after a long day. The completely updated kitchen blends timeless style with everyday functionality. Crisp white cabinetry, granite countertops, stainless steel appliances, updated hardware & generous counter space make meal prep effortless while remaining connected to the dining area & living room. Whether you’re hosting holiday dinners or helping with homework around the table, this home was designed for real life. One of the biggest advantages of this floorplan is flexibility. With five true bedrooms & 3 full baths, the home easily adapts to changing needs. Create dedicated offices, guest rooms, playrooms, hobby spaces or private living quarters without sacrificing bedrooms. Upstairs offers a retreat that feels almost like a second home. The oversized bonus living area creates endless possibilities. Outside, mature shade trees provide beauty & relief from the Texas summer while the backyard offers plenty of room for pets, kids, gardening or entertaining. Burleson ISD with convenient access to shopping, restaurants, highways & everyday conveniences, this home delivers the rare combination of space, updates & affordability that today’s buyers are struggling to find. If you’ve been searching for room to grow don’t stretch your budget, this home deserves a place at the top of your showing list! Seller to provide a 1-0 temporary rate buydown with use of seller's preferred lender. Lower your payment from day one. Contact listing agent for program details and lender information....
Contact an agent
Home facts
- Year built:1989
- Listing ID #:21268533
- Added:52 day(s) ago
- Updated:July 10, 2026 at 12:33 AM
Rooms and interior
- Bedrooms:5
- Total bathrooms:3
- Full bathrooms:3
- Flooring:Luxury Vinyl Plank, Tile
- Kitchen Description:Dishwasher, Disposal, Electric Cooktop
- Living area:2,026 sq. ft.
Heating and cooling
- Cooling:Central Air, Electric
- Heating:Central, Electric
- Central air:Yes
Structure and exterior
- Year built:1989
- Building area:2,026 sq. ft.
- Lot area:0.18 Acres
- Lot Features:Few Trees
- Construction Materials:Brick
- Foundation Description:Slab
- Levels:2 Story
Schools
- High school:Burleson Centennial
- Middle school:Kerr
- Elementary school:Brock
Finances and disclosures
- Price:$325,000
- Price per sq. ft.:$160.41
- Tax amount:$8,786
Features and amenities
- Appliances:Dishwasher, Disposal, Electric Cooktop
Parking
- Garage:Yes
- Garage spaces:2
 Information provided, in part, by North Texas Real Estate Information Systems, Inc. Last Updated July 10, 2026 Listings with the NTREIS logo are listed by brokerages other than Better Homes and Gardens Real Estate Rhodes Realty.
New listings near 1233 Nicole Way
- New
 $210,000Active2 beds 2 baths1,069 sq. ft.
3257 Donnelly Circle #604, Fort Worth, TX 76107
MLS# 21322119Listed by: RENDON REALTY, LLC - New
 $262,900Active2 beds 1 baths1,048 sq. ft.
3728 Flintwood Trail, Fort Worth, TX 76137
MLS# 21326232Listed by: READY REAL ESTATE LLC - Open Sun, 1 to 4pmNew
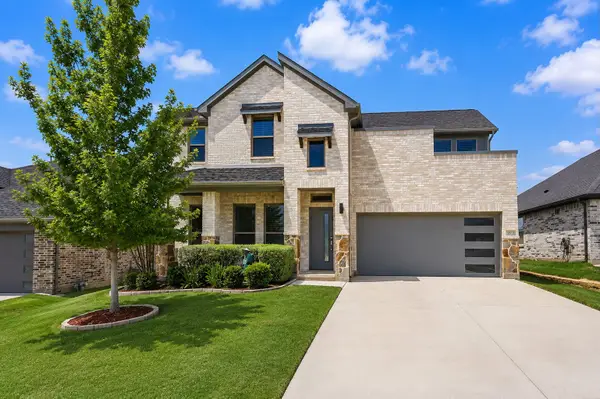 $389,900Active4 beds 3 baths2,251 sq. ft.
10533 Big Lagoon Drive, Fort Worth, TX 76179
MLS# 21326867Listed by: EBBY HALLIDAY, REALTORS - New
 $220,000Active3 beds 3 baths1,377 sq. ft.
6722 Oriole Court, Fort Worth, TX 76137
MLS# 21327008Listed by: ELEVATE PROPERTY MGMT & INVEST - New
 $270,000Active5 beds 2 baths2,105 sq. ft.
8832 Elk Creek Lane, Fort Worth, TX 76123
MLS# 21327013Listed by: ALL CITY - New
 $275,000Active4 beds 2 baths2,252 sq. ft.
516 Ashdale Drive, Fort Worth, TX 76140
MLS# 21327014Listed by: ELEVATE PROPERTY MGMT & INVEST - New
 $260,000Active3 beds 2 baths1,602 sq. ft.
1061 Silver Spur Lane, Fort Worth, TX 76179
MLS# 21327017Listed by: ELEVATE PROPERTY MGMT & INVEST - New
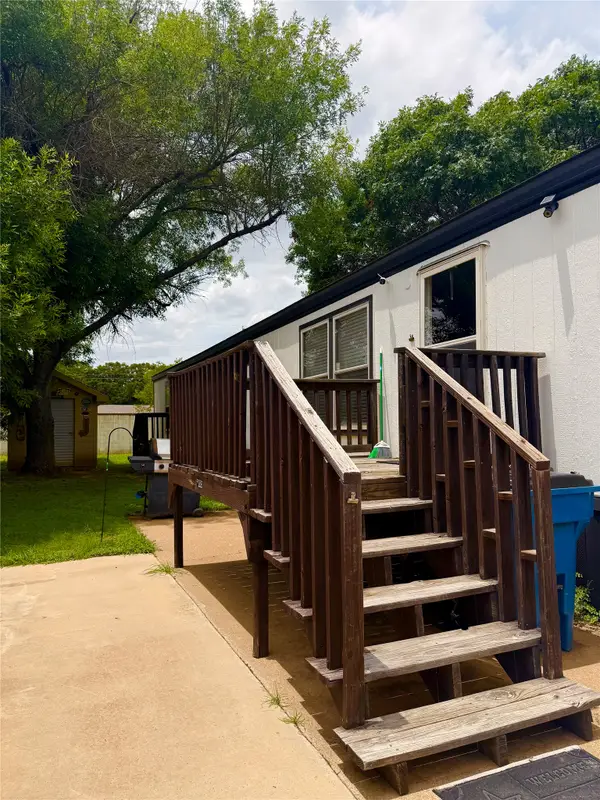 $58,000Active3 beds 3 baths1,296 sq. ft.
4210 Vista Del Sol Drive, Fort Worth, TX 76119
MLS# 21327018Listed by: RENDON REALTY, LLC - New
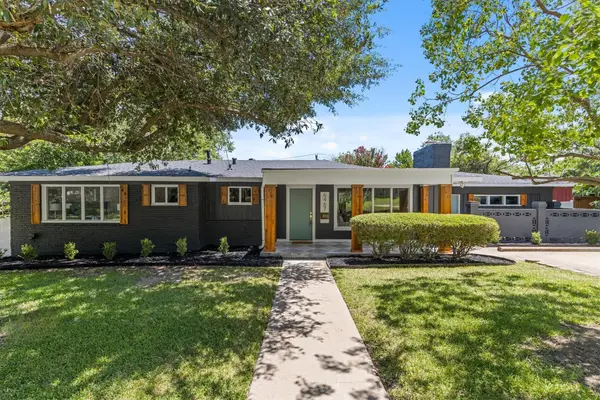 $649,000Active3 beds 2 baths2,176 sq. ft.
6467 Kirkwood Road, Fort Worth, TX 76116
MLS# 21316138Listed by: LEGACY BUYER PARTNERS - Open Sat, 12 to 2pmNew
 $274,990Active3 beds 3 baths2,134 sq. ft.
705 Santa Rosa Drive, Fort Worth, TX 76052
MLS# 21321038Listed by: KELLER WILLIAMS REALTY


Protect your home and budget from life's surprises with an Assurant Home Warranty, backed by a partner that supports you through every step of homeownership. Explore Plans.
© 2026 Better Homes and Gardens Real Estate LLC. An Anywhere Real Estate company. All rights reserved. Better Homes and Gardens® Real Estate is a registered trademark owned by Meredith Operations Corporation, licensed to Better Homes and Gardens Real Estate LLC and used with permission. Better Homes and Gardens Real Estate LLC fully supports the principles of the Fair Housing Act and the Equal Opportunity Act. Listing information is deemed reliable but is not guaranteed accurate.
Each office is independently owned and operated.
Any services or products provided by third parties are not provided by, affiliated with or related to Better Homes and Gardens Real Estate LLC, or its affiliated companies.