
1303 E Myrtle Street, Fort Worth, TX 76104
Local realty services provided by:Better Homes and Gardens Real Estate Senter, REALTORS(R)
Listed by: shikilia caro
Office: united real estate dfw
MLS#:21414446
Source:GDAR
Price summary
- Price:$279,900
- Price per sq. ft.:$157.16
About this home
LOCATION, CONVENIENCE & COMFORT — JUST MINUTES FROM FORT WORTH'S MEDICAL DISTRICT! Checkout this charming FULL DUPLEX Income Property with 2-bedrooms and 1-bath in each unit. It is ideally situated near the heart of Fort Worth! Located approximately 3 minutes from the Medical Hospital District and just 7 minutes from Downtown Fort Worth. This home offers the perfect combination of comfortable living and convenient access to work, dining, shopping, and entertainment. Commuters will appreciate being approximately three blocks from I-35 access, with I-30 nearby, making travel throughout the DFW Metroplex a breeze. Just across the bridge is the revitalized historic Fairmount neighborhood where you can enjoy easy access to the popular Magnolia Avenue corridor, known for its eclectic restaurants, coffee shops, entertainment, and local attractions. Another attractive feature is the driveway parking and access to a fenced outdoor area. The practical single-story layout offers comfortable everyday living with minimal upkeep. Whether you're looking for a convenient commute to Fort Worth's medical facilities, easy access to downtown, or proximity to the vibrant Near Southside dining and entertainment scene, this location delivers! Schedule your private showing today and discover the convenience of being just minutes from everything Fort Worth has to offer....
Contact an agent
Home facts
- Year built:1956
- Subdivision & Development:Lakeview Addition
- Listing ID #:21414446
- Added:7 day(s) ago
- Updated:October 29, 2026 at 12:51 PM
Rooms and interior
- Bedrooms:4
- Total bathrooms:2
- Full bathrooms:2
- Flooring:Carpet, Tile
- Kitchen Description:Electric Oven, Electric Range, Microwave, Refrigerator
- Living area:1,781 sq. ft.
Heating and cooling
- Cooling:Central Air, Electric
- Heating:Central, Electric
- Central air:Yes
Structure and exterior
- Year built:1956
- Building area:1,781 sq. ft.
- Lot area:0.14 Acres
- Lot Features:Interior Lot, Landscaped, Lawn
- Architectural Style:Traditional
- Construction Materials:Brick, Wood Siding
- Levels:1 Story
Schools
- High school:Polytechni
- Middle school:Morningsid
- Elementary school:Carrollpea
Finances and disclosures
- Price:$279,900
- Price per sq. ft.:$157.16
Features and amenities
- Appliances:Dryer, Electric Oven, Electric Range, Microwave, Refrigerator
- Laundry features:Dryer
 Information provided, in part, by North Texas Real Estate Information Systems, Inc. Last Updated October 29, 2026 Listings with the NTREIS logo are listed by brokerages other than Better Homes and Gardens Real Estate Senter, REALTORS(R).
New listings near 1303 E Myrtle Street
- New
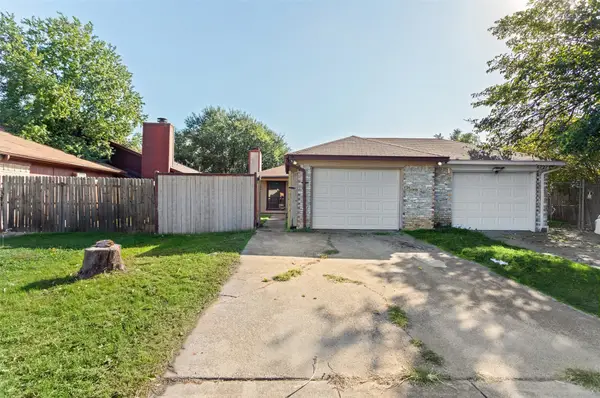 $170,000Active2 beds 2 baths1,112 sq. ft.
6725 S Creek Drive, Fort Worth, TX 76133
MLS# 21420956Listed by: BHHS PREMIER PROPERTIES - New
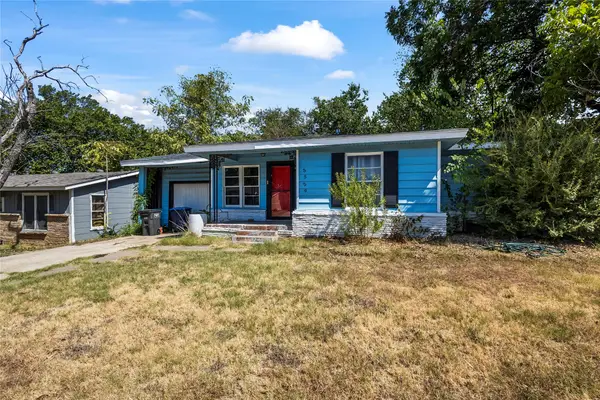 $175,000Active4 beds 2 baths1,772 sq. ft.
5529 Van Natta Lane, Fort Worth, TX 76112
MLS# 21419123Listed by: ORCHARD BROKERAGE - New
 $279,900Active3 beds 2 baths1,868 sq. ft.
9021 Puerto Vista Drive, Fort Worth, TX 76179
MLS# 21422010Listed by: JPAR - New
 $350,000Active3 beds 2 baths2,093 sq. ft.
8801 Bloomfield Terrace, Fort Worth, TX 76123
MLS# 21423273Listed by: RENDON REALTY, LLC - New
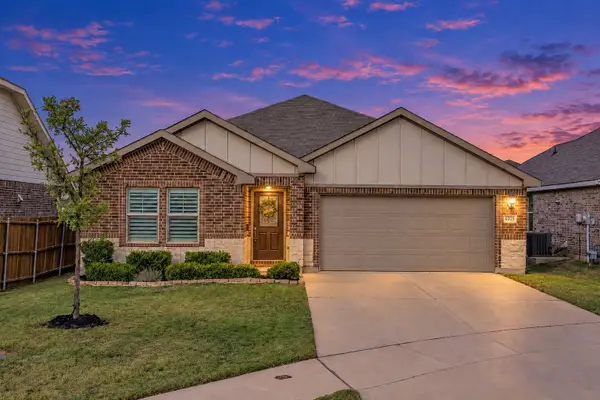 $329,000Active3 beds 2 baths1,831 sq. ft.
6329 Spider Mountain Trail, Fort Worth, TX 76179
MLS# 21423275Listed by: RE/MAX TRINITY - New
 $275,000Active3 beds 2 baths1,370 sq. ft.
2674 Bull Shoals Drive, Fort Worth, TX 76131
MLS# 21409186Listed by: AKL REAL ESTATE - New
 Listed by BHGRE$239,000Active3 beds 3 baths3,229 sq. ft.
513 Keble Drive, Fort Worth, TX 76036
MLS# 21411131Listed by: BETTER HOMES & GARDENS, WINANS - Open Sun, 1 to 3pmNew
 $295,000Active4 beds 2 baths2,157 sq. ft.
3728 Fairhaven Drive, Fort Worth, TX 76123
MLS# 21422655Listed by: LEAGUE REAL ESTATE - New
 $650,000Active3 beds 2 baths2,369 sq. ft.
8119 Money Lane, Fort Worth, TX 76126
MLS# 21410580Listed by: HOME NECTAR - New
 $339,499Active3 beds 2 baths1,801 sq. ft.
3213 Fogline Boulevard, Fort Worth, TX 76179
MLS# 21423132Listed by: KELLER WILLIAMS CITY-VIEW


Protect your home and budget from life's surprises with an Assurant Home Warranty, backed by a partner that supports you through every step of homeownership. Explore Plans.
© 2026 Better Homes and Gardens Real Estate LLC. An Anywhere Real Estate company. All rights reserved. Better Homes and Gardens® Real Estate is a registered trademark owned by Meredith Operations Corporation, licensed to Better Homes and Gardens Real Estate LLC and used with permission. Better Homes and Gardens Real Estate LLC fully supports the principles of the Fair Housing Act and the Equal Opportunity Act. Listing information is deemed reliable but is not guaranteed accurate.
Each office is independently owned and operated.
Any services or products provided by third parties are not provided by, affiliated with or related to Better Homes and Gardens Real Estate LLC, or its affiliated companies.