
13228 Settlers Trail, Fort Worth, TX 76244
Local realty services provided by:Better Homes and Gardens Real Estate Lindsey Realty
Listed by: michelle jones, alona moore
Office: coldwell banker apex, realtors
MLS#:21428180
Source:GDAR
Price summary
- Price:$410,000
- Price per sq. ft.:$129.99
- Monthly HOA dues:$35.83
About this home
Welcome home to spacious living in the desirable Keller ISD! This beautiful home offers an open-concept floor plan with generous living spaces and large bedrooms with walk-in closets. The main level features beautiful engineered hardwood flooring, a private home office, formal dining room, and an expansive living room with a cozy fireplace that flows seamlessly into the kitchen. The kitchen is designed for gathering, featuring a large island with breakfast bar and granite countertops. Upstairs, you'll find an additional spacious living area, perfect for a game room, media space, or second family room. All bedrooms are located upstairs, including a large primary suite featuring an oversized walk-in closet. The primary bathroom offers dual sinks, a relaxing garden tub, and a separate shower. Enjoy outdoor living on the covered back porch overlooking the backyard, complete with an 8-foot board-on-board privacy fence. Recent improvements include a AC system (March 2026), heater (December 2025), board on board privacy fence (August 2025), updated half-bath sink, mirror and light fixtures (2025), Kohler half-bath toilet (2023), ceiling fans in the living room and three bedrooms (2023), and fresh paint in three bedrooms (2023). Residents enjoy wonderful neighborhood amenities, including a community pool, park, catch-and-release fishing pond, and walking trails. Conveniently located near major highways, shopping, and everyday conveniences, this home offers the space, comfort, and lifestyle you've been looking for!...
Contact an agent
Home facts
- Year built:2005
- Subdivision & Development:Harvest Ridge Add
- Listing ID #:21428180
- Added:3 day(s) ago
- Updated:November 09, 2026 at 01:02 PM
Rooms and interior
- Bedrooms:4
- Total bathrooms:3
- Full bathrooms:2
- Half bathrooms:1
- Flooring:Carpet, Ceramic Tile
- Kitchen Description:Dishwasher, Disposal, Electric Cooktop, Electric Oven, Electric Range, Microwave, Refrigerator
- Living area:3,154 sq. ft.
Heating and cooling
- Cooling:Ceiling Fans, Central Air, Electric
- Heating:Central, Electric
- Central air:Yes
Structure and exterior
- Roof:Composition
- Year built:2005
- Building area:3,154 sq. ft.
- Lot area:0.14 Acres
- Lot Features:Few Trees, Interior Lot, Sprinkler System
- Construction Materials:Brick
- Foundation Description:Slab
- Levels:2 Story
Schools
- High school:Timber Creek
- Middle school:Trinity Springs,Trinity Meadows
- Elementary school:Woodlandsp
Finances and disclosures
- Price:$410,000
- Price per sq. ft.:$129.99
- Tax amount:$9,245
Features and amenities
- Appliances:Dishwasher, Disposal, Electric Cooktop, Electric Oven, Electric Range, Microwave, Refrigerator
- Amenities:Fire Alarm, Prewired, Smoke Detectors, Window Coverings
Parking
- Garage:Yes
- Garage spaces:2
 Information provided, in part, by North Texas Real Estate Information Systems, Inc. Last Updated November 9, 2026 Listings with the NTREIS logo are listed by brokerages other than Better Homes and Gardens Real Estate Lindsey Realty.
New listings near 13228 Settlers Trail
- New
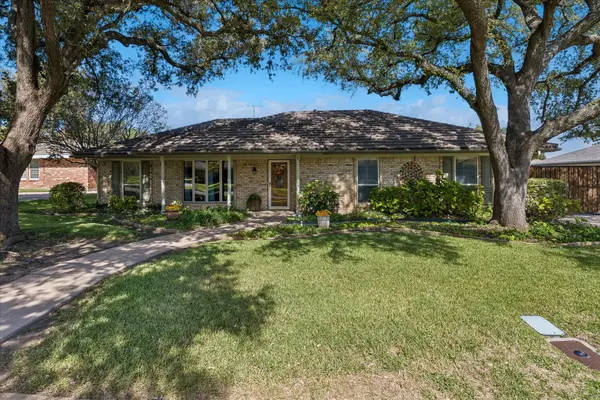 $392,500Active4 beds 3 baths2,414 sq. ft.
4266 Cadiz Drive, Fort Worth, TX 76133
MLS# 21418994Listed by: COLDWELL BANKER REALTY - New
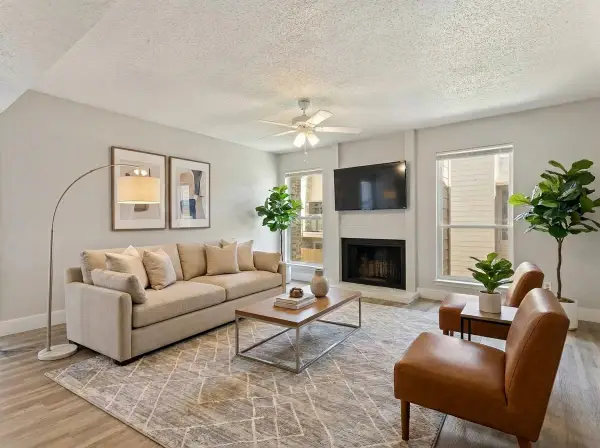 $109,000Active2 beds 2 baths1,010 sq. ft.
5522 Boca Raton Boulevard #404, Fort Worth, TX 76112
MLS# 21431702Listed by: KELLER WILLIAMS FORT WORTH - New
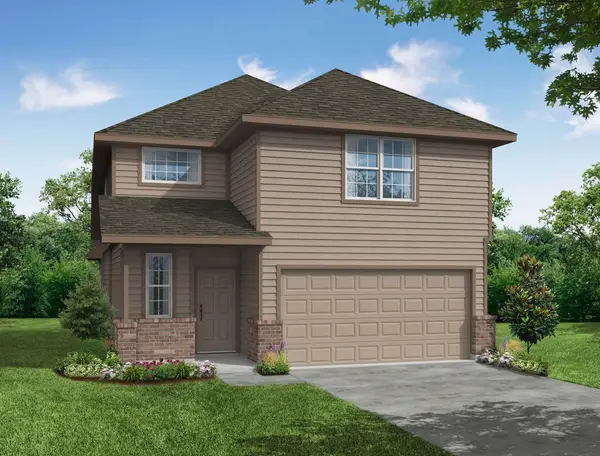 $349,990Active4 beds 3 baths2,111 sq. ft.
10673 Stag Lane, Fort Worth, TX 76036
MLS# 21431710Listed by: LEGEND HOME CORP - New
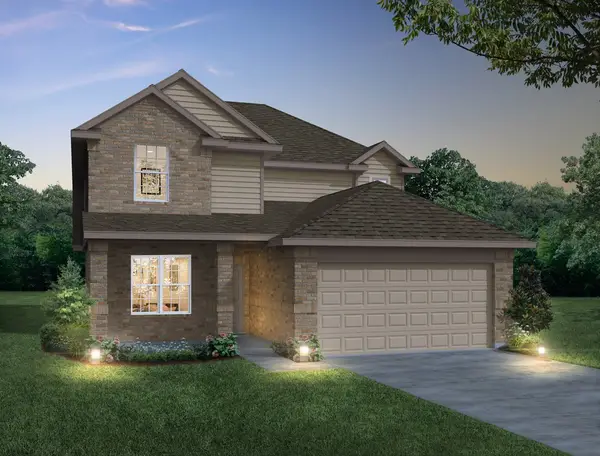 $382,154Active4 beds 3 baths2,235 sq. ft.
10661 Stag Lane, Fort Worth, TX 76036
MLS# 21431750Listed by: LEGEND HOME CORP - New
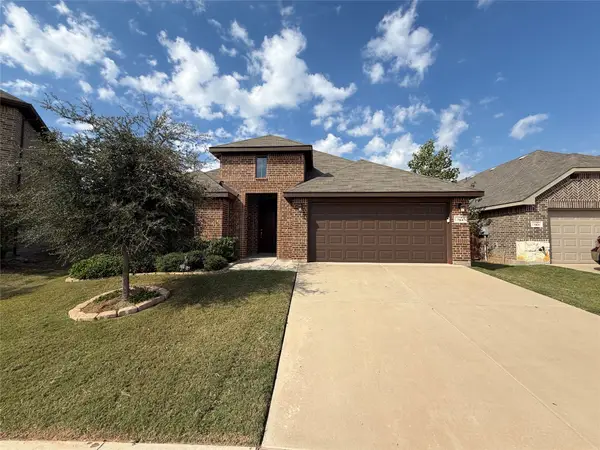 $358,000Active5 beds 2 baths2,177 sq. ft.
744 Sandy Chip Trail, Fort Worth, TX 76108
MLS# 21430843Listed by: OPENDOOR BROKERAGE, LLC - New
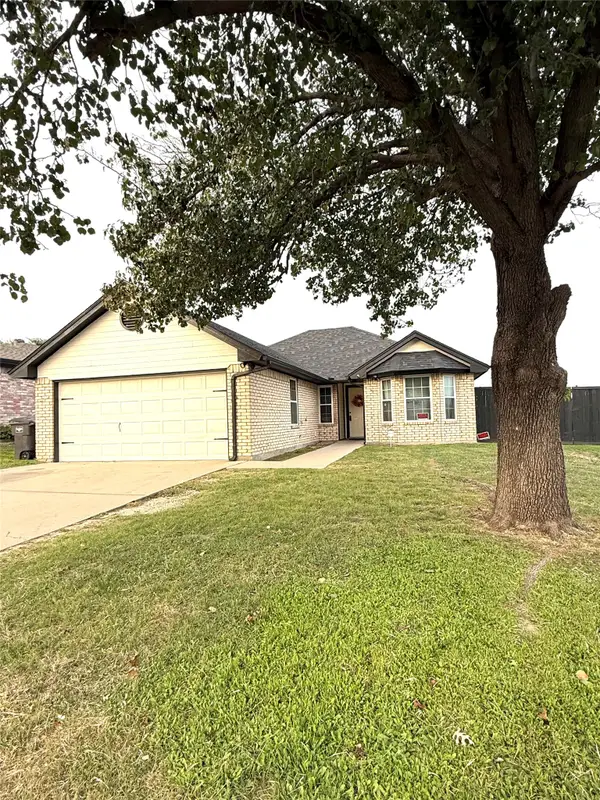 $310,000Active3 beds 2 baths1,548 sq. ft.
10200 Maria Drive, Fort Worth, TX 76108
MLS# 21431367Listed by: KELLER WILLIAMS REALTY DPR - New
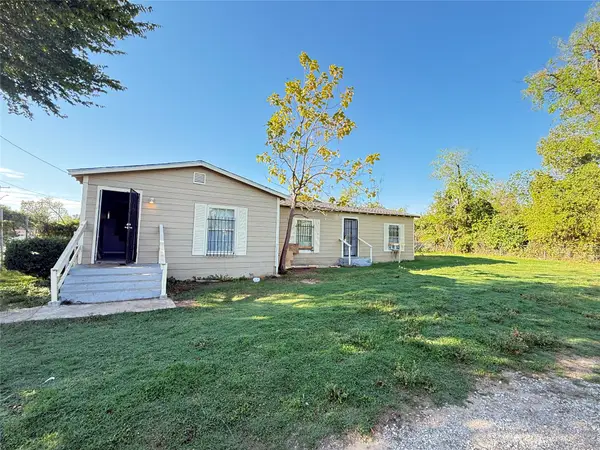 $149,900Active3 beds 2 baths1,313 sq. ft.
1520 Coleman Avenue, Fort Worth, TX 76105
MLS# 21431192Listed by: EXP REALTY LLC - New
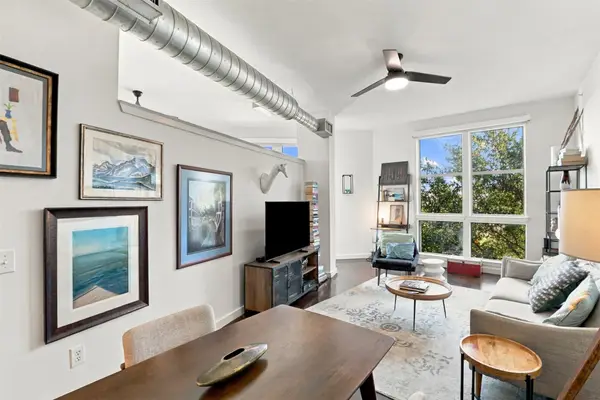 $199,900Active1 beds 1 baths817 sq. ft.
201 W Lancaster Avenue #320, Fort Worth, TX 76102
MLS# 21431609Listed by: COMPASS RE TEXAS, LLC 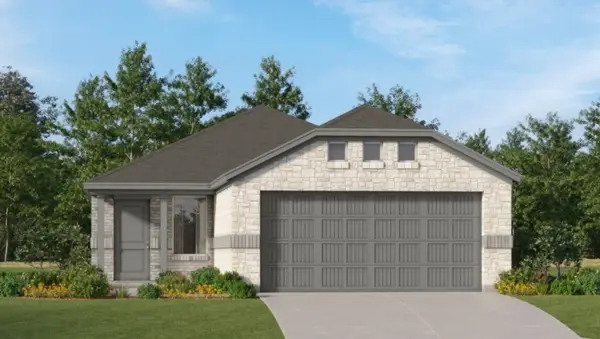 $260,999Pending3 beds 2 baths1,311 sq. ft.
1437 Amapola Drive, Fort Worth, TX 76052
MLS# 21431621Listed by: KELLER WILLIAMS CITY-VIEW- New
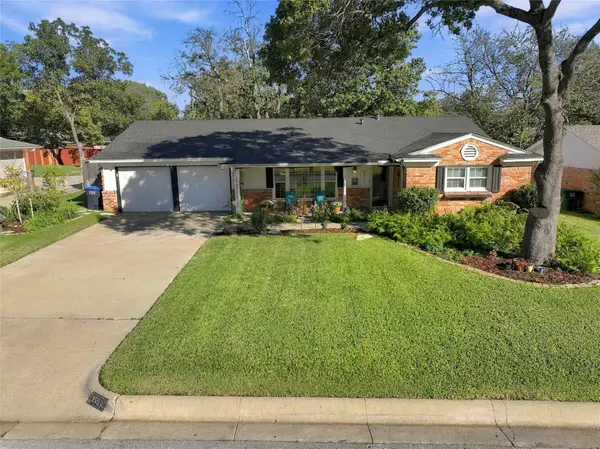 $374,000Active3 beds 2 baths2,176 sq. ft.
3552 W Wosley Drive, Fort Worth, TX 76133
MLS# 21431627Listed by: BEYCOME BROKERAGE REALTY LLC


Protect your home and budget from life's surprises with an Assurant Home Warranty, backed by a partner that supports you through every step of homeownership. Explore Plans.
© 2026 Better Homes and Gardens Real Estate LLC. An Anywhere Real Estate company. All rights reserved. Better Homes and Gardens® Real Estate is a registered trademark owned by Meredith Operations Corporation, licensed to Better Homes and Gardens Real Estate LLC and used with permission. Better Homes and Gardens Real Estate LLC fully supports the principles of the Fair Housing Act and the Equal Opportunity Act. Listing information is deemed reliable but is not guaranteed accurate.
Each office is independently owned and operated.
Any services or products provided by third parties are not provided by, affiliated with or related to Better Homes and Gardens Real Estate LLC, or its affiliated companies.