
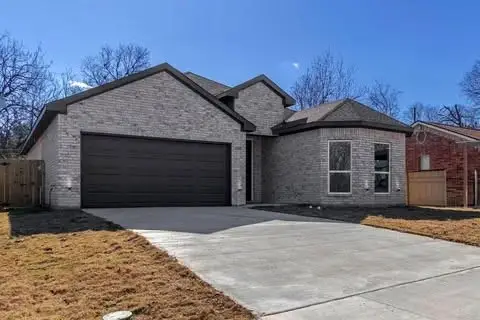
1404 E Cannon Street, Fort Worth, TX 76104
Local realty services provided by:Better Homes and Gardens Real Estate Rhodes Realty
Listed by: elizabeth aracely alvarez
Office: coldwell banker realty
MLS#:21319713
Source:GDAR
Price summary
- Price:$310,000
- Price per sq. ft.:$201.17
About this home
Ideally located just minutes from Downtown Fort Worth and the Historical and Medical District. This beautifully crafted 3-bedroom, 2-bath residence seamlessly blends modern design with everyday functionality. Thoughtfully designed with an open-concept floor plan, soaring ceilings, and abundant natural light. The home offers a bright and welcoming atmosphere throughout.
At the heart of the home, the chef-inspired kitchen showcases elegant quartz countertops, custom cabinetry, stainless steel appliances, and an oversized island that serves as the perfect gathering space for entertaining and daily living. The spacious living and dining areas flow effortlessly, creating an ideal setting for both relaxation and hosting guests.
The primary suite provides a serene retreat, featuring a luxurious bathroom designed for comfort and relaxation. Two additional bedrooms offer flexibility for family, guests, or a home office.
Step outside to a generously sized backyard with endless possibilities for outdoor entertaining, gardening, or creating your own personal oasis. Combining contemporary style, quality finishes, and a prime location near Fort Worth's dining, entertainment, and healthcare hubs, this exceptional home offers the perfect balance of comfort, convenience, and sophistication. There is no survey; if one is required, it will be at the buyer's cost....
Contact an agent
Home facts
- Year built:2026
- Subdivision & Development:Glenwood Add
- Listing ID #:21319713
- Added:66 day(s) ago
- Updated:September 15, 2026 at 11:58 AM
Rooms and interior
- Bedrooms:3
- Total bathrooms:2
- Full bathrooms:2
- Flooring:Luxury Vinyl Plank
- Kitchen Description:Dishwasher, Disposal, Gas Range, Microwave, Vented Exhaust Fan
- Living area:1,541 sq. ft.
Heating and cooling
- Cooling:Ceiling Fans, Central Air, Electric
- Heating:Central, Natural Gas
- Central air:Yes
Structure and exterior
- Roof:Composition
- Year built:2026
- Building area:1,541 sq. ft.
- Lot area:0.11 Acres
- Architectural Style:Traditional
- Construction Materials:Fiberglass Siding, Frame
- Foundation Description:Slab
- Levels:1 Story
Schools
- High school:Polytechni
- Middle school:Morningsid
- Elementary school:Van Zandt
Finances and disclosures
- Price:$310,000
- Price per sq. ft.:$201.17
- Tax amount:$328
Features and amenities
- Appliances:Dishwasher, Disposal, Gas Range, Microwave, Vented Exhaust Fan
- Amenities:Security Gate, Security System, Smoke Detectors, Window Coverings
Parking
- Garage:Yes
- Garage spaces:1
- Carport spaces:1
 Information provided, in part, by North Texas Real Estate Information Systems, Inc. Last Updated September 15, 2026 Listings with the NTREIS logo are listed by brokerages other than Better Homes and Gardens Real Estate Rhodes Realty.
New listings near 1404 E Cannon Street
- New
 $775,000Active4 beds 3 baths2,366 sq. ft.
1823 Tremont Avenue, Fort Worth, TX 76107
MLS# 21381256Listed by: KELLER WILLIAMS LONESTAR DFW - New
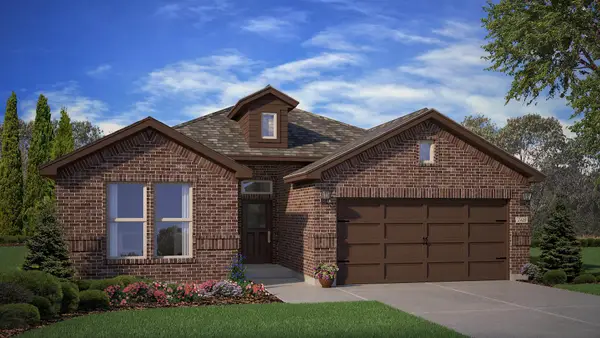 $393,990Active4 beds 2 baths1,813 sq. ft.
725 Rubicon Road, Fort Worth, TX 76247
MLS# 21384066Listed by: CENTURY 21 MIKE BOWMAN, INC. - New
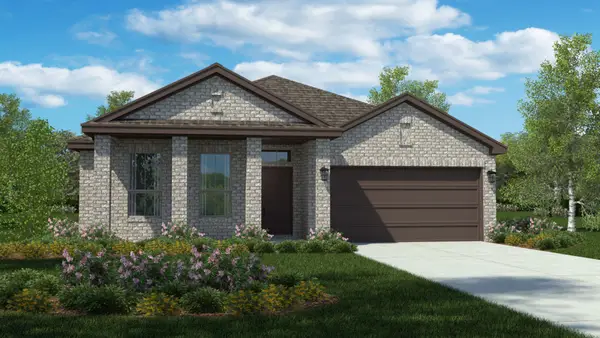 $389,870Active4 beds 2 baths1,662 sq. ft.
15925 Stableford Road, Fort Worth, TX 76247
MLS# 21384085Listed by: CENTURY 21 MIKE BOWMAN, INC. - New
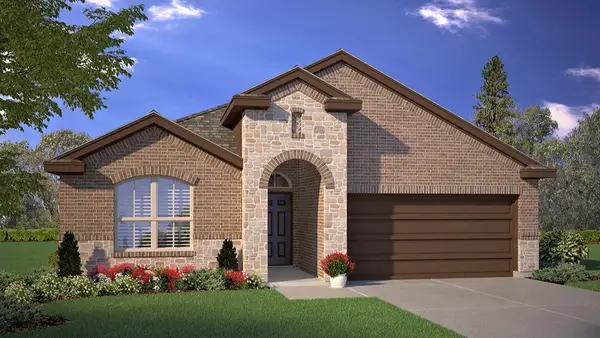 $413,635Active4 beds 2 baths2,014 sq. ft.
15933 Stableford Road, Fort Worth, TX 76247
MLS# 21384105Listed by: CENTURY 21 MIKE BOWMAN, INC. - New
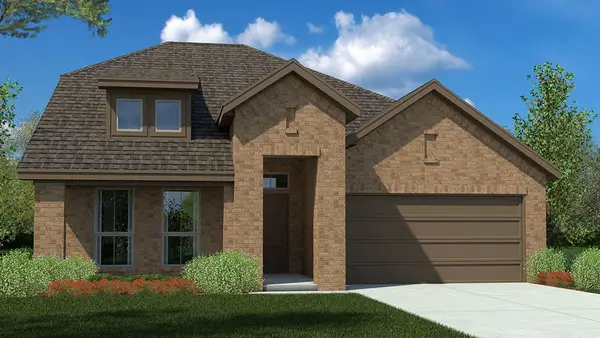 $445,680Active4 beds 2 baths2,459 sq. ft.
733 Rubicon Road, Fort Worth, TX 76247
MLS# 21384175Listed by: CENTURY 21 MIKE BOWMAN, INC. - New
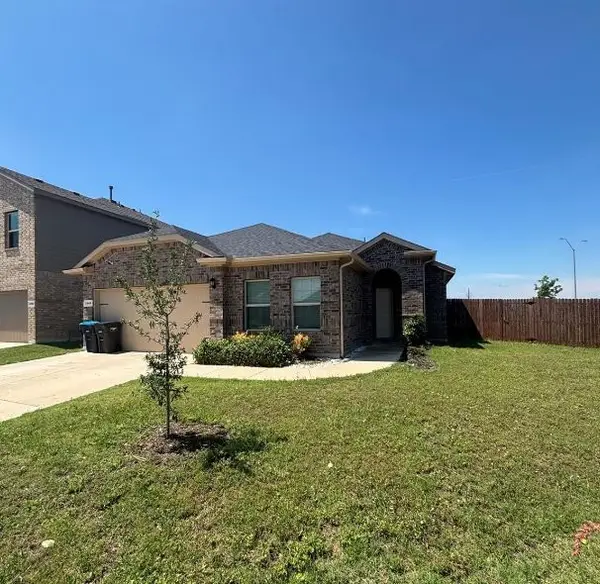 $375,000Active5 beds 2 baths2,133 sq. ft.
2440 Edisto Beach Drive, Fort Worth, TX 76108
MLS# 21386658Listed by: BEAM REAL ESTATE, LLC - New
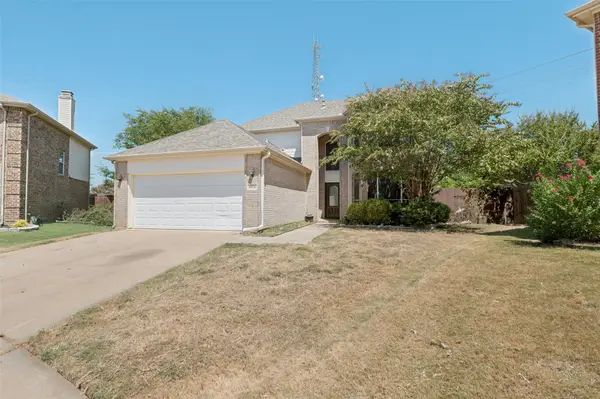 $395,000Active4 beds 3 baths2,608 sq. ft.
10236 Sourwood Drive, Fort Worth, TX 76244
MLS# 21378716Listed by: TAYLOR REALTY ASSOCIATES - New
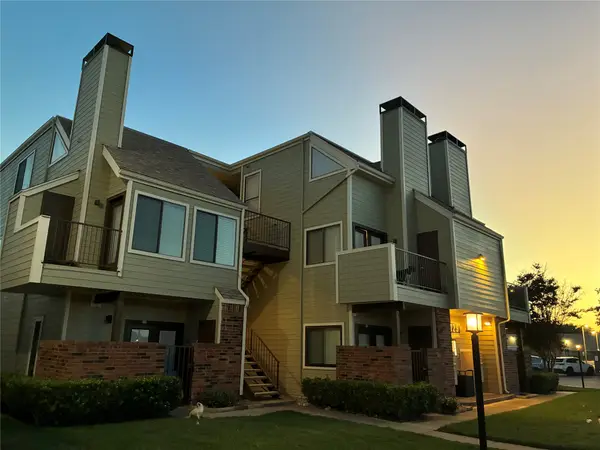 $189,900Active2 beds 2 baths929 sq. ft.
3129 Sondra Drive #205, Fort Worth, TX 76107
MLS# 21386551Listed by: PINNACLE REALTY ADVISORS - New
 $54,900Active1 beds 1 baths806 sq. ft.
6004 Westridge Lane #706, Fort Worth, TX 76116
MLS# 21386526Listed by: REILLY'S REAL ESTATE BROKERAGE - New
 $400,000Active4 beds 3 baths2,096 sq. ft.
1336 E Fogg Street, Fort Worth, TX 76115
MLS# 21386536Listed by: REAL BROKER, LLC


Protect your home and budget from life's surprises with an Assurant Home Warranty, backed by a partner that supports you through every step of homeownership. Explore Plans.
© 2026 Better Homes and Gardens Real Estate LLC. An Anywhere Real Estate company. All rights reserved. Better Homes and Gardens® Real Estate is a registered trademark owned by Meredith Operations Corporation, licensed to Better Homes and Gardens Real Estate LLC and used with permission. Better Homes and Gardens Real Estate LLC fully supports the principles of the Fair Housing Act and the Equal Opportunity Act. Listing information is deemed reliable but is not guaranteed accurate.
Each office is independently owned and operated.
Any services or products provided by third parties are not provided by, affiliated with or related to Better Homes and Gardens Real Estate LLC, or its affiliated companies.