
1523 Cozy Drive, Fort Worth, TX 76120
Local realty services provided by:Better Homes and Gardens Real Estate Winans
Listed by: lou quiles
Office: century 21 judge fite co.
MLS#:21315203
Source:GDAR
Price summary
- Price:$280,000
- Price per sq. ft.:$161.57
- Monthly HOA dues:$216
About this home
Updated town home in a gated community offering the perfect blend of comfort, style, and convenience. Ideally located with easy access to I-30, this home is less than 20 minutes from downtown Fort Worth and Arlington, making it an excellent choice for commuters traveling to Dallas or anywhere in between.
This spacious two-story townhome features 4 bedrooms and 3 full baths, including two primary suites that provide exceptional flexibility for multi-generational living, guests, or added privacy. Every bedroom has a walk-In closet. The home also includes a 2-car garage connected by a convenient breezeway.
Inside, you’ll find the following updates, including luxury wide-plank vinyl flooring, modern fixtures, and energy-efficient LED lighting. Move-in ready and thoughtfully upgraded, this gorgeous home offers low-maintenance living in a prime location.
Contact an agent
Home facts
- Year built:2014
- Subdivision & Development:Ederville Park Twnhms Add
- Listing ID #:21315203
- Added:44 day(s) ago
- Updated:August 28, 2026 at 01:46 PM
Rooms and interior
- Bedrooms:4
- Total bathrooms:3
- Full bathrooms:3
- Flooring:Carpet, Ceramic Tile, Luxury Vinyl Plank
- Kitchen Description:Dishwasher, Disposal, Electric Range
- Living area:1,733 sq. ft.
Heating and cooling
- Cooling:Ceiling Fans, Central Air, Electric
- Heating:Central, Electric
- Central air:Yes
Structure and exterior
- Year built:2014
- Building area:1,733 sq. ft.
- Lot area:0.1 Acres
- Architectural Style:Traditional
- Construction Materials:Brick, Stucco
- Foundation Description:Slab
- Levels:2 Story
Schools
- High school:Eastern Hills
- Middle school:Jean Mcclung
- Elementary school:Elliott
Finances and disclosures
- Price:$280,000
- Price per sq. ft.:$161.57
- Tax amount:$6,055
Features and amenities
- Appliances:Dishwasher, Disposal, Electric Range
- Amenities:Carbon Monoxide Detectors, Gated Community, Smoke Detectors
Parking
- Garage:Yes
- Garage spaces:2
 Information provided, in part, by North Texas Real Estate Information Systems, Inc. Last Updated August 28, 2026 Listings with the NTREIS logo are listed by brokerages other than Better Homes and Gardens Real Estate Winans.
New listings near 1523 Cozy Drive
- New
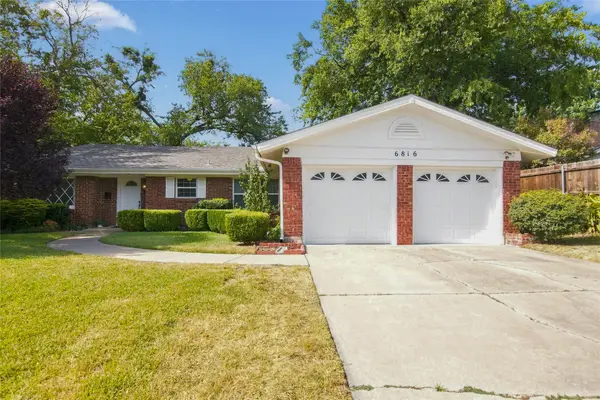 $340,000Active3 beds 2 baths1,859 sq. ft.
6816 Chickering Road, Fort Worth, TX 76116
MLS# 21346329Listed by: EXP REALTY, LLC - Open Sat, 2 to 4pmNew
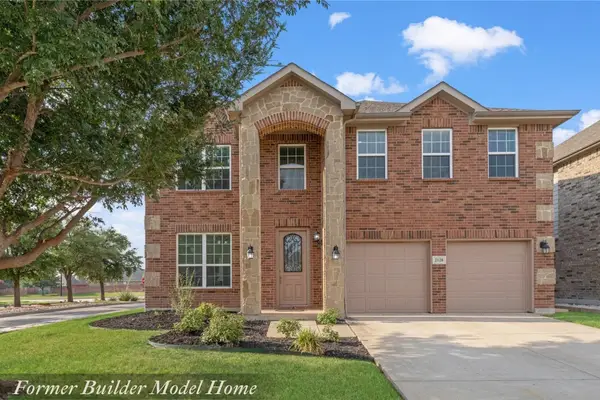 $439,900Active5 beds 4 baths3,945 sq. ft.
2128 Valley Forge Trail, Fort Worth, TX 76177
MLS# 21367955Listed by: KELLER WILLIAMS REALTY - Open Sat, 1 to 3pmNew
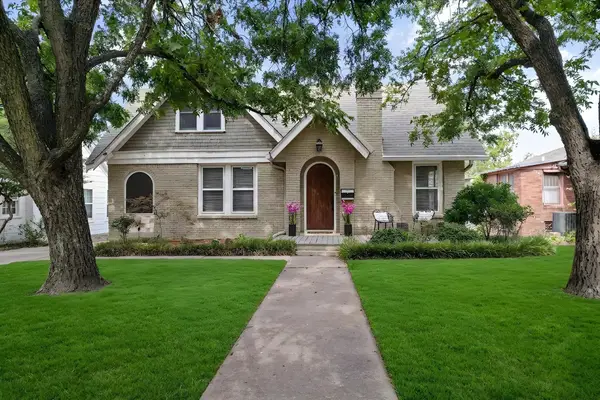 $539,000Active3 beds 2 baths2,201 sq. ft.
2620 S Adams Street, Fort Worth, TX 76110
MLS# 21368931Listed by: COMPASS RE TEXAS, LLC - New
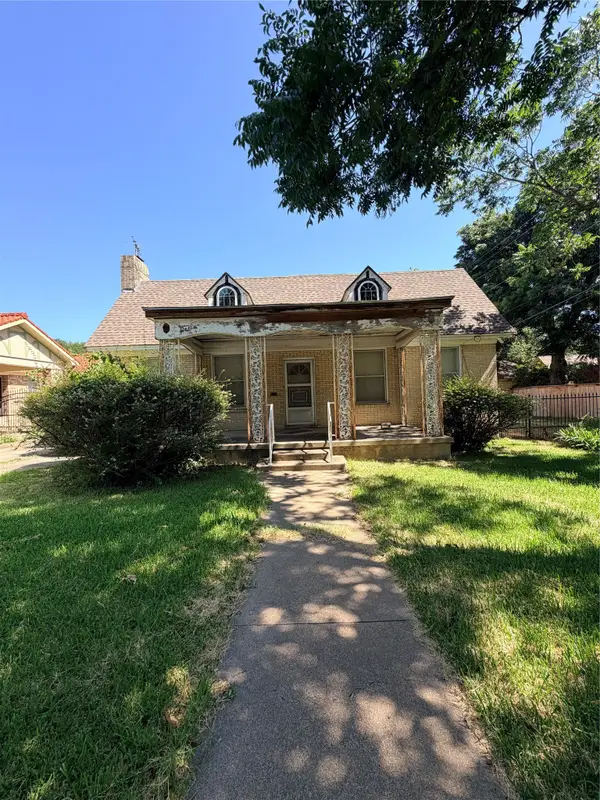 $425,000Active3 beds 2 baths1,809 sq. ft.
2014 Huntington Lane, Fort Worth, TX 76110
MLS# 21370252Listed by: WE SELL TEXAS - Open Sat, 2 to 4pmNew
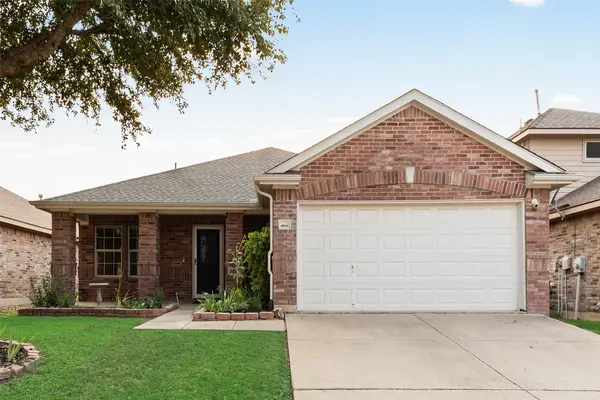 $345,000Active3 beds 2 baths1,744 sq. ft.
15641 Wheelhorse Trail, Fort Worth, TX 76262
MLS# 21371055Listed by: LILY MOORE REALTY - Open Sat, 12 to 3pmNew
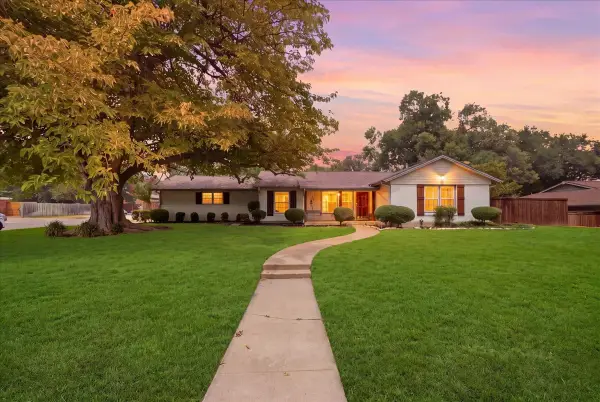 $459,000Active3 beds 2 baths1,612 sq. ft.
6724 Cumberland Road, Fort Worth, TX 76116
MLS# 21371164Listed by: WILLIAMS TREW REAL ESTATE - New
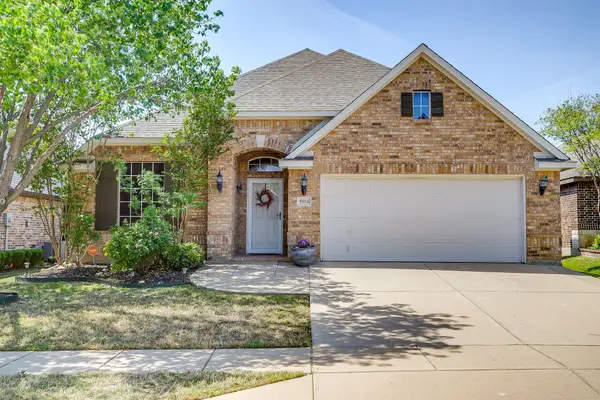 $299,900Active3 beds 2 baths1,693 sq. ft.
5504 Old Orchard Drive, Fort Worth, TX 76123
MLS# 21371319Listed by: LEAGUE REAL ESTATE - New
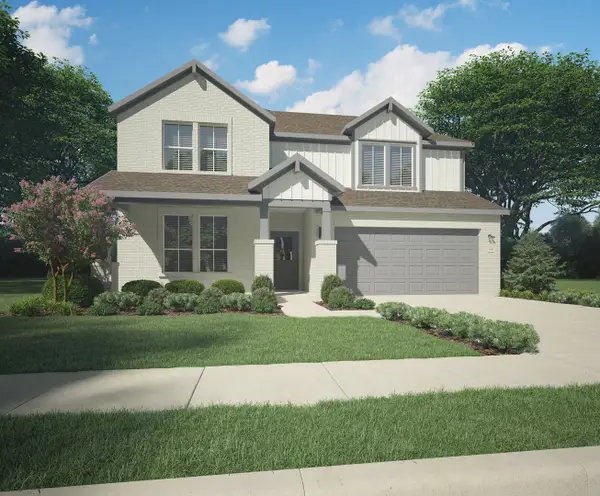 $466,490Active5 beds 4 baths2,953 sq. ft.
10600 Blakely Creek Road, Fort Worth, TX 76126
MLS# 21371959Listed by: HOMESUSA.COM - Open Sat, 11am to 1pmNew
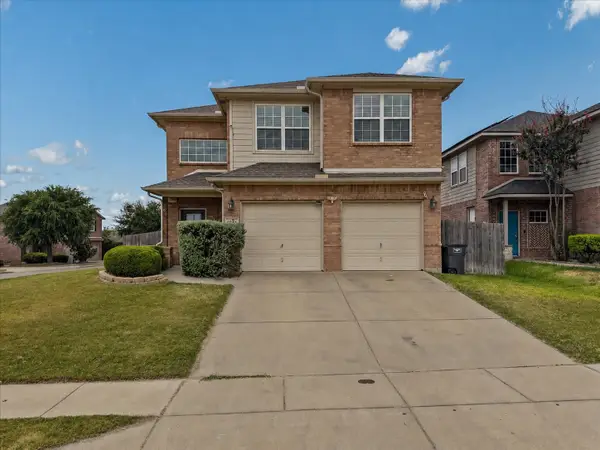 $299,000Active3 beds 3 baths1,702 sq. ft.
5701 Parkview Hills Lane, Fort Worth, TX 76179
MLS# 21367385Listed by: SILVER LION REAL ESTATE - New
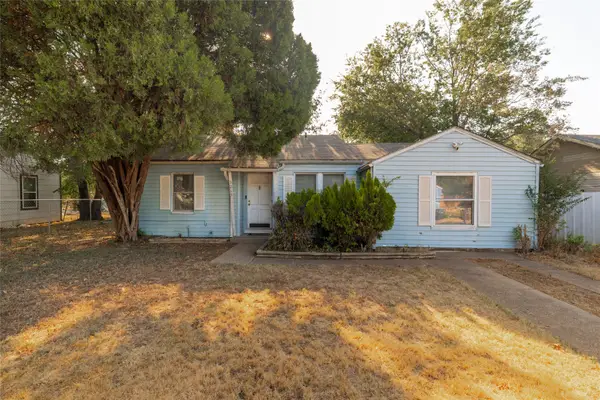 $115,000Active3 beds 1 baths946 sq. ft.
3265 Illinois Avenue, Fort Worth, TX 76110
MLS# 21371344Listed by: EXP REALTY LLC


Protect your home and budget from life's surprises with an Assurant Home Warranty, backed by a partner that supports you through every step of homeownership. Explore Plans.
© 2026 Better Homes and Gardens Real Estate LLC. An Anywhere Real Estate company. All rights reserved. Better Homes and Gardens® Real Estate is a registered trademark owned by Meredith Operations Corporation, licensed to Better Homes and Gardens Real Estate LLC and used with permission. Better Homes and Gardens Real Estate LLC fully supports the principles of the Fair Housing Act and the Equal Opportunity Act. Listing information is deemed reliable but is not guaranteed accurate.
Each office is independently owned and operated.
Any services or products provided by third parties are not provided by, affiliated with or related to Better Homes and Gardens Real Estate LLC, or its affiliated companies.