
1526 Aldra Drive, Fort Worth, TX 76120
Local realty services provided by:Better Homes and Gardens Real Estate Lindsey Realty
Listed by: sarah lyons
Office: century 21 judge fite co.
MLS#:21321435
Source:GDAR
Price summary
- Price:$249,900
- Price per sq. ft.:$168.51
- Monthly HOA dues:$220
About this home
Welcome to 1526 Aldra Drive, a beautifully refreshed traditional townhome in a gated East Fort Worth community. With 3 bedrooms, 2.5 baths, 1,483 square feet, and a 1-car garage, this move-in ready home offers the comfort of ownership with the ease of low-maintenance living.
Step inside to a bright, freshly painted interior designed for everyday convenience. The main level features an inviting living room with new LVP flooring, a dedicated dining area, a powder bath, and a well-appointed kitchen with granite countertops, stainless steel appliances, rich wood cabinetry, and great workspace for cooking or entertaining.
Upstairs, the thoughtful floor plan includes all three bedrooms, 2 full baths, and the added convenience of second-floor laundry. The primary suite offers a comfortable retreat with a walk-in closet and ensuite bath featuring dual sinks. Secondary bedrooms provide flexibility for guests, a home office, or creative space.
One of the standout features is the natural setting behind the home, where a water easement and green space create a peaceful backdrop rarely found in townhome living. Enjoy the privacy and ease of a gated community while staying connected to Fort Worth conveniences.
Fresh paint, updated living room flooring, granite counters, stainless appliances, nature views, and a practical layout make this Fort Worth townhome an excellent choice for buyers seeking move-in ready, low-maintenance living in East Fort Worth....
Contact an agent
Home facts
- Year built:2012
- Subdivision & Development:Ederville Park Twnhms Add
- Listing ID #:21321435
- Added:37 day(s) ago
- Updated:August 15, 2026 at 11:51 AM
Rooms and interior
- Bedrooms:3
- Total bathrooms:3
- Full bathrooms:2
- Half bathrooms:1
- Flooring:Carpet, Ceramic Tile, Luxury Vinyl Plank
- Kitchen Description:Dishwasher, Disposal, Electric Oven, Electric Range, Microwave
- Living area:1,483 sq. ft.
Heating and cooling
- Cooling:Ceiling Fans, Central Air, Electric
- Heating:Central, Electric
- Central air:Yes
Structure and exterior
- Roof:Composition
- Year built:2012
- Building area:1,483 sq. ft.
- Lot area:0.05 Acres
- Lot Features:No Backyard Grass, Subdivision
- Architectural Style:Traditional
- Construction Materials:Stucco
- Foundation Description:Slab
- Levels:2 Story
Schools
- High school:Eastern Hills
- Middle school:Handley
- Elementary school:Elliott
Finances and disclosures
- Price:$249,900
- Price per sq. ft.:$168.51
- Tax amount:$5,706
Features and amenities
- Appliances:Dishwasher, Disposal, Electric Oven, Electric Range, Microwave
Parking
- Garage:Yes
- Garage spaces:1
 Information provided, in part, by North Texas Real Estate Information Systems, Inc. Last Updated August 15, 2026 Listings with the NTREIS logo are listed by brokerages other than Better Homes and Gardens Real Estate Lindsey Realty.
New listings near 1526 Aldra Drive
- New
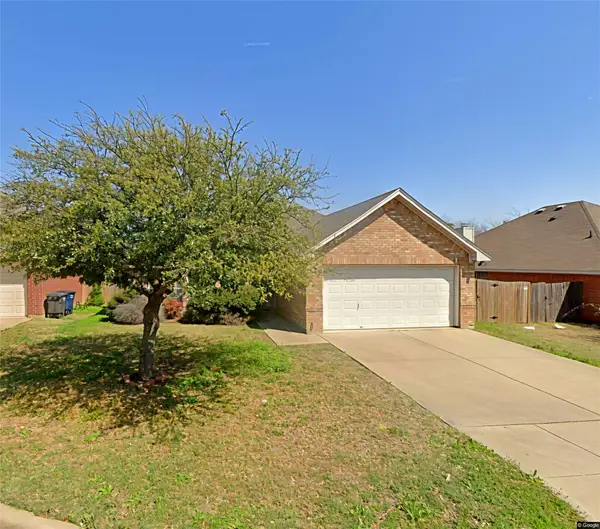 $220,000Active3 beds 2 baths1,591 sq. ft.
3112 Eastcrest Court, Fort Worth, TX 76105
MLS# 21360489Listed by: STAR FIVE, REALTORS - New
 $105,000Active3 beds 3 baths1,792 sq. ft.
6032 Westridge Lane #201, Fort Worth, TX 76116
MLS# 21358231Listed by: CENTRAL METRO REALTY - New
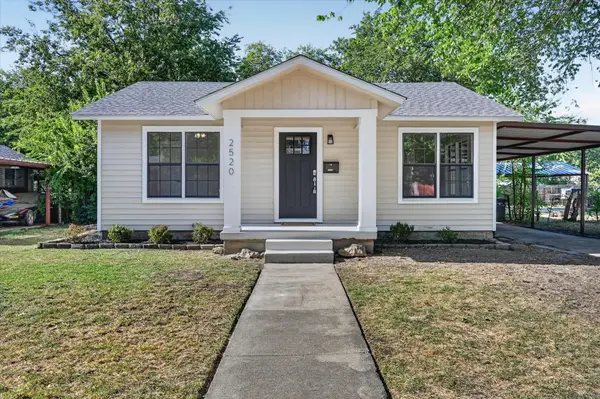 $189,000Active2 beds 1 baths828 sq. ft.
2520 Vera Cruz Street, Fort Worth, TX 76106
MLS# 21360270Listed by: INDWELL - New
 $165,000Active3 beds 1 baths882 sq. ft.
3308 Race Street, Fort Worth, TX 76111
MLS# 21360252Listed by: NB ELITE REALTY - New
 $315,000Active3 beds 2 baths1,513 sq. ft.
2512 Sheraton Drive, Fort Worth, TX 76105
MLS# 21360613Listed by: NB ELITE REALTY - New
 $349,999Active4 beds 2 baths2,014 sq. ft.
7005 Volley Court, Fort Worth, TX 76133
MLS# 21348566Listed by: REPEAT REALTY, LLC - Open Sun, 11am to 1pmNew
 $325,000Active3 beds 2 baths1,524 sq. ft.
3921 Old Richwood Lane, Fort Worth, TX 76244
MLS# 21360410Listed by: RE/MAX TRINITY - New
 $559,940Active4 beds 4 baths3,425 sq. ft.
12301 Red Birch Lane, Fort Worth, TX 76244
MLS# 21360418Listed by: 940 REALTY, LLC - New
 $325,000Active3 beds 2 baths2,184 sq. ft.
5744 Danciger Drive, Fort Worth, TX 76112
MLS# 74899403Listed by: EPIQUE REALTY LLC - New
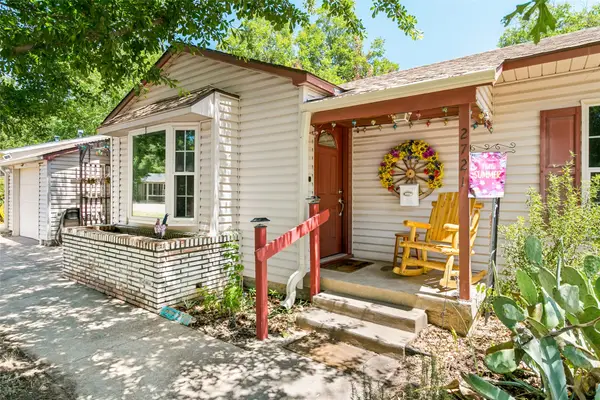 $265,000Active2 beds 2 baths1,509 sq. ft.
2721 Halbert Street, Fort Worth, TX 76112
MLS# 21343023Listed by: COLDWELL BANKER REALTY


Protect your home and budget from life's surprises with an Assurant Home Warranty, backed by a partner that supports you through every step of homeownership. Explore Plans.
© 2026 Better Homes and Gardens Real Estate LLC. An Anywhere Real Estate company. All rights reserved. Better Homes and Gardens® Real Estate is a registered trademark owned by Meredith Operations Corporation, licensed to Better Homes and Gardens Real Estate LLC and used with permission. Better Homes and Gardens Real Estate LLC fully supports the principles of the Fair Housing Act and the Equal Opportunity Act. Listing information is deemed reliable but is not guaranteed accurate.
Each office is independently owned and operated.
Any services or products provided by third parties are not provided by, affiliated with or related to Better Homes and Gardens Real Estate LLC, or its affiliated companies.