
5744 Danciger Drive, Fort Worth, TX 76112
Local realty services provided by:Better Homes and Gardens Real Estate Hometown
5744 Danciger Drive,Fort Worth, TX 76112
$325,000
- 3 Beds
- 2 Baths
- 2,184 sq. ft.
- Single family
- Pending
Listed by: chelsea boone
Office: epique realty llc.512-387-0722
MLS#:74899403
Source:HARMLS
Price summary
- Price:$325,000
- Price per sq. ft.:$148.81
About this home
Welcome to 5744 Danciger Dr, a beautifully situated Fort Worth property offering a fantastic opportunity in the established Eastern Hills area. This home features a spacious layout with comfortable living areas, generously sized bedrooms, and plenty of potential to make the space your own. The mature surroundings and convenient location provide the perfect blend of established neighborhood charm and accessibility to Fort Worth’s dining, shopping, entertainment, and major roadways.
Whether you’re looking for a place to call home or an investment opportunity, this property is ready to make your vision a reality. Don’t miss the chance to see all that 5744 Danciger Dr has to offer!
Contact an agent
Home facts
- Year built:1955
- Subdivision & Development:Meadowbrook Hills Add
- Listing ID #:74899403
- Updated:October 08, 2026 at 07:56 AM
Rooms and interior
- Bedrooms:3
- Total bathrooms:2
- Full bathrooms:2
- Rooms Total:3
- Living area:2,184 sq. ft.
Heating and cooling
- Cooling:Central Air, Electric
- Heating:Central, Gas
- Central air:Yes
Structure and exterior
- Roof:Composition
- Year built:1955
- Building area:2,184 sq. ft.
- Lot area:0.25 Acres
- Architectural Style:Traditional
- Foundation Description:Slab
- Levels:1 Story
Schools
- High school:EASTERN HILLS HIGH SCHOOL
- Middle school:MEADOWBROOK MIDDLE SCHOOL
- Elementary school:EASTERN HILLS ELEMENTARY SCHOOL
Utilities
- Sewer:Public Sewer
Finances and disclosures
- Price:$325,000
- Price per sq. ft.:$148.81
- Tax amount:$6,393 (2025)
Parking
- Parking description:Garage
- Garage:Yes
- Garage spaces:2
New listings near 5744 Danciger Drive
- New
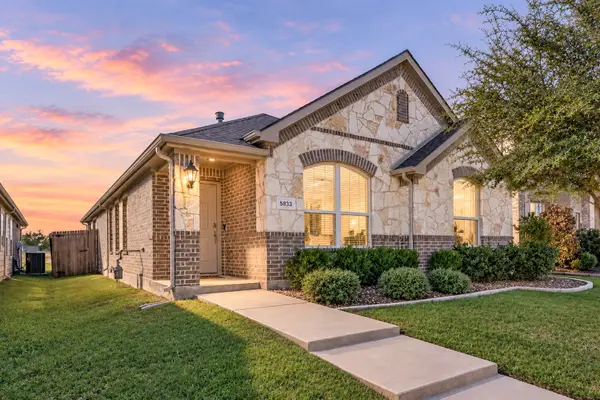 $275,000Active3 beds 2 baths1,473 sq. ft.
5833 Dew Plant Way, Fort Worth, TX 76123
MLS# 21400957Listed by: BHHS PREMIER PROPERTIES - New
 $312,500Active4 beds 2 baths1,802 sq. ft.
5100 Sugarcane Lane, Fort Worth, TX 76179
MLS# 21404394Listed by: PRESENCE REAL ESTATE - Open Sun, 1 to 3pmNew
 $214,000Active2 beds 1 baths906 sq. ft.
3701 Hopkins Street, Fort Worth, TX 76107
MLS# 21406379Listed by: ALEXANDER CHANDLER, BROKER - New
 $475,000Active4 beds 3 baths2,990 sq. ft.
3801 Heather Meadows Drive, Fort Worth, TX 76244
MLS# 21404560Listed by: ORCHARD BROKERAGE - New
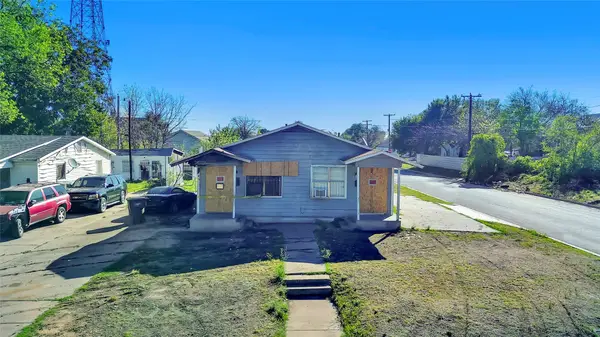 $85,000Active2 beds 2 baths1,036 sq. ft.
2745 S Jones Street, Fort Worth, TX 76104
MLS# 21405074Listed by: GREEN LIGHT PROPERTY MANAGEMENT - New
 $285,499Active4 beds 2 baths1,867 sq. ft.
432 Sambal Drive, Fort Worth, TX 76140
MLS# 21406404Listed by: KELLER WILLIAMS CITY-VIEW  $755,900Pending4 beds 4 baths2,944 sq. ft.
6040 Big Lake Road, Fort Worth, TX 76126
MLS# 21405853Listed by: PERRY HOMES REALTY LLC- New
 $549,000Active5 beds 3 baths3,155 sq. ft.
14225 Spitfire Trail, Fort Worth, TX 76262
MLS# 21397230Listed by: ESSENTIAL REALTY GROUP, LLC - New
 $650,000Active2 beds 2 baths1,809 sq. ft.
3639 Westcliff Road S, Fort Worth, TX 76109
MLS# 21397656Listed by: RESIDE REAL ESTATE LLC - New
 $310,000Active3 beds 2 baths1,418 sq. ft.
1915 Missouri Avenue, Fort Worth, TX 76104
MLS# 21401953Listed by: FATHOM REALTY


Protect your home and budget from life's surprises with an Assurant Home Warranty, backed by a partner that supports you through every step of homeownership. Explore Plans.
© 2026 Better Homes and Gardens Real Estate LLC. An Anywhere Real Estate company. All rights reserved. Better Homes and Gardens® Real Estate is a registered trademark owned by Meredith Operations Corporation, licensed to Better Homes and Gardens Real Estate LLC and used with permission. Better Homes and Gardens Real Estate LLC fully supports the principles of the Fair Housing Act and the Equal Opportunity Act. Listing information is deemed reliable but is not guaranteed accurate.
Each office is independently owned and operated.
Any services or products provided by third parties are not provided by, affiliated with or related to Better Homes and Gardens Real Estate LLC, or its affiliated companies.