
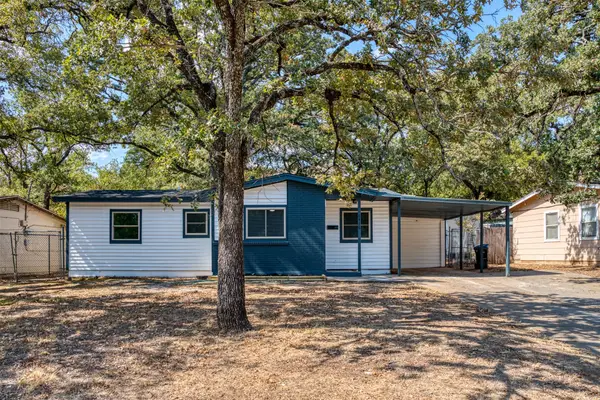
1613 Primms Place, Fort Worth, TX 76052
Local realty services provided by:Better Homes and Gardens Real Estate Senter, REALTORS(R)
1613 Primms Place,Fort Worth, TX 76052
$499,999
- 4 Beds
- 3 Baths
- 2,282 sq. ft.
- Single family
- Active
Listed by: dina verteramo
Office: highland homes realty
MLS#:21299661
Source:GDAR
Price summary
- Price:$499,999
- Price per sq. ft.:$219.11
- Monthly HOA dues:$147.5
About this home
Welcome to refined living in this brand-new Denton by award-winning Highland Homes. A thoughtfully designed 4-bedroom, 3-bath home pairs an open-concept layout, 11’ ceilings, expansive windows, and abundant natural light. The spacious kitchen flows into a large living room anchored by a corner gas fireplace, creating a striking centerpiece for cozy evenings and entertaining. A private secondary bedroom with en suite bath and a dedicated study add flexibility, while the primary bath features a drop-in tub and separate shower. Step outside to the large covered patio for additional living space. This award-winning plan is scheduled for completion in October 2026.
Located in Wellington, a master-planned community with resort-style pools, walking trails, playgrounds, amenity center, and a vibrant, walkable environment. Convenient access to grocery stores, shopping, airports, and major employers. Highland Homes exceptional 1-2-6 warranty provides reassurance for years to come. Don't miss this opportunity to live in the heart of the Alliance corridor.
Contact your Sales Counselor for current pricing, available incentives, and to explore personalization options specific to this home. Depending on construction timing, selections may still be available, so reach out today to discover what’s possible. The list price reflects current market positioning to maximize search visibility and should not be considered a substitute for the most current pricing and incentive information....
Contact an agent
Home facts
- Year built:2026
- Subdivision & Development:Wellington
- Listing ID #:21299661
- Added:100 day(s) ago
- Updated:September 20, 2026 at 11:59 AM
Rooms and interior
- Bedrooms:4
- Total bathrooms:3
- Full bathrooms:3
- Flooring:Carpet, Ceramic Tile, Luxury Vinyl Plank
- Kitchen Description:Dishwasher, Disposal, Electric Oven, Gas Cooktop, Microwave
- Living area:2,282 sq. ft.
Heating and cooling
- Heating:Natural Gas
Structure and exterior
- Year built:2026
- Building area:2,282 sq. ft.
- Lot area:0.14 Acres
- Architectural Style:Traditional
- Construction Materials:Brick
- Foundation Description:Slab
- Levels:1 Story
Schools
- High school:Eaton
- Middle school:Leo Adams
- Elementary school:Sonny And Allegra Nance
Finances and disclosures
- Price:$499,999
- Price per sq. ft.:$219.11
Features and amenities
- Appliances:Dishwasher, Disposal, Electric Oven, Gas Cooktop, Microwave, Tankless Water Heater
Parking
- Garage:Yes
- Garage spaces:2
 Information provided, in part, by North Texas Real Estate Information Systems, Inc. Last Updated September 20, 2026 Listings with the NTREIS logo are listed by brokerages other than Better Homes and Gardens Real Estate Senter, REALTORS(R).
New listings near 1613 Primms Place
- New
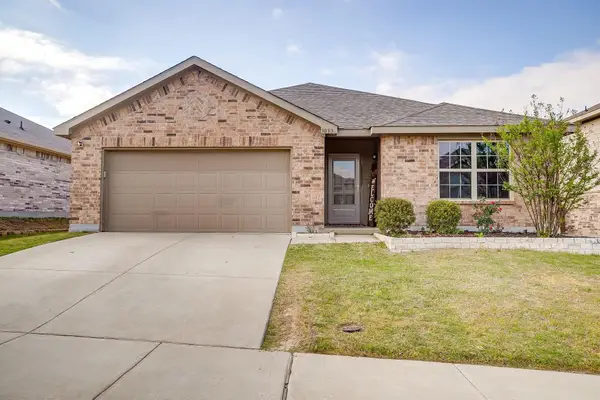 $250,000Active3 beds 2 baths1,327 sq. ft.
3033 Whitetail Chase Drive, Fort Worth, TX 76108
MLS# 21385281Listed by: LEAGUE REAL ESTATE - New
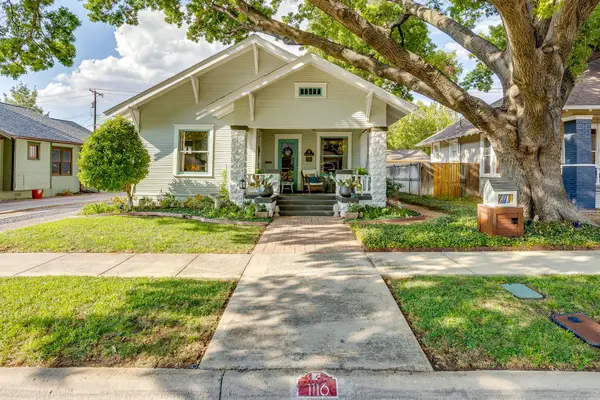 $422,000Active2 beds 2 baths1,350 sq. ft.
1116 W Arlington Avenue, Fort Worth, TX 76110
MLS# 21383084Listed by: RE/MAX TRINITY - New
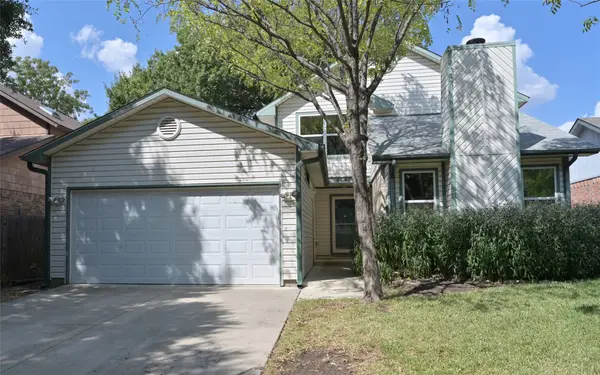 $285,000Active3 beds 2 baths1,922 sq. ft.
4649 Misty Ridge Drive, Fort Worth, TX 76137
MLS# 21367451Listed by: CENTURY 21 MIKE BOWMAN, INC. - New
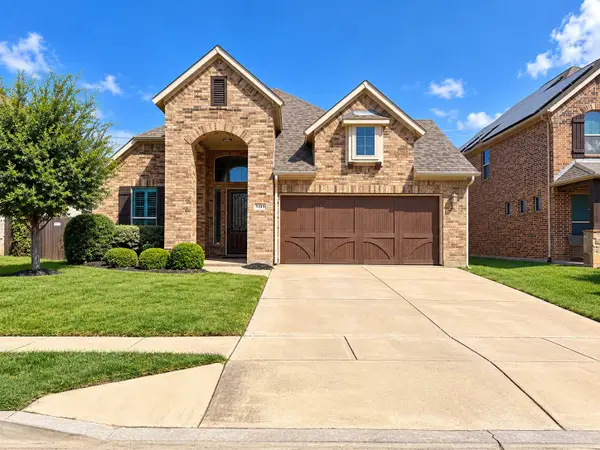 $448,500Active3 beds 3 baths2,277 sq. ft.
9345 Shoveler Trail, Fort Worth, TX 76118
MLS# 21391220Listed by: UNIVERSAL REALTY, INC - New
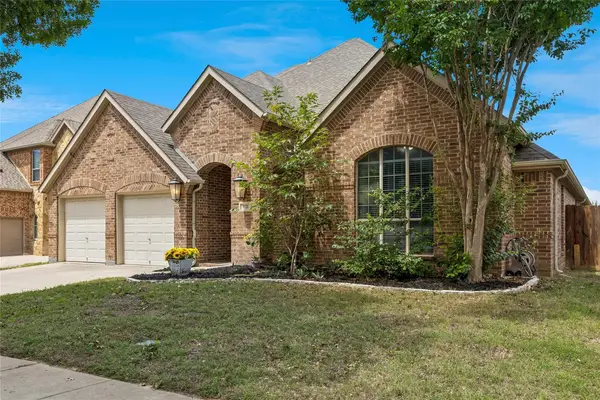 $500,000Active4 beds 3 baths3,204 sq. ft.
9721 Sam Bass Trail, Fort Worth, TX 76244
MLS# 21383527Listed by: EXP REALTY LLC - New
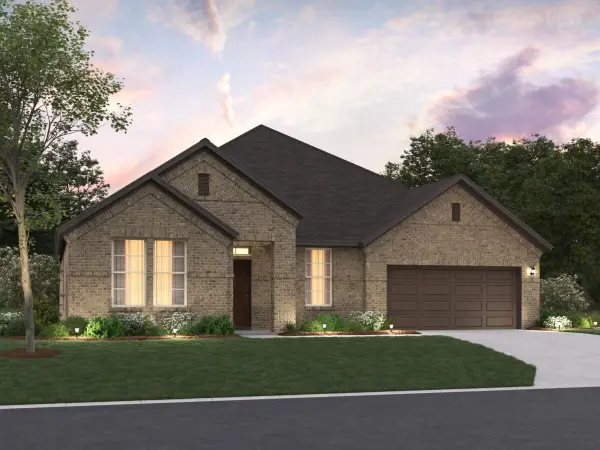 $498,990Active4 beds 3 baths2,788 sq. ft.
12637 Pallesen Street, Fort Worth, TX 76052
MLS# 21387320Listed by: ESCAPE REALTY - New
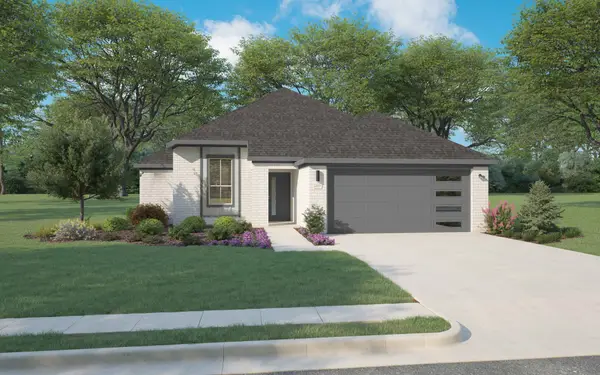 $369,990Active4 beds 2 baths1,818 sq. ft.
10625 Blakely Creek Road, Fort Worth, TX 76126
MLS# 21391155Listed by: HOMESUSA.COM - New
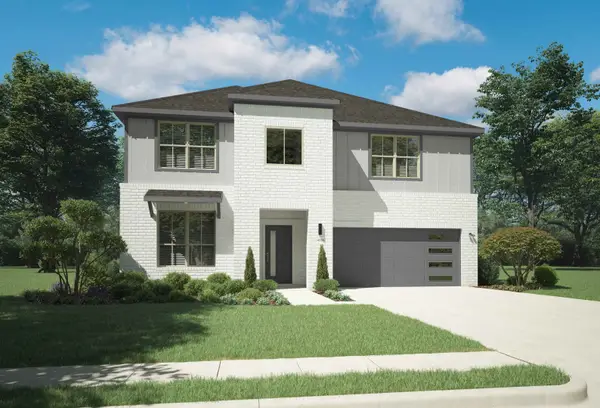 $464,990Active5 beds 3 baths3,134 sq. ft.
10624 Blakely Creek Road, Fort Worth, TX 76126
MLS# 21391162Listed by: HOMESUSA.COM - New
 $187,500Active3 beds 1 baths788 sq. ft.
6416 Ava Court Drive, Fort Worth, TX 76112
MLS# 21355875Listed by: CORNERSTONE REALTY GROUP, LLC - New
 $550,000Active8 beds 4 baths4,752 sq. ft.
3828 Cibolo Drive, Fort Worth, TX 76133
MLS# 21384822Listed by: JENNA RYAN REALTY, LLC


Protect your home and budget from life's surprises with an Assurant Home Warranty, backed by a partner that supports you through every step of homeownership. Explore Plans.
© 2026 Better Homes and Gardens Real Estate LLC. An Anywhere Real Estate company. All rights reserved. Better Homes and Gardens® Real Estate is a registered trademark owned by Meredith Operations Corporation, licensed to Better Homes and Gardens Real Estate LLC and used with permission. Better Homes and Gardens Real Estate LLC fully supports the principles of the Fair Housing Act and the Equal Opportunity Act. Listing information is deemed reliable but is not guaranteed accurate.
Each office is independently owned and operated.
Any services or products provided by third parties are not provided by, affiliated with or related to Better Homes and Gardens Real Estate LLC, or its affiliated companies.