
7050 Los Padres Trail, Fort Worth, TX 76137
Local realty services provided by:Better Homes and Gardens Real Estate Senter, REALTORS(R)
Upcoming open houses
- Sat, Nov 1410:00 am - 01:00 pm
Listed by: sherry lefils
Office: gather home realty
MLS#:21434487
Source:GDAR
Price summary
- Price:$459,000
- Price per sq. ft.:$200.88
- Monthly HOA dues:$9.17
About this home
Beautifully positioned on a premium cul-de-sac lot, this inviting one story home offers the perfect blend of comfortable luxury, thoughtful functionality, and exceptional entertaining. Featuring 3 bedrooms, 2 bathrooms, and a versatile flex room, this home is designed to accommodate today's lifestyle and spaces to adapt to your needs. The heart of this home is its welcoming kitchen, living and dining area, where an effortless flow creates the perfect setting for intimate evenings or entertaining a crowd. Abundant windows throughout showcase beautiful views while filling the home with natural light, creating a warm and inviting atmosphere. The backyard is where this home truly shines! Escape to your own private retreat featuring a sparkling saltwater play pool with an attached spa. Whether hosting summer gatherings, enjoying a relaxing evening in the spa, or simply soaking up the Texas sunshine, this outdoor space is designed to be enjoyed year round. A 10x10 shed adds convenience and extra functionality. The premium cul-de-sac setting offers an added sense of privacy, while the neighborhood park is just one block away, featuring a children's play area and scenic walking and biking trails. Located in highly sought after Keller ISD, this home combines an exceptional setting, versatile living spaces, and an outdoor lifestyle that makes coming home feel like a getaway. A wonderful opportunity to enjoy the best of comfortable Texas living....
Contact an agent
Home facts
- Year built:1997
- Subdivision & Development:Park Glen Add
- Listing ID #:21434487
- Added:1 day(s) ago
- Updated:November 13, 2026 at 09:17 PM
Rooms and interior
- Bedrooms:3
- Total bathrooms:2
- Full bathrooms:2
- Kitchen Description:Dishwasher, Disposal, Electric Cooktop, Electric Oven
- Living area:2,285 sq. ft.
Heating and cooling
- Cooling:Central Air, Electric
- Heating:Central, Natural Gas
- Central air:Yes
Structure and exterior
- Roof:Composition
- Year built:1997
- Building area:2,285 sq. ft.
- Lot area:0.19 Acres
- Lot Features:Cul De Sac, Greenbelt, Landscaped
- Architectural Style:Traditional
- Construction Materials:Brick
- Foundation Description:Slab
- Levels:1 Story
Schools
- High school:Central
- Middle school:Hillwood
- Elementary school:Parkglen
Finances and disclosures
- Price:$459,000
- Price per sq. ft.:$200.88
- Tax amount:$6,572
Features and amenities
- Appliances:Dishwasher, Disposal, Electric Cooktop, Electric Oven, Gas Water Heater
- Amenities:Carbon Monoxide Detectors, Smoke Detectors, Window Coverings
Parking
- Garage:Yes
- Garage spaces:2
 Information provided, in part, by North Texas Real Estate Information Systems, Inc. Last Updated November 13, 2026 Listings with the NTREIS logo are listed by brokerages other than Better Homes and Gardens Real Estate Senter, REALTORS(R).
New listings near 7050 Los Padres Trail
- New
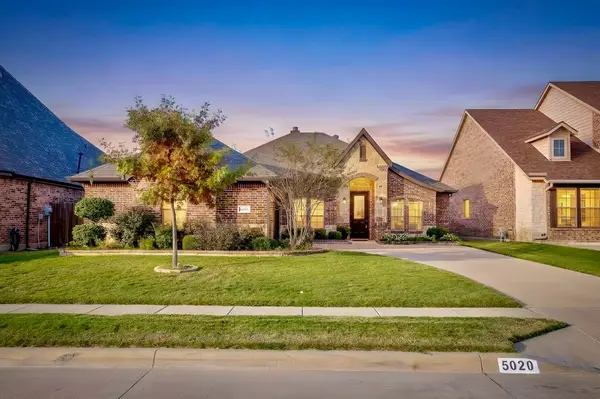 $384,900Active3 beds 2 baths2,278 sq. ft.
5020 Chisholm View Drive, Fort Worth, TX 76123
MLS# 21405687Listed by: TX LIFE REALTY - New
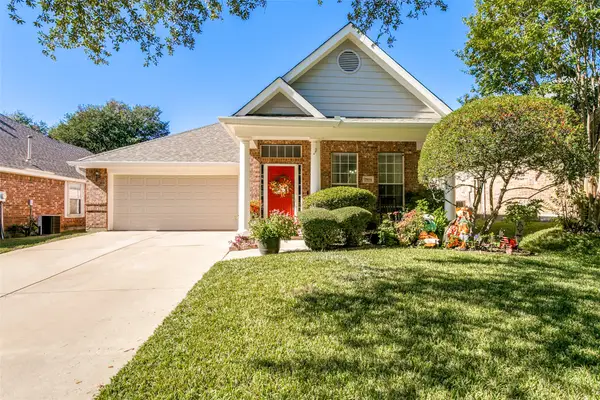 $340,000Active3 beds 2 baths2,046 sq. ft.
7954 Belladonna Drive, Fort Worth, TX 76123
MLS# 21426003Listed by: BURT LADNER REAL ESTATE LLC - New
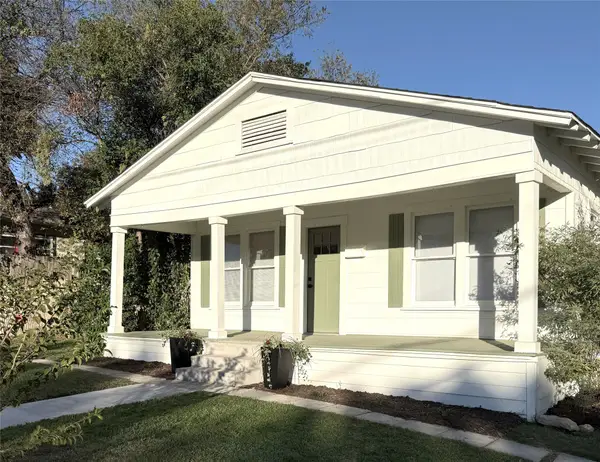 $190,000Active2 beds 1 baths956 sq. ft.
2907 Merrick Street, Fort Worth, TX 76107
MLS# 21435751Listed by: HOMECOIN.COM - New
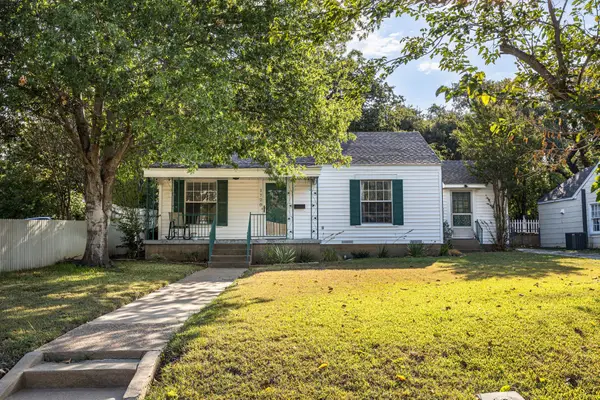 $245,000Active2 beds 1 baths968 sq. ft.
1728 Bluebonnet Drive, Fort Worth, TX 76111
MLS# 21435766Listed by: ELITE REAL ESTATE TEXAS - New
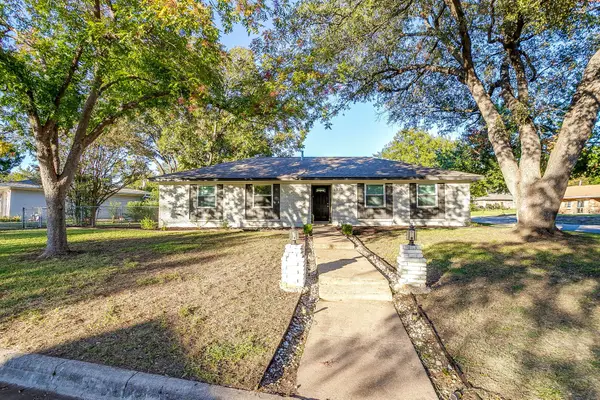 $300,000Active4 beds 2 baths1,842 sq. ft.
6037 Wormar Avenue, Fort Worth, TX 76133
MLS# 21435790Listed by: LEAGUE REAL ESTATE - New
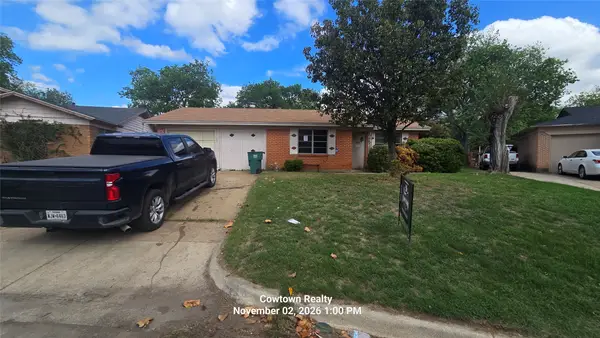 $196,500Active3 beds 2 baths1,629 sq. ft.
1053 Cole Court, Fort Worth, TX 76115
MLS# 21435876Listed by: COWTOWN REALTY LLC - Open Sat, 10am to 1pmNew
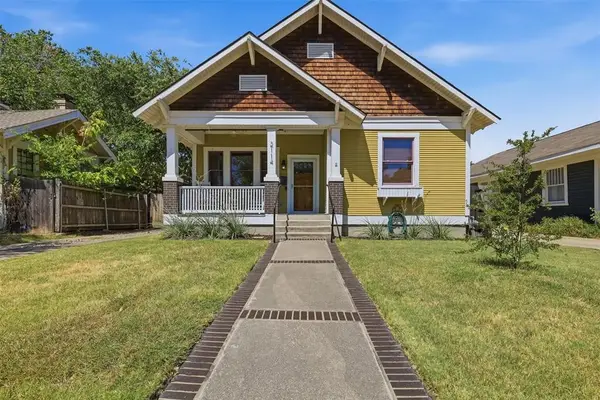 $525,000Active3 beds 2 baths1,776 sq. ft.
2114 Hurley Avenue, Fort Worth, TX 76110
MLS# 21435892Listed by: COMPASS RE TEXAS, LLC - Open Sat, 12 to 2pmNew
 $310,000Active3 beds 2 baths1,772 sq. ft.
3532 Wosley Drive, Fort Worth, TX 76133
MLS# 21429552Listed by: RESIDE REAL ESTATE LLC - New
 $310,000Active3 beds 2 baths1,718 sq. ft.
3520 Wren Avenue, Fort Worth, TX 76133
MLS# 21430061Listed by: CAROL LACON, BROKER - New
 $370,000Active4 beds 3 baths1,948 sq. ft.
2716 E 12th Street, Fort Worth, TX 76111
MLS# 21431052Listed by: REAL BROKER, LLC


Protect your home and budget from life's surprises with an Assurant Home Warranty, backed by a partner that supports you through every step of homeownership. Explore Plans.
© 2026 Better Homes and Gardens Real Estate LLC. An Anywhere Real Estate company. All rights reserved. Better Homes and Gardens® Real Estate is a registered trademark owned by Meredith Operations Corporation, licensed to Better Homes and Gardens Real Estate LLC and used with permission. Better Homes and Gardens Real Estate LLC fully supports the principles of the Fair Housing Act and the Equal Opportunity Act. Listing information is deemed reliable but is not guaranteed accurate.
Each office is independently owned and operated.
Any services or products provided by third parties are not provided by, affiliated with or related to Better Homes and Gardens Real Estate LLC, or its affiliated companies.