
1636 Cornwall Avenue, Fort Worth, TX 76052
Local realty services provided by:Better Homes and Gardens Real Estate Edwards & Associates
1636 Cornwall Avenue,Fort Worth, TX 76052
$460,000Last list price
- 4 Beds
- 4 Baths
- - sq. ft.
- Single family
- Sold
Listed by: ccb realty stanley
Office: american legend homes
MLS#:21207860
Source:GDAR
Sorry, we are unable to map this address
Price summary
- Price:$460,000
- Monthly HOA dues:$73.75
About this home
This charming Craftsman-style home, located in the Wellington subdivision, sits on a gorgeous home site! This two-story home features four spacious bedrooms and three bathrooms plus a powder room on the first floor providing convenience for guests. The home includes a large primary suite with dual vanities, luxurious shower and a generous walk-in closet. The open floor plan seamlessly connects the family room to the kitchen and dining area, creating an ideal space for entertaining. The family room also opens up to a back patio perfect for indoor-outdoor living. Additional highlights include an upgraded kitchen including premier appliances and hardwood flooring. Additionally, there is an expansive game room for family fun times and a study for remote work. Residents of the Wellington subdivision enjoy access to two pools, walking trails, parks, playgrounds and pavilions with grilling areas. The location is convenient to DFW Airport, shopping, dining and the highly rated Northwest ISD schools. American Legend personnel are available seven days a week to discuss this home with you and all the options we provide. This home truly combines beauty, comfort and convenience....
Contact an agent
Home facts
- Year built:2026
- Subdivision & Development:Wellington
- Listing ID #:21207860
- Added:195 day(s) ago
- Updated:September 25, 2026 at 06:02 AM
Rooms and interior
- Bedrooms:4
- Total bathrooms:4
- Full bathrooms:3
- Half bathrooms:1
- Flooring:Carpet, Ceramic Tile, Hardwood
- Kitchen Description:Dishwasher, Disposal, Electric Oven, Gas Cooktop, Microwave, Some Commercial Grade, Vented Exhaust Fan
Heating and cooling
- Cooling:Attic Fan, Ceiling Fans, Central Air, Zoned
- Heating:Central, Zoned
- Central air:Yes
Structure and exterior
- Roof:Composition
- Year built:2026
- Lot Features:Interior Lot, Landscaped, Sprinkler System
- Architectural Style:Traditional
- Construction Materials:Brick
- Foundation Description:Slab
- Levels:2 Story
Schools
- High school:Eaton
- Middle school:Leo Adams
- Elementary school:Sonny And Allegra Nance
Finances and disclosures
- Price:$460,000
Features and amenities
- Appliances:Dishwasher, Disposal, Electric Oven, Gas Cooktop, Microwave, Some Commercial Grade, Tankless Water Heater, Vented Exhaust Fan
- Amenities:Air Purifier, Carbon Monoxide Detectors, Prewired, Smoke Detectors
Parking
- Garage:Yes
- Garage spaces:2
 Information provided, in part, by North Texas Real Estate Information Systems, Inc. Last Updated September 25, 2026 Listings with the NTREIS logo are listed by brokerages other than Better Homes and Gardens Real Estate Edwards & Associates.
New listings near 1636 Cornwall Avenue
- New
 $274,900Active4 beds 2 baths1,920 sq. ft.
829 Santa Rosa Drive, Fort Worth, TX 76052
MLS# 21395688Listed by: RJ WILLIAMS & COMPANY RE LLC - New
 $340,000Active3 beds 2 baths1,837 sq. ft.
9032 Racquet Club Drive, Fort Worth, TX 76120
MLS# 21394647Listed by: DALTON WADE, INC. - New
 $229,900Active3 beds 2 baths1,304 sq. ft.
3005 Woodlarkk Drive, Fort Worth, TX 76123
MLS# 21395656Listed by: ULTIMA REAL ESTATE - New
 $155,000Active3 beds 1 baths1,000 sq. ft.
4924 Fairfax Street, Fort Worth, TX 76116
MLS# 93228270Listed by: EXP REALTY LLC - New
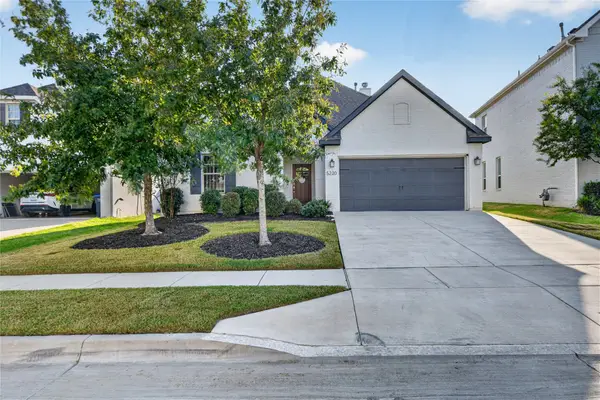 $485,000Active4 beds 3 baths2,283 sq. ft.
5220 Sonata Trail, Fort Worth, TX 76126
MLS# 21395250Listed by: COFFMAN REAL ESTATE - New
 $314,900Active5 beds 3 baths2,700 sq. ft.
6820 Gary Lane, Fort Worth, TX 76112
MLS# 21395612Listed by: BRAZOS RIVER REALTY, LLC - New
 $499,500Active4 beds 4 baths3,489 sq. ft.
10628 Kettlewood Drive, Fort Worth, TX 76036
MLS# 21392919Listed by: ORCHARD BROKERAGE - New
 $310,000Active3 beds 2 baths1,659 sq. ft.
3013 Brittlebush Drive, Fort Worth, TX 76108
MLS# 21395528Listed by: LEAGUE REAL ESTATE - New
 $325,000Active3 beds 2 baths1,730 sq. ft.
7028 Seton Hall Drive, Fort Worth, TX 76120
MLS# 21385448Listed by: HOMESMART - New
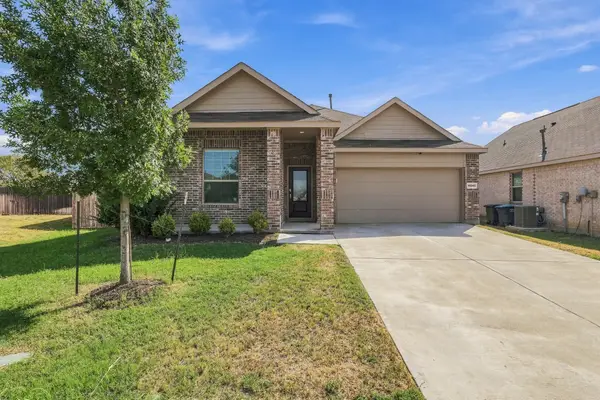 $285,900Active3 beds 2 baths1,606 sq. ft.
14840 Grey Feather Trail, Fort Worth, TX 76052
MLS# 21387144Listed by: REAL BROKER, LLC


Protect your home and budget from life's surprises with an Assurant Home Warranty, backed by a partner that supports you through every step of homeownership. Explore Plans.
© 2026 Better Homes and Gardens Real Estate LLC. An Anywhere Real Estate company. All rights reserved. Better Homes and Gardens® Real Estate is a registered trademark owned by Meredith Operations Corporation, licensed to Better Homes and Gardens Real Estate LLC and used with permission. Better Homes and Gardens Real Estate LLC fully supports the principles of the Fair Housing Act and the Equal Opportunity Act. Listing information is deemed reliable but is not guaranteed accurate.
Each office is independently owned and operated.
Any services or products provided by third parties are not provided by, affiliated with or related to Better Homes and Gardens Real Estate LLC, or its affiliated companies.