
1701 Creosote Drive, Fort Worth, TX 76177
Local realty services provided by:Better Homes and Gardens Real Estate Lindsey Realty
Listed by: bishnu shrestha
Office: beam real estate, llc.
MLS#:21321912
Source:GDAR
Price summary
- Price:$510,000
- Price per sq. ft.:$195.4
- Monthly HOA dues:$30.25
About this home
Come make yourself at home in Harmon Ranch in the Alliance area of north Fort Worth. You will fall in love with the home’s bright, open-concept layout, offering plenty of space to spread out, entertain with ease, or simply enjoy quiet moments at home. The large kitchen is truly the heart of the home ready for you to whip up everyday meals or host a large family gathering. There's abundant cabinetry, lots of counter space, breakfast bar, a large pantry and butler's pantry with a seamless flow into both the formal dining and casual dining areas. The first-floor primary suite is an over-sized peaceful retreat inviting you to unwind after a long day. Upstairs, the floor plan continues to impress with a sizable game room and three well-proportioned secondary bedrooms along with a full bathroom. The community pool & amenities are just next to the backyard. The extra-large backyard with extended patio is the key attractive point of this house. The community offers unbeatable proximity to some of the best shopping, dining, and conveniences to be found in North Fort Worth. Enjoy the convenience of living just minutes from Presidio Towne Crossing, Alliance Town Center, H-E-B, and a wide variety of restaurants, coffee shops, and entertainment. Students attend Northwest ISD schools....
Contact an agent
Home facts
- Year built:2016
- Listing ID #:21321912
- Added:1 day(s) ago
- Updated:July 06, 2026 at 12:56 PM
Rooms and interior
- Bedrooms:5
- Total bathrooms:3
- Full bathrooms:3
- Flooring:Carpet, Hardwood, Laminate
- Kitchen Description:Dishwasher, Disposal, Electric Oven, Gas Cooktop, Microwave
- Living area:2,610 sq. ft.
Heating and cooling
- Cooling:Ceiling Fans, Central Air
- Heating:Central, Natural Gas
- Central air:Yes
Structure and exterior
- Roof:Composition
- Year built:2016
- Building area:2,610 sq. ft.
- Lot area:0.26 Acres
- Lot Features:Greenbelt
- Architectural Style:Traditional
- Foundation Description:Slab
- Levels:2 Story
Schools
- High school:Eaton
- Middle school:CW Worthington
- Elementary school:Lizzie Curtis
Finances and disclosures
- Price:$510,000
- Price per sq. ft.:$195.4
- Tax amount:$9,889
Features and amenities
- Appliances:Dishwasher, Disposal, Electric Oven, Gas Cooktop, Microwave
- Amenities:Bay Windows, Fire Alarm, Smoke Detectors
Parking
- Garage:Yes
- Garage spaces:2
- Carport spaces:2
 Information provided, in part, by North Texas Real Estate Information Systems, Inc. Last Updated July 6, 2026 Listings with the NTREIS logo are listed by brokerages other than Better Homes and Gardens Real Estate Lindsey Realty.
New listings near 1701 Creosote Drive
- New
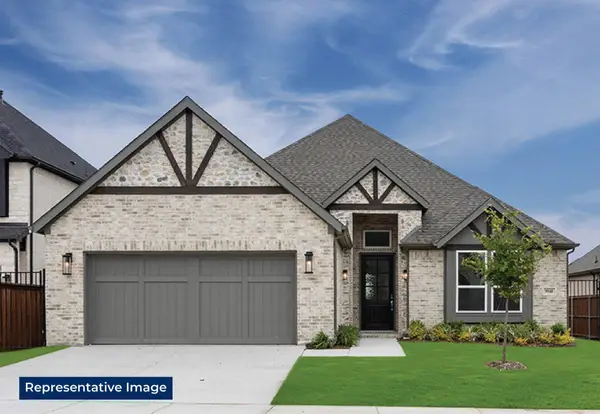 $512,642Active4 beds 3 baths2,182 sq. ft.
5313 Blue Cypress Drive, Fort Worth, TX 76179
MLS# 21322067Listed by: HOMESUSA.COM - New
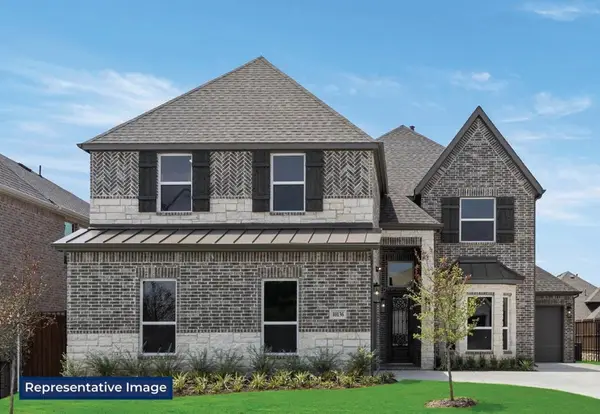 $683,958Active5 beds 4 baths3,469 sq. ft.
5320 Blue Cypress Drive, Fort Worth, TX 76179
MLS# 21322071Listed by: HOMESUSA.COM - New
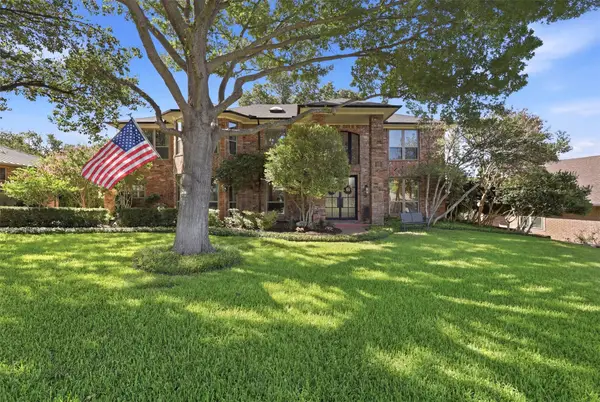 $675,000Active4 beds 5 baths4,098 sq. ft.
7621 Woodside Hill, Fort Worth, TX 76179
MLS# 21314377Listed by: LPT REALTY, LLC - New
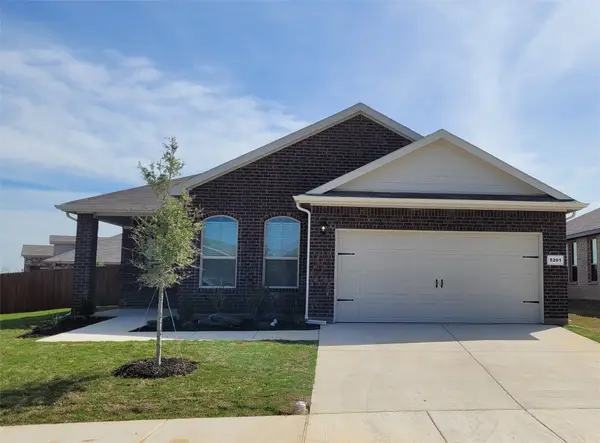 Listed by BHGRE$349,900Active4 beds 2 baths1,820 sq. ft.
5201 Petal Meadows Drive, Fort Worth, TX 76179
MLS# 21292835Listed by: BETTER HOMES & GARDENS, WINANS - New
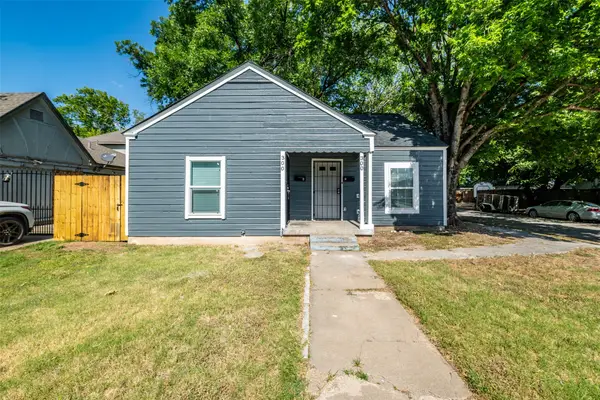 $270,000Active-- beds -- baths1,484 sq. ft.
300 Emma Street, Fort Worth, TX 76111
MLS# 21322037Listed by: TIMMS REALTY - New
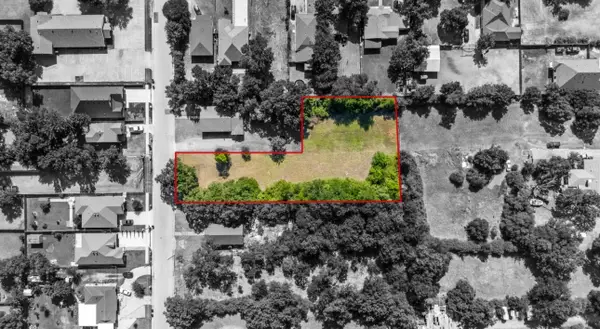 $90,000Active0.72 Acres
4817 Sunshine Drive, Fort Worth, TX 76105
MLS# 21321946Listed by: ENGEL & VOLKERS FORT WORTH - New
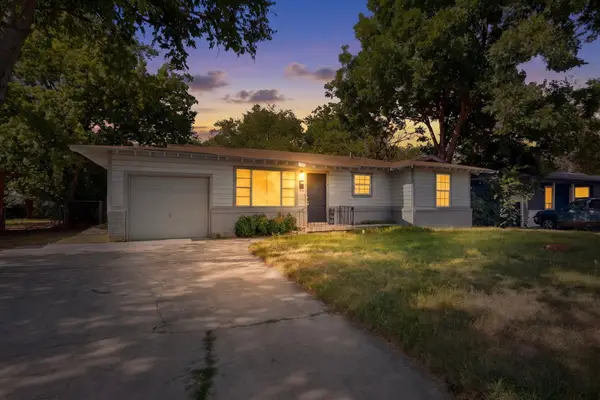 $195,000Active3 beds 1 baths1,000 sq. ft.
5573 Burton Avenue, Fort Worth, TX 76119
MLS# 21321948Listed by: PPMG OF TEXAS, LLC - New
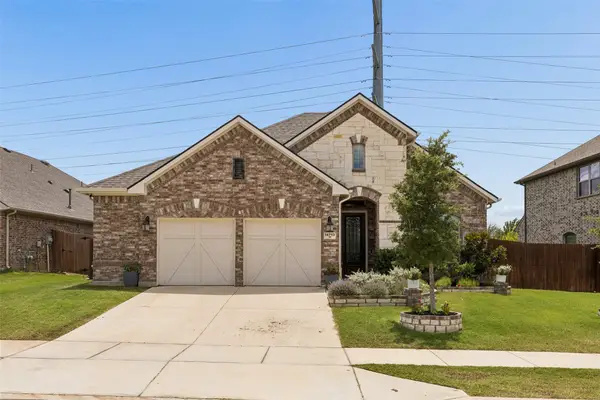 $505,000Active4 beds 2 baths2,180 sq. ft.
14713 Spitfire Trail, Fort Worth, TX 76262
MLS# 21316132Listed by: COMPASS RE TEXAS, LLC - Open Sat, 10am to 1pmNew
 $439,000Active-- beds -- baths3,784 sq. ft.
132 Calle De Establo, Fort Worth, TX 76108
MLS# 21321809Listed by: SUPERIOR REAL ESTATE GROUP


Protect your home and budget from life's surprises with an Assurant Home Warranty, backed by a partner that supports you through every step of homeownership. Explore Plans.
© 2026 Better Homes and Gardens Real Estate LLC. An Anywhere Real Estate company. All rights reserved. Better Homes and Gardens® Real Estate is a registered trademark owned by Meredith Operations Corporation, licensed to Better Homes and Gardens Real Estate LLC and used with permission. Better Homes and Gardens Real Estate LLC fully supports the principles of the Fair Housing Act and the Equal Opportunity Act. Listing information is deemed reliable but is not guaranteed accurate.
Each office is independently owned and operated.
Any services or products provided by third parties are not provided by, affiliated with or related to Better Homes and Gardens Real Estate LLC, or its affiliated companies.