
14713 Spitfire Trail, Justin Roanoke, TX 76262
Local realty services provided by:Better Homes and Gardens Real Estate Edwards & Associates
14713 Spitfire Trail,Fort Worth, TX 76262
$495,000Last list price
- 4 Beds
- 2 Baths
- - sq. ft.
- Single family
- Sold
Listed by: rosie smelcer
Office: compass re texas, llc.
MLS#:21316132
Source:GDAR
Sorry, we are unable to map this address
Price summary
- Price:$495,000
- Monthly HOA dues:$70.83
About this home
Welcome to this beautifully designed home in the sought-after Seventeen Lakes community, where an open-concept floor plan, thoughtful upgrades, and an exceptional location come together. Offering 4 bedrooms, 2 full bathrooms, plus a dedicated home office, this residence provides the flexibility and space today's lifestyle demands. At the heart of the home, the chef-inspired kitchen features beautiful cabinetry with elegant glass-front upper cabinets, a gas cooktop, built-in wall oven, pull-out pot drawers, and a spacious walk-in pantry with an etched glass door. The kitchen flows seamlessly into the dining area and expansive living room, creating the perfect setting for everyday living and effortless entertaining. Natural light fills the spacious primary suite through oversized windows, creating a peaceful retreat. The luxurious ensuite bath offers dual vanities, a soaking tub, a separate walk-in shower with a built-in bench, and a generous walk-in closet. The well-appointed secondary bathroom features dual access, providing added convenience for family and guests. Step outside to a private backyard designed for relaxation and outdoor enjoyment. Whether you're tending a garden, grilling under the covered patio, or savoring your morning coffee, this outdoor space is ready to become your personal retreat. Just a short stroll away, you'll find scenic green spaces, walking and biking trails winding around the community's beautiful lake views. Residents of Seventeen Lakes enjoy outstanding amenities, including two resort-style pools, splash pad, two playgrounds, and a community amenity center with picnic areas and grills, all while being conveniently located near shopping, dining, and entertainment. Zoned to highly acclaimed Byron Nelson High School. Roof upgraded in 2024, interior paint and carpet replaced in 2026....
Contact an agent
Home facts
- Year built:2016
- Subdivision & Development:Seventeen Lakes Add
- Listing ID #:21316132
- Added:75 day(s) ago
- Updated:September 19, 2026 at 06:08 AM
Rooms and interior
- Bedrooms:4
- Total bathrooms:2
- Full bathrooms:2
- Flooring:Carpet, Ceramic Tile, Wood
- Kitchen Description:Dishwasher, Disposal, Electric Oven, Gas Cooktop
Heating and cooling
- Cooling:Ceiling Fans, Central Air, Electric
- Heating:Central, Natural Gas
- Central air:Yes
Structure and exterior
- Roof:Composition
- Year built:2016
- Lot Features:Few Trees, Sprinkler System, Subdivision
- Architectural Style:Traditional
- Construction Materials:Brick, Stone
- Foundation Description:Slab
- Levels:1 Story
Schools
- High school:Byron Nelson
- Middle school:John M Tidwell
- Elementary school:Wayne A Cox
Finances and disclosures
- Price:$495,000
- Tax amount:$9,678
Features and amenities
- Appliances:Dishwasher, Disposal, Electric Oven, Gas Cooktop
- Amenities:Security System, Smoke Detectors, Window Coverings
Parking
- Garage:Yes
- Garage spaces:2
 Information provided, in part, by North Texas Real Estate Information Systems, Inc. Last Updated September 19, 2026 Listings with the NTREIS logo are listed by brokerages other than Better Homes and Gardens Real Estate Edwards & Associates.
New listings near 14713 Spitfire Trail
- New
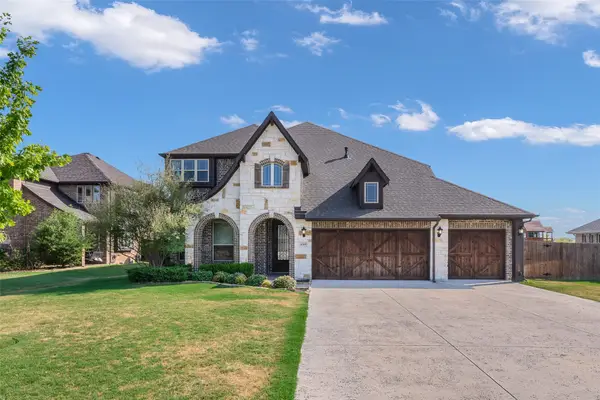 $550,000Active5 beds 4 baths3,274 sq. ft.
4509 Stillhouse Hollow Lane, Denton, TX 76226
MLS# 21390031Listed by: KELLER WILLIAMS REALTY-FM - Open Sat, 12 to 2pmNew
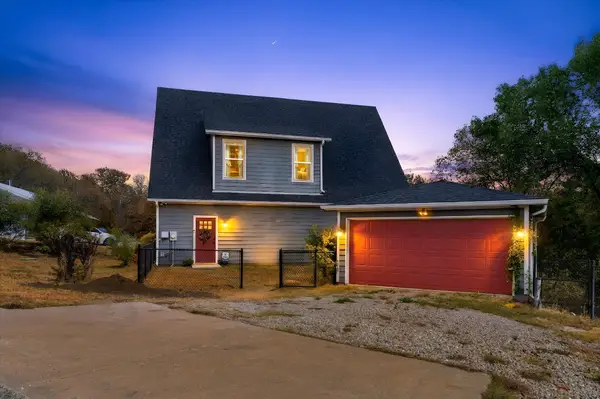 $515,000Active2 beds 2 baths1,771 sq. ft.
3910 Pocahontas Drive, Flower Mound, TX 75022
MLS# 21390047Listed by: MONUMENT REALTY - New
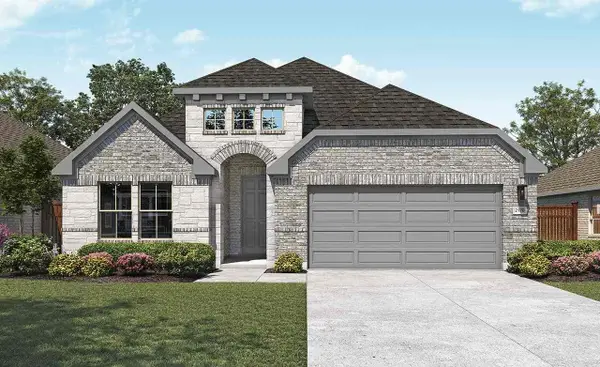 $414,990Active4 beds 3 baths2,170 sq. ft.
16525 Japanese Maple Drive, Fort Worth, TX 76247
MLS# 21390389Listed by: DRB GROUP REALTY, LLC - New
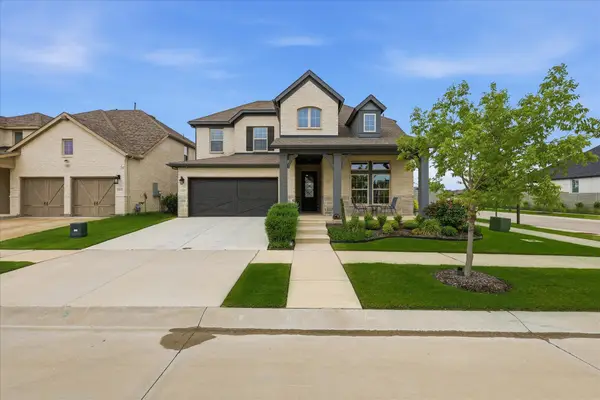 $629,400Active4 beds 3 baths3,110 sq. ft.
2017 Tremont Drive, Argyle, TX 76226
MLS# 21389208Listed by: EBBY HALLIDAY, REALTORS - New
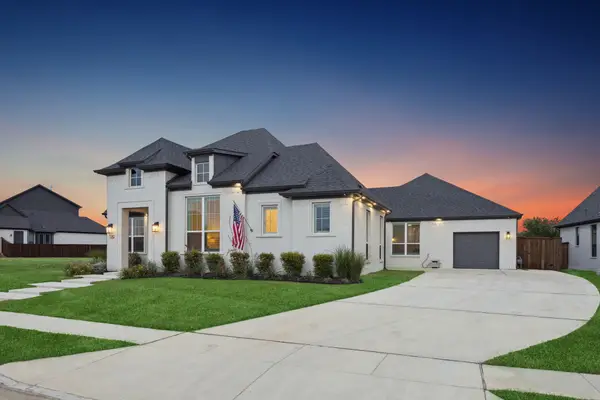 $989,000Active4 beds 3 baths2,979 sq. ft.
7024 Prairie Ridge Road, Argyle, TX 76226
MLS# 21390155Listed by: JLUX HOMES & CO - New
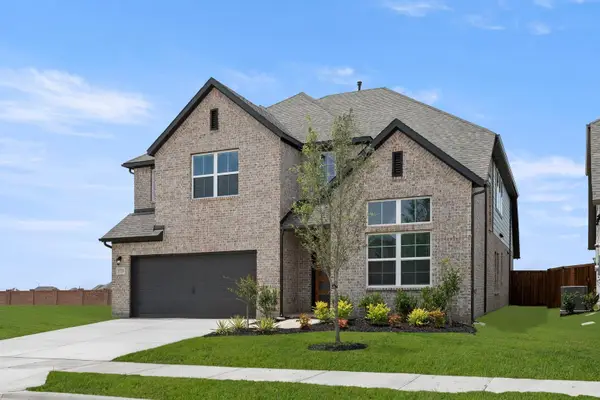 $525,000Active5 beds 4 baths3,473 sq. ft.
941 Freese Street, Justin, TX 76247
MLS# 21390567Listed by: HOMESUSA.COM - New
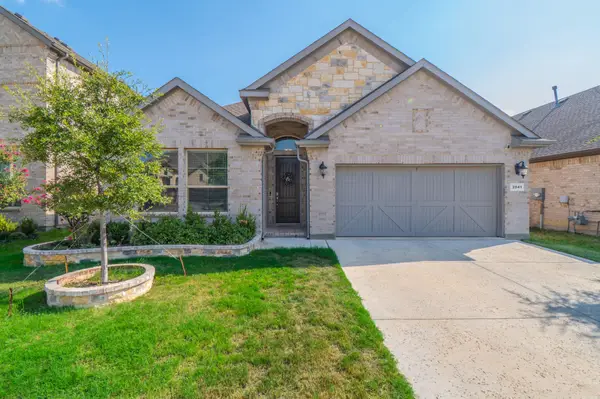 $465,000Active4 beds 3 baths2,204 sq. ft.
2041 St Andrews Way, Argyle, TX 76226
MLS# 21390667Listed by: FATHOM REALTY, LLC - Open Sun, 1 to 3pmNew
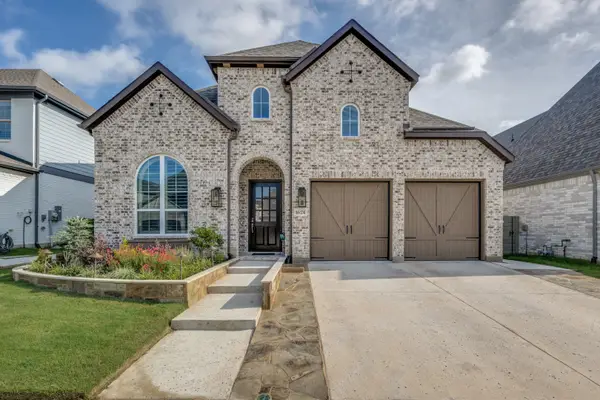 $624,900Active4 beds 6 baths3,416 sq. ft.
1624 18th Street, Northlake, 76226
MLS# 12763743Listed by: COMPASS RE TEXAS, LLC - New
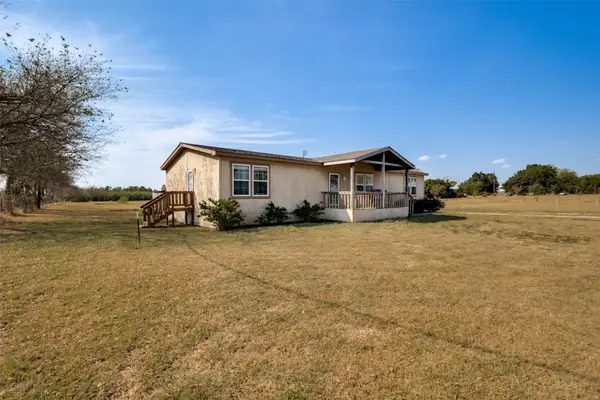 $324,000Active3 beds 2 baths1,920 sq. ft.
8317 Old Stoney Road, Ponder, TX 76259
MLS# 21390143Listed by: EBBY HALLIDAY, REALTORS - New
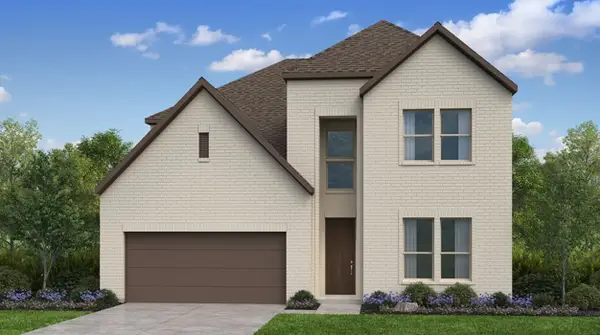 $626,520Active4 beds 4 baths3,216 sq. ft.
1406 Victory Terrace, Northlake, TX 76226
MLS# 21390520Listed by: ALEXANDER PROPERTIES


Protect your home and budget from life's surprises with an Assurant Home Warranty, backed by a partner that supports you through every step of homeownership. Explore Plans.
© 2026 Better Homes and Gardens Real Estate LLC. An Anywhere Real Estate company. All rights reserved. Better Homes and Gardens® Real Estate is a registered trademark owned by Meredith Operations Corporation, licensed to Better Homes and Gardens Real Estate LLC and used with permission. Better Homes and Gardens Real Estate LLC fully supports the principles of the Fair Housing Act and the Equal Opportunity Act. Listing information is deemed reliable but is not guaranteed accurate.
Each office is independently owned and operated.
Any services or products provided by third parties are not provided by, affiliated with or related to Better Homes and Gardens Real Estate LLC, or its affiliated companies.