
1733 Kachina Lodge Road, Fort Worth, TX 76131
Local realty services provided by:Better Homes and Gardens Real Estate Rhodes Realty
1733 Kachina Lodge Road,Fort Worth, TX 76131
$375,000
- 4 Beds
- 2 Baths
- 2,203 sq. ft.
- Single family
- Active
Listed by: steve koleno
Office: beycome brokerage realty llc.
MLS#:21368987
Source:GDAR
Price summary
- Price:$375,000
- Price per sq. ft.:$170.22
- Monthly HOA dues:$33.75
About this home
Welcome to 1733 Kachina Lodge Rd in Fort Worth! This well-maintained single-story home has 4 bedrooms, 2 full bathrooms, and 2,203 sq. ft. of comfortable living space.
The open and functional floor plan features a spacious kitchen with granite countertops, a large island, gas cooktop, pantry, and abundant cabinet and counter space. The kitchen opens to the main living area.
Located in the Santa Fe Trails community, residents have access to community amenities including a pool and playground. The home is conveniently located near shopping, restaurants, grocery stores, and other everyday conveniences.
Come see why 1733 Kachina Lodge Rd could be the perfect place to call home!
Contact an agent
Home facts
- Year built:2015
- Subdivision & Development:Parr Trust
- Listing ID #:21368987
- Added:1 day(s) ago
- Updated:August 25, 2026 at 07:44 PM
Rooms and interior
- Bedrooms:4
- Total bathrooms:2
- Full bathrooms:2
- Flooring:Carpet, Ceramic Tile
- Kitchen Description:Dishwasher, Disposal, Gas Cooktop, Microwave
- Living area:2,203 sq. ft.
Heating and cooling
- Cooling:Central Air, Electric
- Heating:Central, Natural Gas
- Central air:Yes
Structure and exterior
- Roof:Composition
- Year built:2015
- Building area:2,203 sq. ft.
- Lot area:0.13 Acres
- Construction Materials:Brick
- Foundation Description:Slab
- Levels:1 Story
Schools
- High school:Saginaw
- Middle school:Highland
- Elementary school:Chisholm Ridge
Finances and disclosures
- Price:$375,000
- Price per sq. ft.:$170.22
- Tax amount:$9,145
Features and amenities
- Appliances:Dishwasher, Disposal, Gas Cooktop, Microwave
Parking
- Garage:Yes
- Garage spaces:2
 Information provided, in part, by North Texas Real Estate Information Systems, Inc. Last Updated August 25, 2026 Listings with the NTREIS logo are listed by brokerages other than Better Homes and Gardens Real Estate Rhodes Realty.
New listings near 1733 Kachina Lodge Road
- New
 $429,900Active4 beds 2 baths2,269 sq. ft.
2900 Ryan Place Drive, Fort Worth, TX 76110
MLS# 21367954Listed by: REAL SENSE REAL ESTATE - New
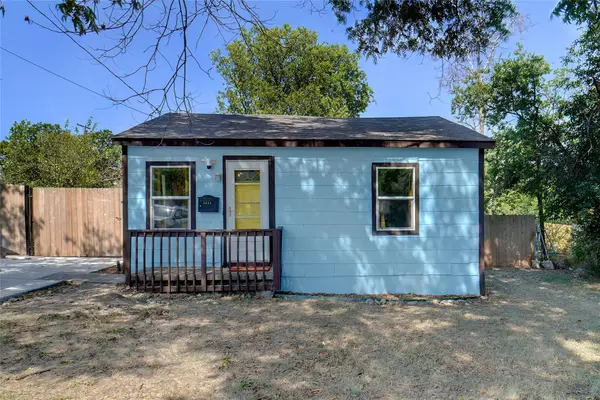 $189,900Active2 beds 1 baths576 sq. ft.
3040 Sappington Place, Fort Worth, TX 76116
MLS# 21368453Listed by: PIERRE GERMA, BROKER - New
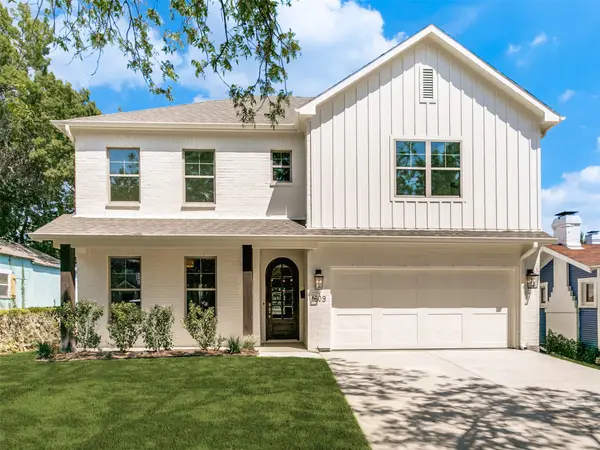 $985,000Active4 beds 4 baths2,851 sq. ft.
1609 Belle Place, Fort Worth, TX 76107
MLS# 21368912Listed by: THE ATKINS AGENCY - New
 $704,900Active4 beds 4 baths2,574 sq. ft.
7405 Harrier Street, Fort Worth, TX 76179
MLS# 21369072Listed by: PERRY HOMES REALTY LLC  $933,900Pending4 beds 5 baths3,525 sq. ft.
6041 Mesquite Creek Court, Fort Worth, TX 76126
MLS# 21368985Listed by: PERRY HOMES REALTY LLC- New
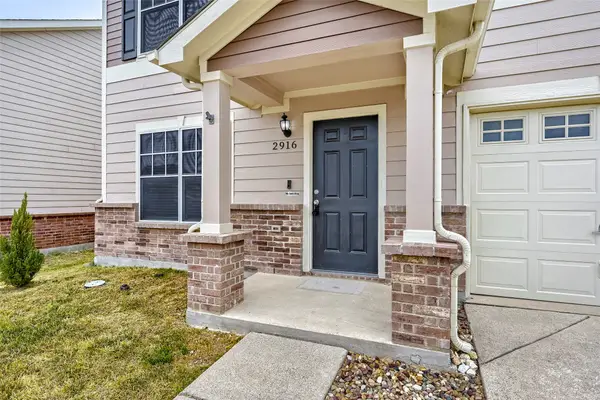 $279,000Active3 beds 2 baths1,552 sq. ft.
2916 Early Fawn Court, Fort Worth, TX 76108
MLS# 21365607Listed by: KELLER WILLIAMS REALTY - New
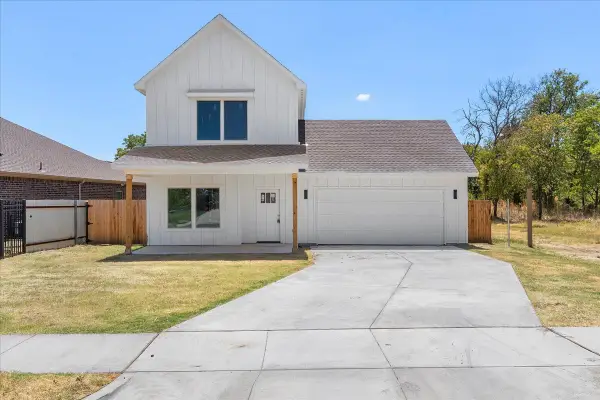 $339,000Active3 beds 3 baths1,907 sq. ft.
5224 Anderson Street, Fort Worth, TX 76105
MLS# 21368867Listed by: REAL BROKER, LLC 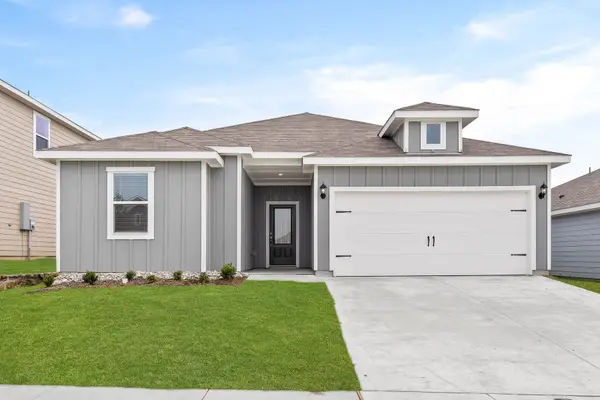 $357,900Pending4 beds 2 baths1,724 sq. ft.
1309 Wind Drift Way, Fort Worth, TX 76131
MLS# 21368917Listed by: LGI HOMES- New
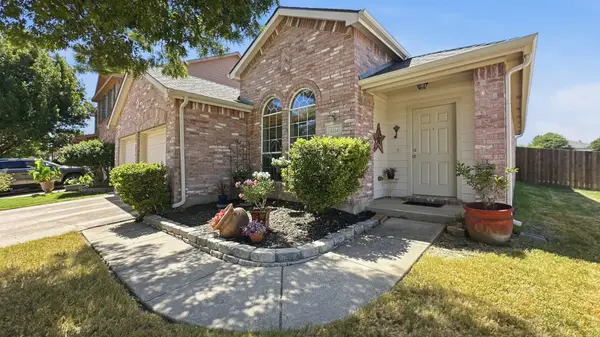 $340,000Active3 beds 2 baths1,728 sq. ft.
4324 Westbend Lane, Fort Worth, TX 76244
MLS# 21368251Listed by: ONDEMAND REALTY


Protect your home and budget from life's surprises with an Assurant Home Warranty, backed by a partner that supports you through every step of homeownership. Explore Plans.
© 2026 Better Homes and Gardens Real Estate LLC. An Anywhere Real Estate company. All rights reserved. Better Homes and Gardens® Real Estate is a registered trademark owned by Meredith Operations Corporation, licensed to Better Homes and Gardens Real Estate LLC and used with permission. Better Homes and Gardens Real Estate LLC fully supports the principles of the Fair Housing Act and the Equal Opportunity Act. Listing information is deemed reliable but is not guaranteed accurate.
Each office is independently owned and operated.
Any services or products provided by third parties are not provided by, affiliated with or related to Better Homes and Gardens Real Estate LLC, or its affiliated companies.