
2225 Clairborne Drive, Fort Worth, TX 76177
Local realty services provided by:Better Homes and Gardens Real Estate Rhodes Realty
2225 Clairborne Drive,Fort Worth, TX 76177
$330,000
- 3 Beds
- 2 Baths
- 2,029 sq. ft.
- Single family
- Active
Listed by: chandler crouch, rachel adkins
Office: chandler crouch, realtors
MLS#:21313971
Source:GDAR
Price summary
- Price:$330,000
- Price per sq. ft.:$162.64
- Monthly HOA dues:$22.92
About this home
Beautifully maintained one story home offering the perfect blend of comfort, style, and functionality. This 3 bedroom, 2 bath home features a dedicated office with elegant French doors, providing the ideal space for working from home or a quiet retreat. The spacious and remodeled kitchen is designed for both everyday living and entertaining, featuring quartz countertops, a large center island, and a pantry. Newly installed luxury vinyl plank flooring flows throughout the home, creating a fresh, modern feel with easy maintenance. The private primary suite is a relaxing escape with tray ceilings, a jetted soaking tub, remodeled separate shower, dual vanities, and an oversized walk in closet. Two additional bedrooms offer flexibility for family or guests. Situated on an oversized lot, the backyard provides plenty of room to enjoy the outdoors from the covered patio. Conveniently located in the highly regarded Northwest ISD with easy access to shopping, dining, and major highways, this move in ready home offers everything you have been looking for. Schedule your private showing today and see all this exceptional home has to offer....
Contact an agent
Home facts
- Year built:2006
- Listing ID #:21313971
- Added:1 day(s) ago
- Updated:July 10, 2026 at 03:54 AM
Rooms and interior
- Bedrooms:3
- Total bathrooms:2
- Full bathrooms:2
- Flooring:Luxury Vinyl Plank
- Kitchen Description:Dishwasher, Disposal, Electric Range, Microwave
- Living area:2,029 sq. ft.
Heating and cooling
- Cooling:Ceiling Fans, Central Air, Electric
- Heating:Central, Electric
- Central air:Yes
Structure and exterior
- Roof:Composition
- Year built:2006
- Building area:2,029 sq. ft.
- Lot area:0.24 Acres
- Lot Features:Interior Lot, Landscaped, Lawn, Sprinkler System, Subdivision
- Construction Materials:Brick
- Foundation Description:Slab
- Levels:1 Story
Schools
- High school:Eaton
- Middle school:John M Tidwell
- Elementary school:Peterson
Finances and disclosures
- Price:$330,000
- Price per sq. ft.:$162.64
- Tax amount:$6,418
Features and amenities
- Appliances:Dishwasher, Disposal, Electric Range, Microwave
- Amenities:Smoke Detectors, Window Coverings
Parking
- Garage:Yes
- Garage spaces:2
 Information provided, in part, by North Texas Real Estate Information Systems, Inc. Last Updated July 10, 2026 Listings with the NTREIS logo are listed by brokerages other than Better Homes and Gardens Real Estate Rhodes Realty.
New listings near 2225 Clairborne Drive
- New
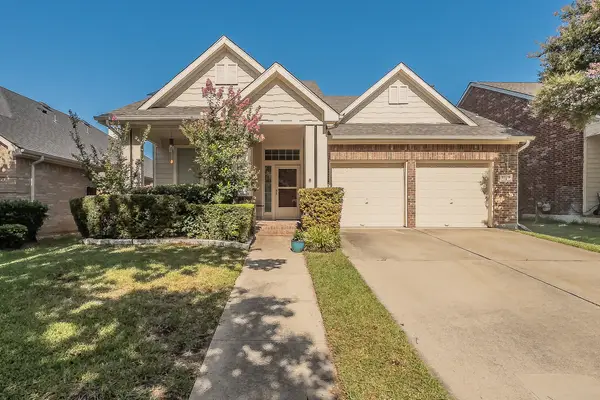 $405,000Active3 beds 2 baths2,586 sq. ft.
9129 Chardin Park Drive, Fort Worth, TX 76244
MLS# 21325945Listed by: UNITED REAL ESTATE DFW - New
 $259,900Active3 beds 2 baths1,092 sq. ft.
2724 E 12th Street, Fort Worth, TX 76111
MLS# 21327047Listed by: MONUMENT REALTY - New
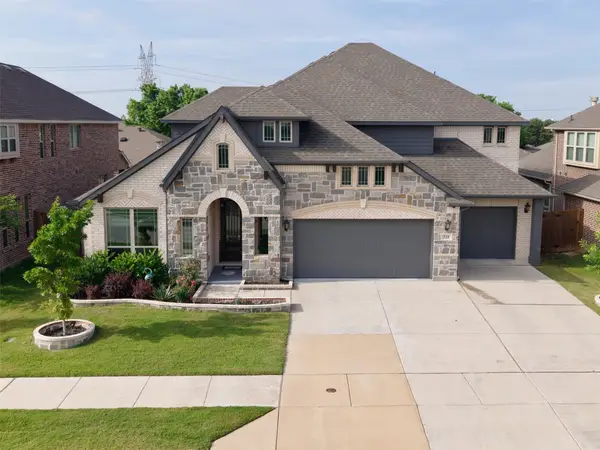 $680,000Active6 beds 4 baths3,930 sq. ft.
521 Ridgewater Trail, Fort Worth, TX 76131
MLS# 21327180Listed by: KELLER WILLIAMS FORT WORTH - Open Sat, 1 to 3pmNew
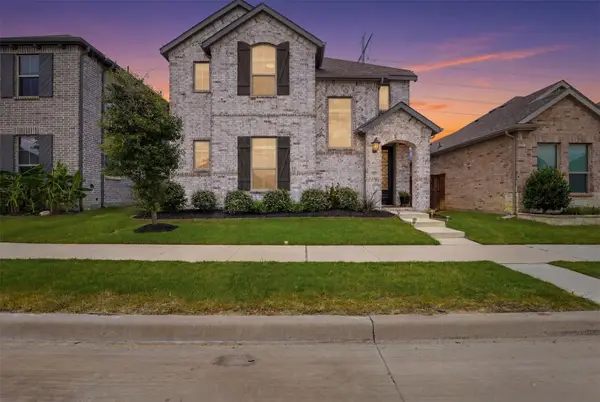 $439,900Active4 beds 3 baths2,669 sq. ft.
12325 Hulson Trail, Fort Worth, TX 76052
MLS# 21316686Listed by: CAMINO REAL ESTATE - New
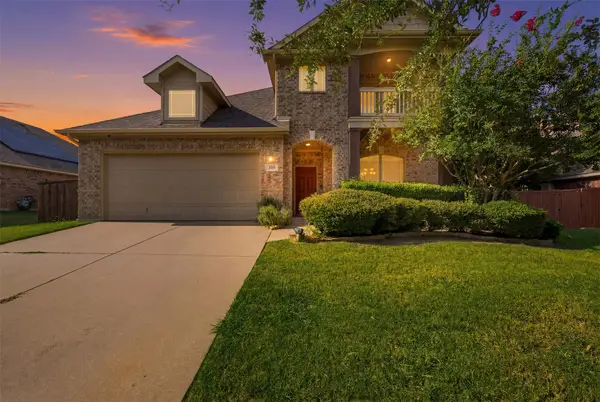 $415,000Active4 beds 3 baths2,810 sq. ft.
305 Mossy Oak Trail, Fort Worth, TX 76131
MLS# 21321835Listed by: SU KAZA REALTY, LLC - New
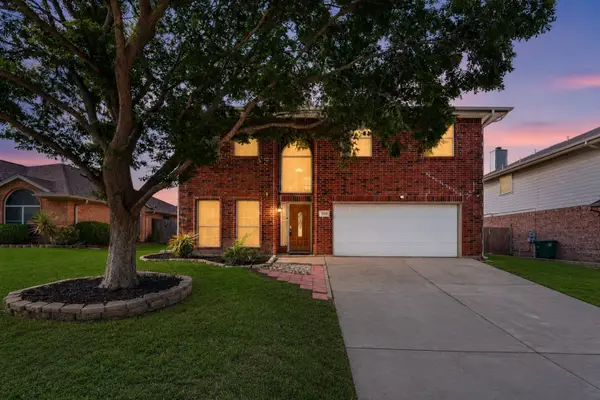 $345,000Active4 beds 3 baths1,912 sq. ft.
3908 Cannonwood Drive, Fort Worth, TX 76137
MLS# 21325320Listed by: DFW LEGACY GROUP - New
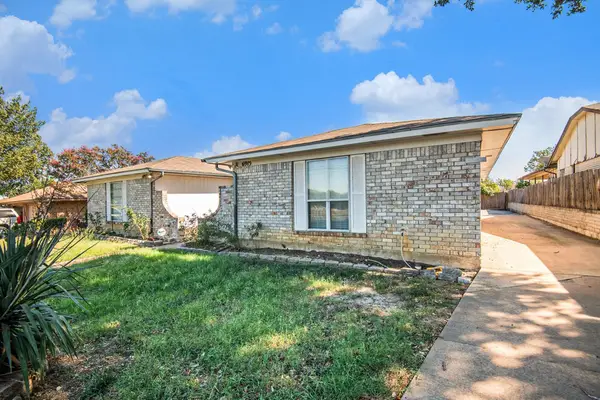 $320,000Active5 beds 4 baths2,652 sq. ft.
6913 W Cleburne Road, Fort Worth, TX 76133
MLS# 21327083Listed by: TRUE GUARD PROPERTY MANAGEMENT - New
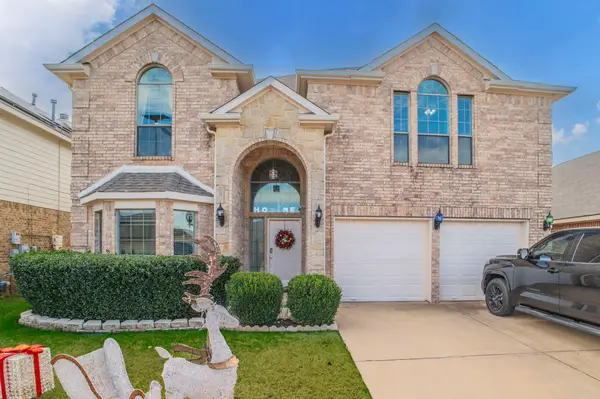 $420,000Active5 beds 4 baths3,850 sq. ft.
317 Crescent Creek Lane, Fort Worth, TX 76140
MLS# 21327126Listed by: REGAL, REALTORS - New
 $210,000Active2 beds 2 baths1,069 sq. ft.
3257 Donnelly Circle #604, Fort Worth, TX 76107
MLS# 21322119Listed by: RENDON REALTY, LLC - New
 $262,900Active2 beds 1 baths1,048 sq. ft.
3728 Flintwood Trail, Fort Worth, TX 76137
MLS# 21326232Listed by: READY REAL ESTATE LLC


Protect your home and budget from life's surprises with an Assurant Home Warranty, backed by a partner that supports you through every step of homeownership. Explore Plans.
© 2026 Better Homes and Gardens Real Estate LLC. An Anywhere Real Estate company. All rights reserved. Better Homes and Gardens® Real Estate is a registered trademark owned by Meredith Operations Corporation, licensed to Better Homes and Gardens Real Estate LLC and used with permission. Better Homes and Gardens Real Estate LLC fully supports the principles of the Fair Housing Act and the Equal Opportunity Act. Listing information is deemed reliable but is not guaranteed accurate.
Each office is independently owned and operated.
Any services or products provided by third parties are not provided by, affiliated with or related to Better Homes and Gardens Real Estate LLC, or its affiliated companies.