
2312 Lillian Street, Fort Worth, TX 76111
Local realty services provided by:Better Homes and Gardens Real Estate Lindsey Realty
Listed by: lily moore, maria sahloul
Office: lily moore realty
MLS#:21431883
Source:GDAR
Price summary
- Price:$192,000
- Price per sq. ft.:$196.72
About this home
Discover the perfect blend of timeless Craftsman charm, modern updates, and an unbeatable Fort Worth location! Nestled near the desirable Oakhurst, Scenic Bluff, and Riverside areas, this inviting 2-bedroom, 1-bath home offers comfort, character, and endless possibilities. The interior features granite countertops, vinyl plank flooring, and updated lighting. The kitchen offers newer appliances, including a dishwasher, garbage disposal, convection and air fry range, microwave, and refrigerator. Major improvements include a Trane HVAC system and water heater replaced in 2020, along with foundation work completed in 2019. The spacious, fully fenced backyard offers plenty of room for pets, outdoor entertaining, or the potential for an accessory dwelling unit (ADU), subject to city approval and permitting. Enjoy the convenience of being within walking distance to Fort Worth Barbell Gymnasium, locally owned restaurants, and shopping along Sylvania Avenue and Race Street. Centrally located with easy access to I-35, Topgolf, the Fort Worth Cultural District, Dickies Arena, West 7th Street, Trinity Park, and major employment centers. Endless possibilities with no HOA!...
Contact an agent
Home facts
- Year built:1995
- Subdivision & Development:Jf Cross S & Lj Hawkins Sub
- Listing ID #:21431883
- Added:1 day(s) ago
- Updated:November 13, 2026 at 01:47 PM
Rooms and interior
- Bedrooms:2
- Total bathrooms:1
- Full bathrooms:1
- Flooring:Vinyl
- Kitchen Description:Convection Oven, Dishwasher, Disposal, Electric Range, Refrigerator
- Living area:976 sq. ft.
Heating and cooling
- Cooling:Ceiling Fans, Central Air, Electric
- Heating:Central, Electric
- Central air:Yes
Structure and exterior
- Roof:Composition
- Year built:1995
- Building area:976 sq. ft.
- Lot area:0.19 Acres
- Lot Features:Corner Lot, Lawn, Subdivision
- Architectural Style:Traditional
- Construction Materials:Fiberglass Siding
- Foundation Description:Pillar Post Pier
- Levels:1 Story
Schools
- High school:Carter Riv
- Middle school:Riverside
- Elementary school:Oakhurst
Finances and disclosures
- Price:$192,000
- Price per sq. ft.:$196.72
- Tax amount:$6,055
Features and amenities
- Appliances:Convection Oven, Dishwasher, Disposal, Electric Range, Electric Water Heater, Refrigerator
- Amenities:Window Coverings
 Information provided, in part, by North Texas Real Estate Information Systems, Inc. Last Updated November 13, 2026 Listings with the NTREIS logo are listed by brokerages other than Better Homes and Gardens Real Estate Lindsey Realty.
New listings near 2312 Lillian Street
- Open Sun, 12 to 2pmNew
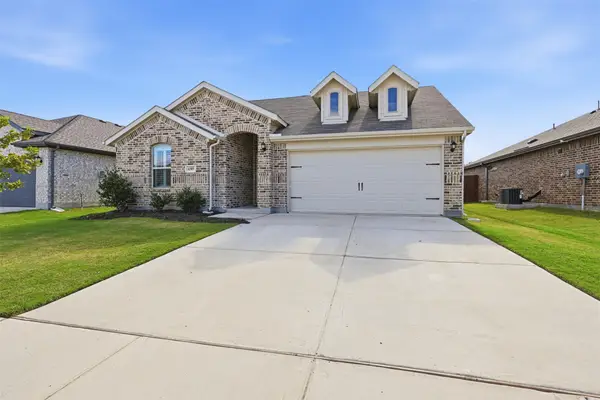 $365,000Active3 beds 2 baths1,673 sq. ft.
6309 Woodybury Court, Fort Worth, TX 76179
MLS# 21434438Listed by: MORTON REALTY & PROP MGMT, LLC - New
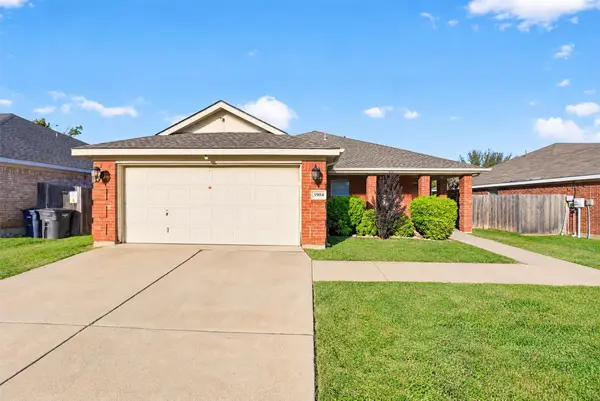 $269,900Active3 beds 2 baths1,762 sq. ft.
3904 Tarpon Springs Drive, Fort Worth, TX 76123
MLS# 21434846Listed by: TEXAS LEGACY REALTY - New
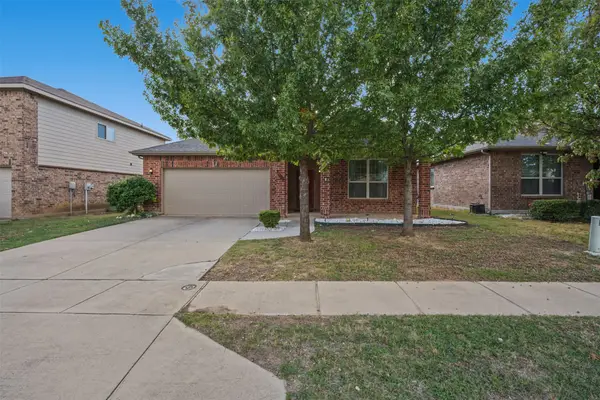 $315,000Active3 beds 2 baths1,954 sq. ft.
3008 Coyote Canyon Trail, Fort Worth, TX 76108
MLS# 21435520Listed by: KELLER WILLIAMS HERITAGE WEST - New
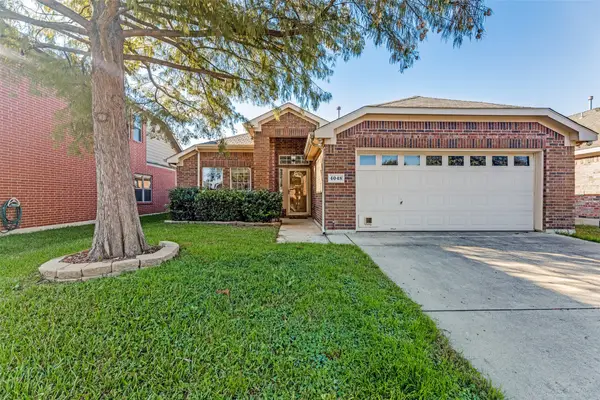 $320,000Active3 beds 2 baths1,730 sq. ft.
4048 Summerhill Lane, Fort Worth, TX 76244
MLS# 21434379Listed by: FIRST-IN REALTY - Open Sat, 1 to 3pmNew
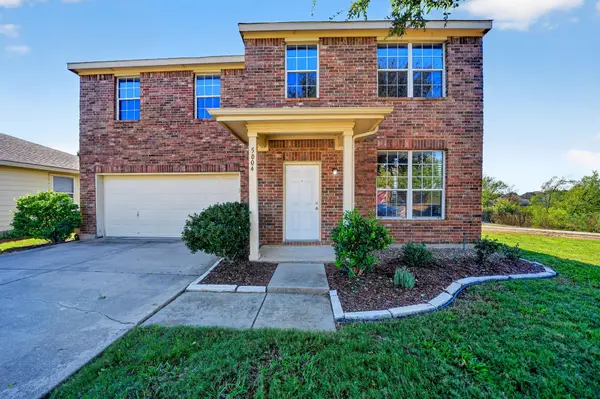 $379,999Active3 beds 3 baths2,552 sq. ft.
5004 Senator Drive, Fort Worth, TX 76244
MLS# 21434462Listed by: REGAL, REALTORS - New
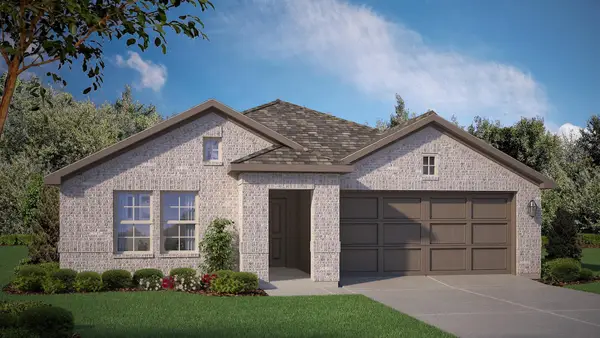 $347,990Active4 beds 2 baths1,799 sq. ft.
11101 Folsom Avenue, Fort Worth, TX 76036
MLS# 21434258Listed by: CENTURY 21 MIKE BOWMAN, INC. - Open Sat, 10am to 1pmNew
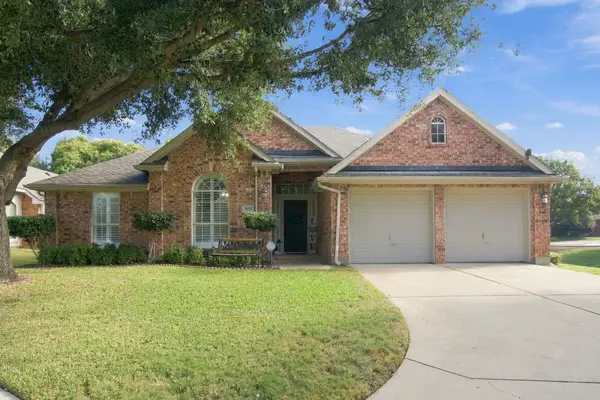 $459,000Active3 beds 2 baths2,285 sq. ft.
7050 Los Padres Trail, Fort Worth, TX 76137
MLS# 21434487Listed by: GATHER HOME REALTY - New
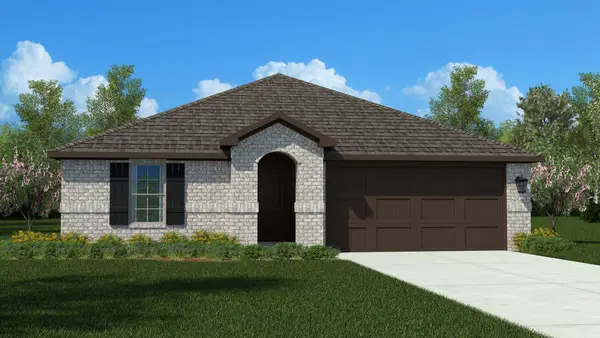 $369,685Active4 beds 2 baths1,880 sq. ft.
1013 Standing Point Drive, Fort Worth, TX 76131
MLS# 21434636Listed by: CENTURY 21 MIKE BOWMAN, INC. - New
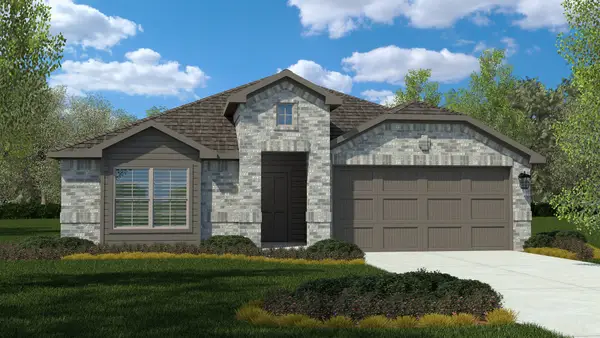 $357,990Active4 beds 2 baths2,038 sq. ft.
2313 Johnny Cash Drive, Fort Worth, TX 76036
MLS# 21434825Listed by: CENTURY 21 MIKE BOWMAN, INC. - New
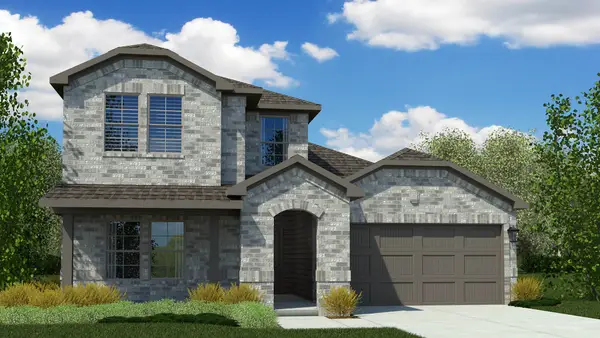 $374,990Active4 beds 2 baths2,213 sq. ft.
2401 Johnny Cash Drive, Fort Worth, TX 76036
MLS# 21435012Listed by: CENTURY 21 MIKE BOWMAN, INC.


Protect your home and budget from life's surprises with an Assurant Home Warranty, backed by a partner that supports you through every step of homeownership. Explore Plans.
© 2026 Better Homes and Gardens Real Estate LLC. An Anywhere Real Estate company. All rights reserved. Better Homes and Gardens® Real Estate is a registered trademark owned by Meredith Operations Corporation, licensed to Better Homes and Gardens Real Estate LLC and used with permission. Better Homes and Gardens Real Estate LLC fully supports the principles of the Fair Housing Act and the Equal Opportunity Act. Listing information is deemed reliable but is not guaranteed accurate.
Each office is independently owned and operated.
Any services or products provided by third parties are not provided by, affiliated with or related to Better Homes and Gardens Real Estate LLC, or its affiliated companies.