
2412 Concina Way, Fort Worth, TX 76108
Local realty services provided by:Better Homes and Gardens Real Estate Lindsey Realty
2412 Concina Way,Fort Worth, TX 76108
$292,000
- 3 Beds
- 2 Baths
- 1,713 sq. ft.
- Single family
- Active
Listed by: gwendolyn harper
Office: briggs freeman sotheby's int'l
MLS#:21408348
Source:GDAR
Price summary
- Price:$292,000
- Price per sq. ft.:$170.46
About this home
Welcome home to this beautifully updated 3-bedroom, 2-bath residence situated on a desirable corner lot! Fresh paint, luxury vinyl flooring, and gorgeous quartz countertops create a bright, inviting atmosphere throughout. Offering an abundance of living space, the thoughtfully designed floor plan features a welcoming front living room, a dedicated dining room, and an additional oversized den with a cozy wood-burning fireplace. The spacious kitchen features light quartz countertops, abundant natural light, and plenty of room to gather, opening seamlessly to the den for easy everyday living and entertaining. The generously sized primary suite offers an impressive walk-in closet and a spacious ensuite bath featuring dual sinks, quartz countertops, and a separate garden soaking tub. Two additional bedrooms and a full bath provide comfortable accommodations for family or guests. Step outside to enjoy the expansive covered patio, perfect for entertaining, outdoor dining, or simply relaxing to the peaceful sounds of the backyard water fountain. Additional highlights include a two-car garage and a roof and water heater replaced in 2024. With multiple living and dining spaces, thoughtful updates, and wonderful indoor-outdoor flow, this home offers the space and flexibility to fit a variety of lifestyles!...
Contact an agent
Home facts
- Year built:2001
- Subdivision & Development:Little Chapel Creek Add
- Listing ID #:21408348
- Added:1 day(s) ago
- Updated:October 10, 2026 at 12:56 AM
Rooms and interior
- Bedrooms:3
- Total bathrooms:2
- Full bathrooms:2
- Flooring:Luxury Vinyl Plank
- Kitchen Description:Disposal, Electric Oven
- Living area:1,713 sq. ft.
Heating and cooling
- Cooling:Central Air
- Heating:Central
- Central air:Yes
Structure and exterior
- Roof:Composition
- Year built:2001
- Building area:1,713 sq. ft.
- Lot area:0.15 Acres
- Lot Features:Corner Lot
- Architectural Style:Traditional
- Construction Materials:Brick
- Foundation Description:Slab
- Levels:1 Story
Schools
- High school:Westn Hill
- Middle school:Leonard
- Elementary school:Waverlypar
Finances and disclosures
- Price:$292,000
- Price per sq. ft.:$170.46
- Tax amount:$6,743
Features and amenities
- Appliances:Disposal, Electric Oven
Parking
- Garage:Yes
- Garage spaces:2
 Information provided, in part, by North Texas Real Estate Information Systems, Inc. Last Updated October 10, 2026 Listings with the NTREIS logo are listed by brokerages other than Better Homes and Gardens Real Estate Lindsey Realty.
New listings near 2412 Concina Way
- Open Sat, 2 to 4pmNew
 $500,000Active5 beds 4 baths3,535 sq. ft.
1533 Fallingwater Trail, Fort Worth, TX 76052
MLS# 21321010Listed by: RE/MAX TRINITY - Open Sun, 1 to 3pmNew
 $369,999Active3 beds 2 baths2,165 sq. ft.
5949 Silverhollow Drive, Fort Worth, TX 76137
MLS# 21385085Listed by: NEXTHOME LONESTAR LIVING - New
 $495,000Active5 beds 4 baths4,334 sq. ft.
8225 Painted Tree Trail, Fort Worth, TX 76131
MLS# 21404114Listed by: KELLER WILLIAMS REALTY - New
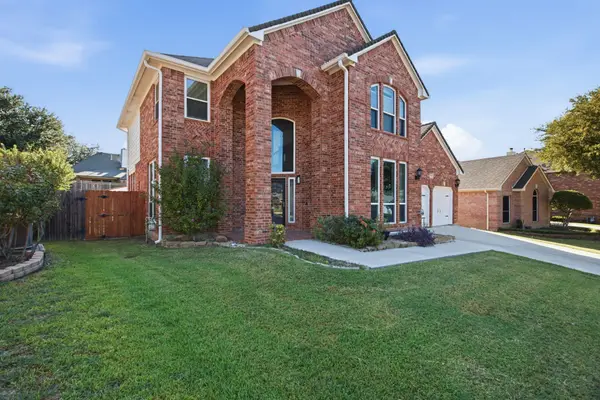 Listed by BHGRE$424,900Active4 beds 3 baths2,743 sq. ft.
8258 Quachita Crossover, Fort Worth, TX 76137
MLS# 21407437Listed by: BETTER HOMES & GARDENS, WINANS - Open Sun, 2 to 4pmNew
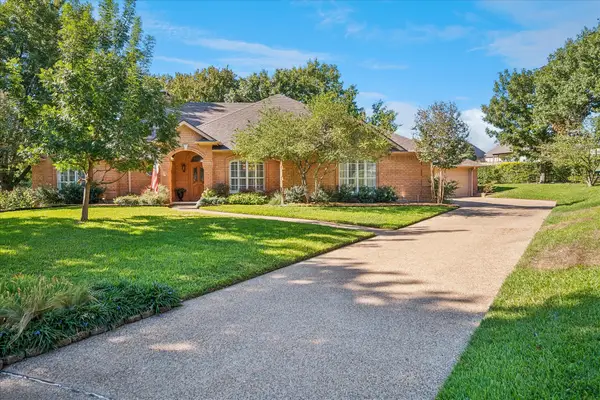 $485,000Active3 beds 2 baths2,698 sq. ft.
4424 Fair Ridge Drive, Fort Worth, TX 76008
MLS# 21400921Listed by: COLDWELL BANKER REALTY - New
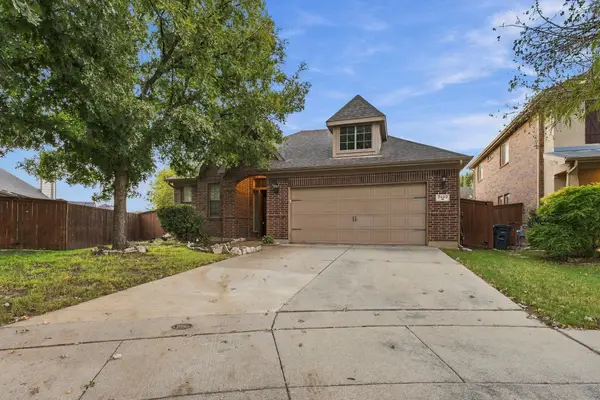 $425,000Active3 beds 2 baths1,977 sq. ft.
3520 Welsh Court, Fort Worth, TX 76244
MLS# 21403902Listed by: CLEAR DIRECTION REAL ESTATE - New
 $200,000Active3 beds 2 baths1,130 sq. ft.
3508 Hatcher Street, Fort Worth, TX 76119
MLS# 21404824Listed by: MCCOY REALTY - New
 $399,999Active4 beds 3 baths2,691 sq. ft.
5725 Castle Peak Bend, Fort Worth, TX 76126
MLS# 21407867Listed by: SERHANT TEXAS, LLC - New
 $389,999Active4 beds 3 baths2,102 sq. ft.
1740 Rio Costilla Road, Fort Worth, TX 76131
MLS# 21408333Listed by: NOVUS REAL ESTATE - New
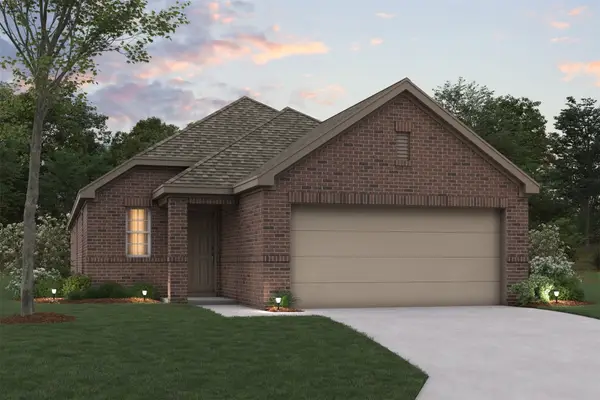 $277,990Active3 beds 3 baths1,699 sq. ft.
7617 Spicebush Drive, Denton, TX 76259
MLS# 21396212Listed by: ESCAPE REALTY


Protect your home and budget from life's surprises with an Assurant Home Warranty, backed by a partner that supports you through every step of homeownership. Explore Plans.
© 2026 Better Homes and Gardens Real Estate LLC. An Anywhere Real Estate company. All rights reserved. Better Homes and Gardens® Real Estate is a registered trademark owned by Meredith Operations Corporation, licensed to Better Homes and Gardens Real Estate LLC and used with permission. Better Homes and Gardens Real Estate LLC fully supports the principles of the Fair Housing Act and the Equal Opportunity Act. Listing information is deemed reliable but is not guaranteed accurate.
Each office is independently owned and operated.
Any services or products provided by third parties are not provided by, affiliated with or related to Better Homes and Gardens Real Estate LLC, or its affiliated companies.