
2433 Galemeadow Drive, Fort Worth, TX 76123
Local realty services provided by:Better Homes and Gardens Real Estate Winans
2433 Galemeadow Drive,Fort Worth, TX 76123
$290,000Last list price
- 3 Beds
- 3 Baths
- - sq. ft.
- Single family
- Sold
Listed by: connie segovia
Office: monument realty
MLS#:21260224
Source:GDAR
Sorry, we are unable to map this address
Price summary
- Price:$290,000
- Monthly HOA dues:$14.58
About this home
Welcome to this spacious and thoughtfully designed two-story home offering 2,135 sq. ft. of comfortable living. The main level features an open-concept layout with a generous family room, dining area, and well-appointed kitchen complete with an island and pantry, perfect for everyday living and entertaining. A separate living room adds flexibility for gatherings or a quiet retreat, while a convenient half bath and direct access to the two-car garage enhance functionality. Upstairs, you’ll find three secondary bedrooms, a full bath, and a versatile loft ideal for a game room or office. The expansive primary suite offers a private retreat with a large walk-in closet and en-suite bath. Step outside to enjoy the oversized covered patio, perfect for relaxing or hosting year-round.
Schedule your private showing today and experience the space and comfort this home has to offer!
Contact an agent
Home facts
- Year built:2006
- Listing ID #:21260224
- Added:77 day(s) ago
- Updated:July 22, 2026 at 03:54 AM
Rooms and interior
- Bedrooms:3
- Total bathrooms:3
- Full bathrooms:2
- Half bathrooms:1
- Flooring:Carpet, Laminate, Vinyl
- Kitchen Description:Dishwasher, Disposal
Structure and exterior
- Roof:Composition
- Year built:2006
- Architectural Style:Traditional
- Construction Materials:Brick
- Foundation Description:Slab
- Levels:2 Story
Schools
- High school:North Crowley
- Middle school:Crowley
- Elementary school:Walker
Finances and disclosures
- Price:$290,000
- Tax amount:$6,879
Features and amenities
- Appliances:Dishwasher, Disposal
- Amenities:Prewired, Security System
Parking
- Garage:Yes
- Garage spaces:2
- Carport spaces:1
 Information provided, in part, by North Texas Real Estate Information Systems, Inc. Last Updated July 22, 2026 Listings with the NTREIS logo are listed by brokerages other than Better Homes and Gardens Real Estate Winans.
New listings near 2433 Galemeadow Drive
- New
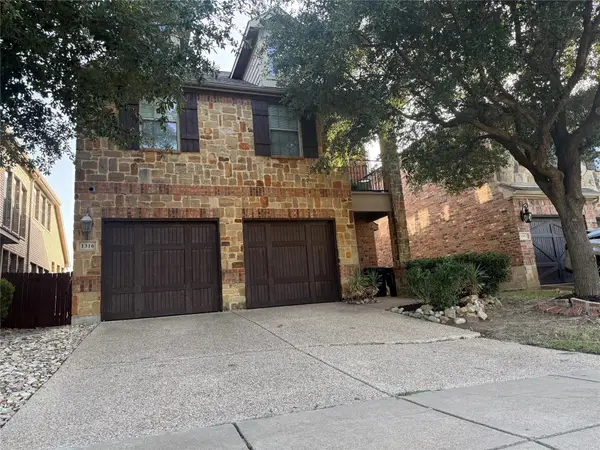 $410,000Active3 beds 3 baths2,492 sq. ft.
1316 Cog Hill Drive, Fort Worth, TX 76120
MLS# 21337898Listed by: UNIVERSAL REALTY, INC - New
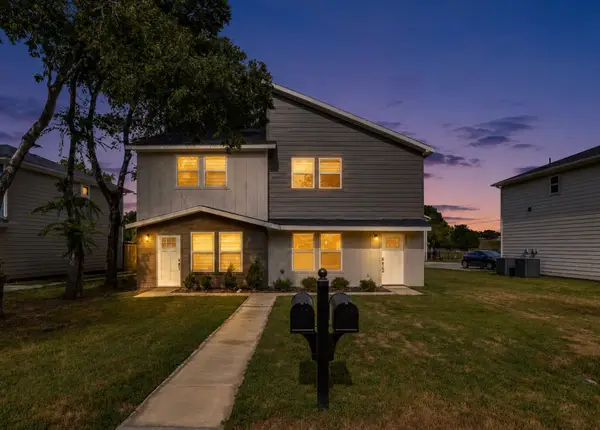 $500,000Active5 beds 6 baths2,618 sq. ft.
931-933 River Road, Fort Worth, TX 76114
MLS# 21336123Listed by: NEXTHOME NTX REAL ESTATE - New
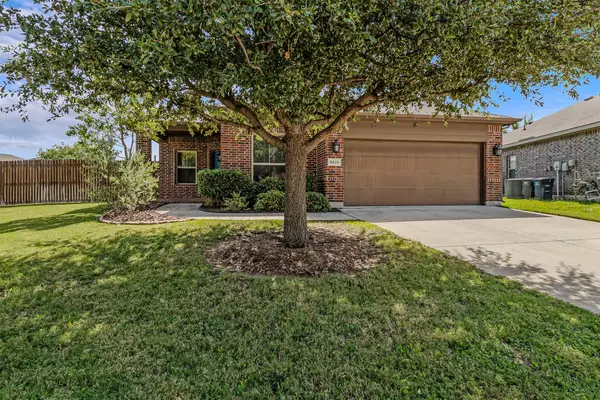 $299,000Active4 beds 2 baths1,802 sq. ft.
8232 Sleeping Doe Drive, Fort Worth, TX 76179
MLS# 21331922Listed by: COLDWELL BANKER APEX, REALTORS - New
 $350,000Active0.63 Acres
1325 Bomber Road, Fort Worth, TX 76108
MLS# 21334372Listed by: THE PROPERTY SHOP - New
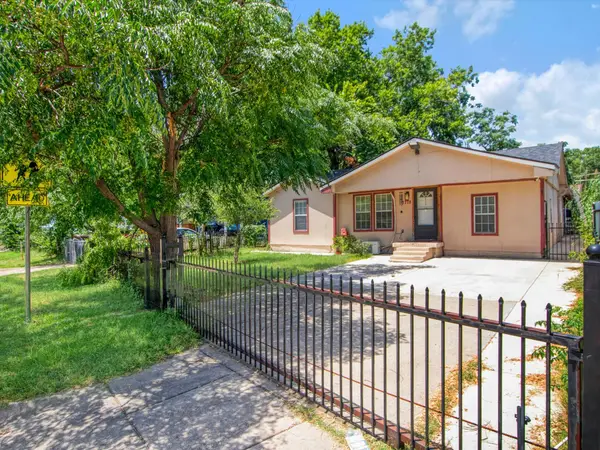 $200,000Active4 beds 2 baths1,382 sq. ft.
3778 Donalee Street, Fort Worth, TX 76119
MLS# 21320307Listed by: FLORAVISTA REALTY, LLC - New
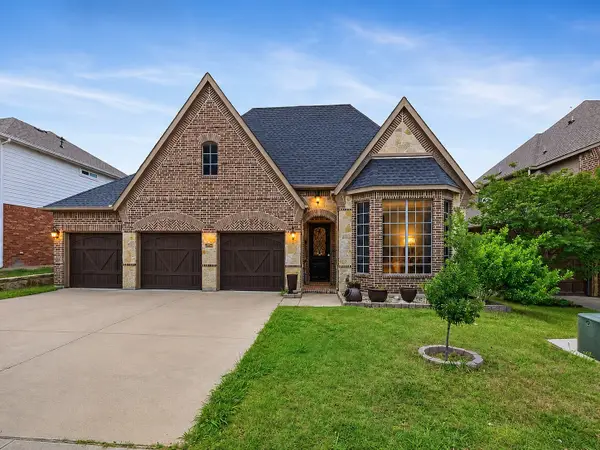 $495,000Active5 beds 4 baths3,157 sq. ft.
8608 Snowdrop Court, Fort Worth, TX 76123
MLS# 21336329Listed by: CENTURY 21 JUDGE FITE CO. - New
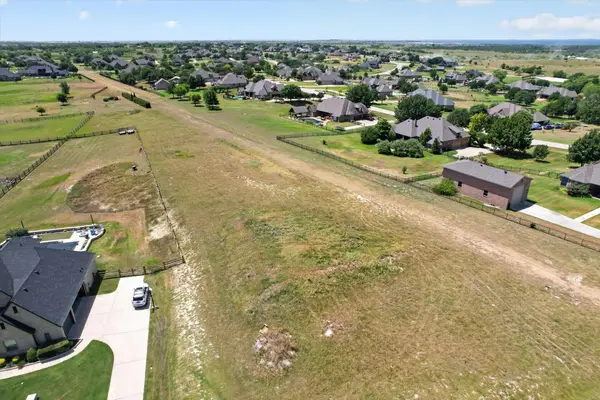 $220,000Active1.11 Acres
1212 Meredith Creek Lane, Fort Worth, TX 76179
MLS# 21337242Listed by: WEICHERT REALTORS/PROPERTY PARTNERS - New
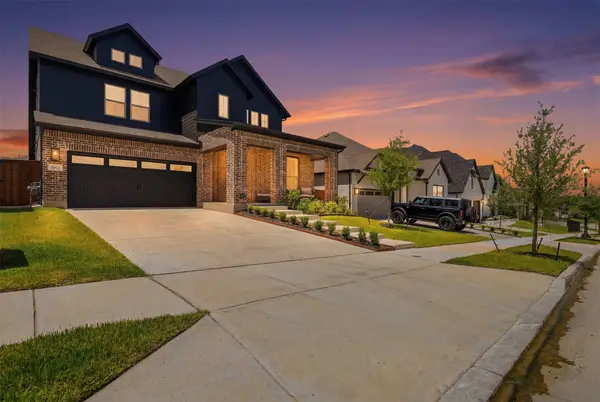 $690,000Active4 beds 3 baths3,246 sq. ft.
14513 Short Ridge Lane, Fort Worth, TX 76008
MLS# 21337853Listed by: THE FORT REAL ESTATE - New
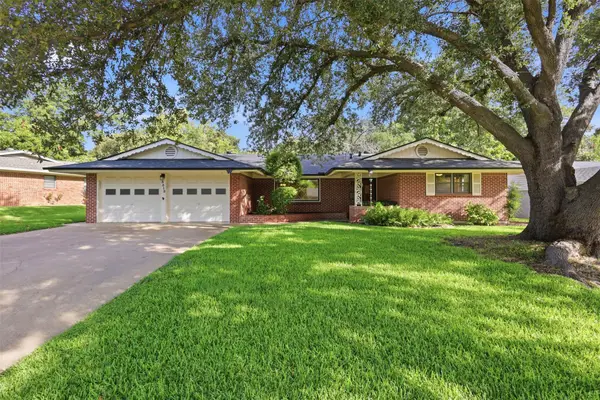 $380,000Active4 beds 3 baths2,369 sq. ft.
3512 Wosley Drive, Fort Worth, TX 76133
MLS# 21321719Listed by: RE/MAX TRINITY - New
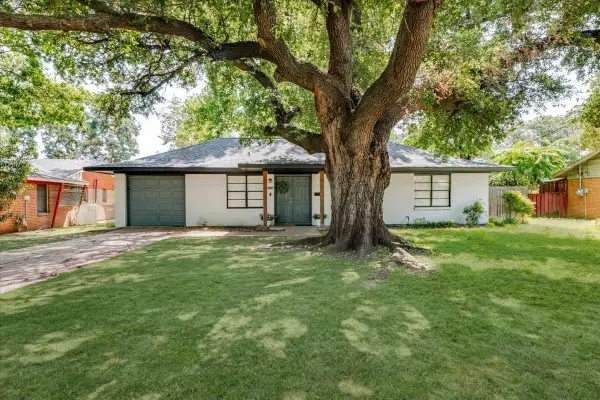 $274,900Active3 beds 2 baths1,632 sq. ft.
5163 Waits Avenue, Fort Worth, TX 76133
MLS# 21332615Listed by: WILLIAMS TREW REAL ESTATE


Protect your home and budget from life's surprises with an Assurant Home Warranty, backed by a partner that supports you through every step of homeownership. Explore Plans.
© 2026 Better Homes and Gardens Real Estate LLC. An Anywhere Real Estate company. All rights reserved. Better Homes and Gardens® Real Estate is a registered trademark owned by Meredith Operations Corporation, licensed to Better Homes and Gardens Real Estate LLC and used with permission. Better Homes and Gardens Real Estate LLC fully supports the principles of the Fair Housing Act and the Equal Opportunity Act. Listing information is deemed reliable but is not guaranteed accurate.
Each office is independently owned and operated.
Any services or products provided by third parties are not provided by, affiliated with or related to Better Homes and Gardens Real Estate LLC, or its affiliated companies.