
2536 Peoria Drive, Fort Worth, TX 76179
Local realty services provided by:Better Homes and Gardens Real Estate Rhodes Realty
Upcoming open houses
- Sun, Sep 2012:00 pm - 02:00 pm
Listed by: dylan king
Office: keller williams fort worth
MLS#:21323241
Source:GDAR
Price summary
- Price:$360,000
- Price per sq. ft.:$169.89
- Monthly HOA dues:$60
About this home
Exceptional Buyer Incentives Available! With a qualified offer, the seller is willing to contribute toward the buyer’s closing costs and-or help buy down the buyer’s interest rate, making homeownership more affordable. Plus, the preferred lender may offer additional contributions toward closing costs and an interest rate buy down for qualified buyers. Contact the listing agent for complete details.
Welcome home to this beautifully maintained 4-bedroom, 3-bath residence offering a spacious open-concept layout designed for both everyday living and entertaining. Situated on a desirable corner lot, this home is conveniently located near the front entrance of the neighborhood and just moments from the community amenities, including the pool, playground, dog park, a future elementary school, and a city park on its final stage of designing.
Inside, you’ll find thoughtful upgrades throughout, including ceiling fans in every bedroom for added comfort. The expansive primary suite features a large walk-in closet, while the open living, dining, and kitchen areas provide the perfect gathering space for family and friends.
Energy efficiency is a standout with spray foam insulation and a tankless water heater, helping provide year-round comfort and lower utility costs. Step outside to enjoy the spacious backyard, offering plenty of room for outdoor entertaining, play, or future customization.
Combining modern features, energy-efficient construction, an exceptional location, and the convenience of a future elementary school within the neighborhood, this move-in-ready home offers an outstanding opportunity to enjoy comfort, convenience, and a growing community....
Contact an agent
Home facts
- Year built:2021
- Subdivision & Development:Cibolo Hill
- Listing ID #:21323241
- Added:65 day(s) ago
- Updated:September 19, 2026 at 04:52 PM
Rooms and interior
- Bedrooms:4
- Total bathrooms:3
- Full bathrooms:3
- Kitchen Description:Dishwasher, Disposal, Electric Oven, Gas Cooktop, Microwave
- Living area:2,119 sq. ft.
Structure and exterior
- Year built:2021
- Building area:2,119 sq. ft.
- Lot area:0.17 Acres
- Levels:1 Story
Schools
- High school:Eagle Mountain
- Middle school:Wayside
- Elementary school:Eagle Mountain
Finances and disclosures
- Price:$360,000
- Price per sq. ft.:$169.89
- Tax amount:$8,691
Features and amenities
- Appliances:Dishwasher, Disposal, Electric Oven, Gas Cooktop, Microwave, Tankless Water Heater
Parking
- Garage:Yes
- Garage spaces:2
 Information provided, in part, by North Texas Real Estate Information Systems, Inc. Last Updated September 19, 2026 Listings with the NTREIS logo are listed by brokerages other than Better Homes and Gardens Real Estate Rhodes Realty.
New listings near 2536 Peoria Drive
- New
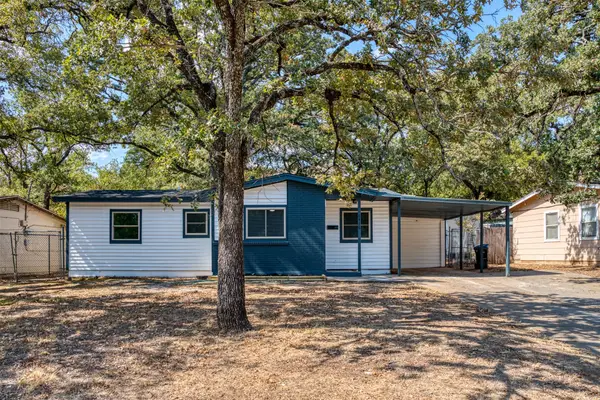 $187,500Active3 beds 1 baths788 sq. ft.
6416 Ava Court Drive, Fort Worth, TX 76112
MLS# 21355875Listed by: CORNERSTONE REALTY GROUP, LLC - New
 $550,000Active8 beds 4 baths4,752 sq. ft.
3828 Cibolo Drive, Fort Worth, TX 76133
MLS# 21384822Listed by: JENNA RYAN REALTY, LLC - Open Sun, 2 to 4pmNew
 $369,900Active4 beds 2 baths1,716 sq. ft.
5556 Cypress Willow Bend, Fort Worth, TX 76126
MLS# 21388577Listed by: WILLIAMS TREW REAL ESTATE - Open Sat, 1:30 to 3:30pmNew
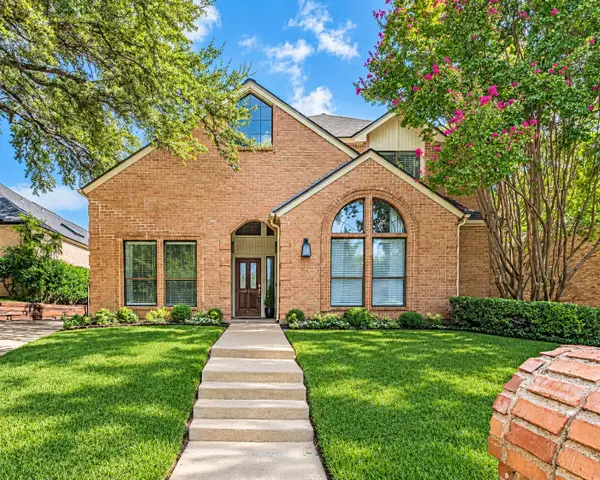 $515,000Active4 beds 3 baths2,426 sq. ft.
6816 Riverridge Road, Fort Worth, TX 76116
MLS# 21388757Listed by: COLDWELL BANKER APEX, REALTORS - New
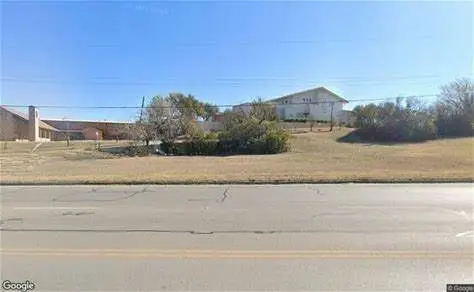 $64,999Active0.1 Acres
2101 Mitchell Boulevard, Fort Worth, TX 76105
MLS# 21391073Listed by: EPIQUE REALTY LLC - New
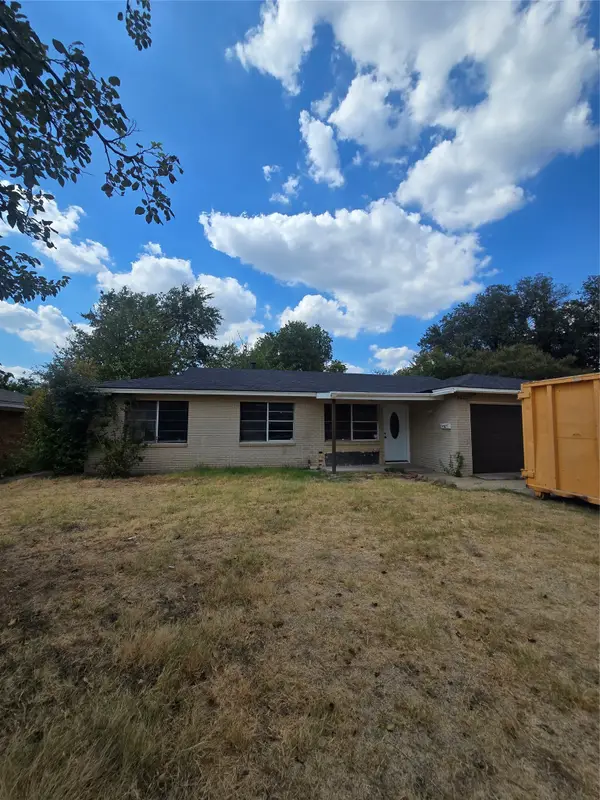 $190,000Active3 beds 3 baths1,284 sq. ft.
5820 Sandra Drive, Fort Worth, TX 76133
MLS# 21386058Listed by: TRINITY GROUP REALTY - New
 $290,000Active2 beds 2 baths1,389 sq. ft.
3223 Stanley Avenue, Fort Worth, TX 76110
MLS# 21388814Listed by: MOUNTAIN CREEK REAL ESTATE,LLC - Open Sun, 2 to 4pmNew
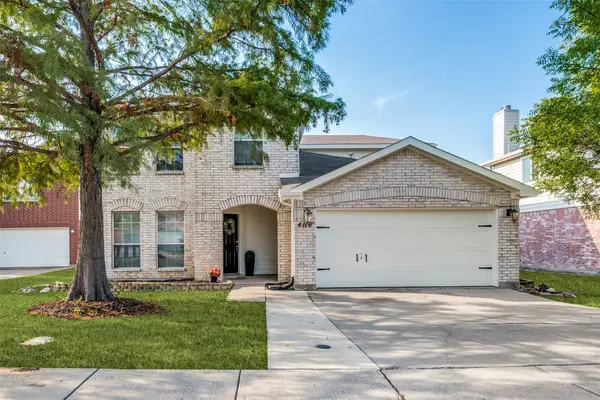 $335,000Active5 beds 4 baths2,533 sq. ft.
4116 Milestone Court, Fort Worth, TX 76244
MLS# 21390620Listed by: RE/MAX TRINITY - New
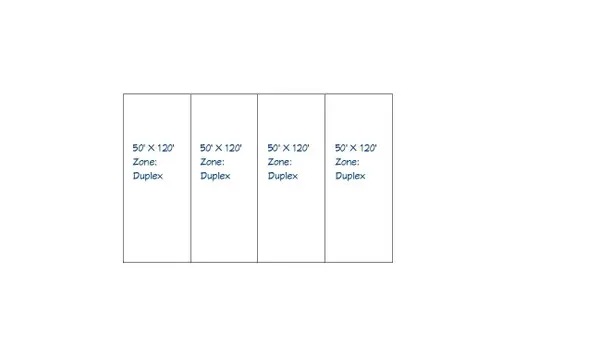 $69,000Active0.27 Acres
1600 E Broadway Avenue, Fort Worth, TX 76104
MLS# 21389941Listed by: JG REAL ESTATE, LLC - New
 $435,000Active3 beds 3 baths2,304 sq. ft.
12509 Outlook Avenue, Fort Worth, TX 76244
MLS# 21390951Listed by: COMPASS RE TEXAS, LLC


Protect your home and budget from life's surprises with an Assurant Home Warranty, backed by a partner that supports you through every step of homeownership. Explore Plans.
© 2026 Better Homes and Gardens Real Estate LLC. An Anywhere Real Estate company. All rights reserved. Better Homes and Gardens® Real Estate is a registered trademark owned by Meredith Operations Corporation, licensed to Better Homes and Gardens Real Estate LLC and used with permission. Better Homes and Gardens Real Estate LLC fully supports the principles of the Fair Housing Act and the Equal Opportunity Act. Listing information is deemed reliable but is not guaranteed accurate.
Each office is independently owned and operated.
Any services or products provided by third parties are not provided by, affiliated with or related to Better Homes and Gardens Real Estate LLC, or its affiliated companies.