
259 King Ranch Court, Fort Worth, TX 76108
Local realty services provided by:Better Homes and Gardens Real Estate Winans
259 King Ranch Court,Fort Worth, TX 76108
$1,300,000Last list price
- 4 Beds
- 5 Baths
- - sq. ft.
- Single family
- Sold
Listed by: allison gaddy
Office: exp realty
MLS#:21283114
Source:GDAR
Sorry, we are unable to map this address
Price summary
- Price:$1,300,000
- Monthly HOA dues:$146.25
About this home
Exceptional 3.63-acre estate in gated Cattlebaron Parc, 20 minutes from downtown Fort Worth. Over 5,200 square feet across five distinct living areas, including a dramatic media room and chef’s kitchen with Wolf 6-burner cooktop, Cambria Quartz, oversized island, and walk-in pantry. Thoughtfully remodeled since 2021 with white oak flooring, plantation shutters, custom steel double front door, and two tankless water heaters. Main-floor primary offers a spa-like ensuite. A second full primary suite delivers outstanding multi-generational flexibility. Every bedroom is ensuite with walk-in closet. The expansive grounds are ready for your own backyard oasis: pool, outdoor kitchen, equestrian facility, or all three. Stocked pond and pipe fencing already in place. Community amenities include pool, clubhouse, tennis, and basketball, one minute from your door. Country living, refined.
Contact an agent
Home facts
- Year built:2001
- Subdivision & Development:Cattlebaron Parc II
- Listing ID #:21283114
- Added:70 day(s) ago
- Updated:August 08, 2026 at 06:02 AM
Rooms and interior
- Bedrooms:4
- Total bathrooms:5
- Full bathrooms:4
- Half bathrooms:1
- Flooring:Carpet, Hardwood, Wood
- Kitchen Description:Built In Refrigerator, Dishwasher, Disposal, Double Oven, Gas Cooktop, Ice Maker, Microwave, Vented Exhaust Fan, Water Softener, Wine Cooler
Heating and cooling
- Cooling:Central Air, Electric, Zoned
- Heating:Fireplaces, Natural Gas, Zoned
- Central air:Yes
Structure and exterior
- Roof:Composition
- Year built:2001
- Lot Features:Acreage, Many Trees, Sprinkler System
- Foundation Description:Slab
- Levels:2 Story
Schools
- High school:Azle
- Middle school:Azle
- Elementary school:Silver Creek
Utilities
- Water:Well
Finances and disclosures
- Price:$1,300,000
- Tax amount:$15,257
Features and amenities
- Appliances:Built In Refrigerator, Dishwasher, Disposal, Double Oven, Gas Cooktop, Gas Water Heater, Ice Maker, Microwave, Tankless Water Heater, Vented Exhaust Fan, Water Softener, Wine Cooler
- Amenities:Fire Alarm, Gated Community, Security System
Parking
- Garage:Yes
- Garage spaces:3
- Carport spaces:1
 Information provided, in part, by North Texas Real Estate Information Systems, Inc. Last Updated August 8, 2026 Listings with the NTREIS logo are listed by brokerages other than Better Homes and Gardens Real Estate Winans.
New listings near 259 King Ranch Court
- Open Sat, 11am to 1pmNew
 $265,000Active3 beds 2 baths1,507 sq. ft.
1952 Copper Mountain Drive, Fort Worth, TX 76247
MLS# 21348128Listed by: HOMESMART - New
 $165,000Active4 beds 3 baths2,081 sq. ft.
2716 Loraine Street, Fort Worth, TX 76106
MLS# 21353232Listed by: PERLA REALTY GROUP, LLC - New
 $295,000Active3 beds 2 baths1,744 sq. ft.
2528 Big Spring Drive, Fort Worth, TX 76120
MLS# 21354237Listed by: VIBRANT REAL ESTATE - New
 $189,999Active2 beds 1 baths1,427 sq. ft.
3104 Avenue L, Fort Worth, TX 76105
MLS# 21354326Listed by: ELITE REAL ESTATE TEXAS - New
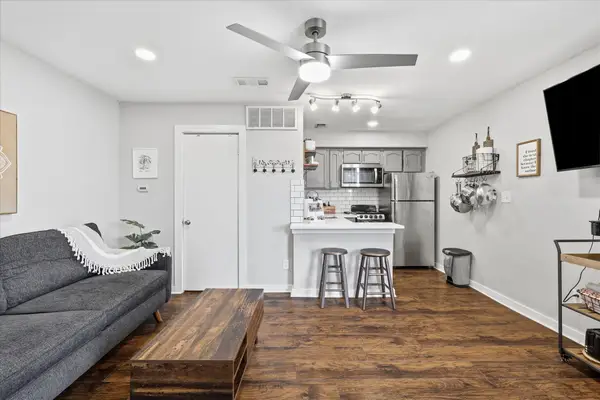 $115,000Active-- beds 1 baths440 sq. ft.
3121 Sondra Drive #304, Fort Worth, TX 76107
MLS# 21347570Listed by: TORRI REALTY - New
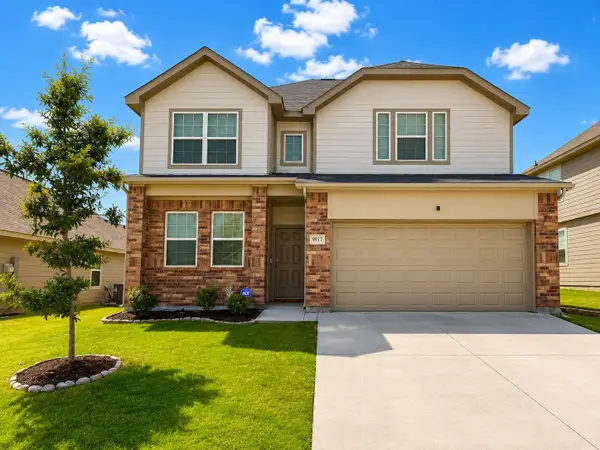 $367,990Active4 beds 3 baths2,051 sq. ft.
9917 Dynamics Drive, Fort Worth, TX 76131
MLS# 21353515Listed by: MONUMENT REALTY - New
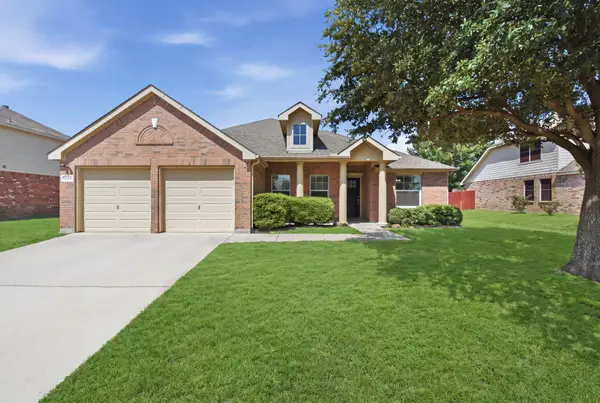 $319,900Active3 beds 2 baths1,859 sq. ft.
13533 Quail View Drive, Fort Worth, TX 76052
MLS# 21324573Listed by: RANDY WHITE REAL ESTATE SVCS - New
 $499,900Active4 beds 3 baths2,537 sq. ft.
12712 N Outlook Avenue, Fort Worth, TX 76244
MLS# 21344180Listed by: ALL CITY - Open Sun, 12 to 2pmNew
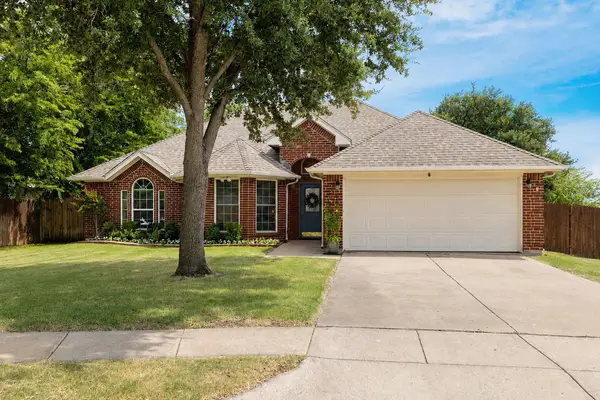 $338,000Active3 beds 2 baths1,758 sq. ft.
301 Carriage Lane, Fort Worth, TX 76179
MLS# 21351312Listed by: GREEN OAKS REALTY - New
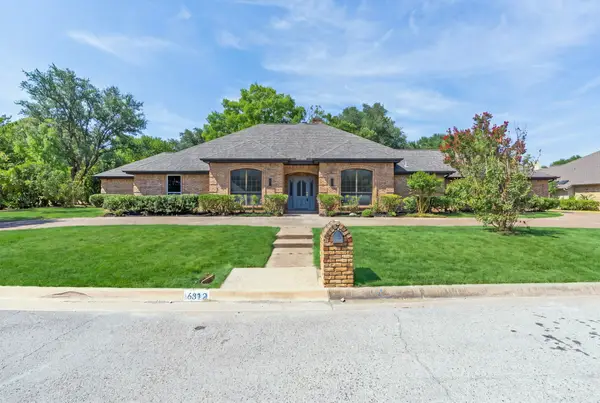 $750,000Active4 beds 3 baths2,860 sq. ft.
6812 Battle Creek Road, Fort Worth, TX 76116
MLS# 21351741Listed by: MORINE EMPIRE REALTY


Protect your home and budget from life's surprises with an Assurant Home Warranty, backed by a partner that supports you through every step of homeownership. Explore Plans.
© 2026 Better Homes and Gardens Real Estate LLC. An Anywhere Real Estate company. All rights reserved. Better Homes and Gardens® Real Estate is a registered trademark owned by Meredith Operations Corporation, licensed to Better Homes and Gardens Real Estate LLC and used with permission. Better Homes and Gardens Real Estate LLC fully supports the principles of the Fair Housing Act and the Equal Opportunity Act. Listing information is deemed reliable but is not guaranteed accurate.
Each office is independently owned and operated.
Any services or products provided by third parties are not provided by, affiliated with or related to Better Homes and Gardens Real Estate LLC, or its affiliated companies.