
2705 Lopice Lane, Fort Worth, TX 76179
Local realty services provided by:Better Homes and Gardens Real Estate Senter, REALTORS(R)
Listed by: brittani miller
Office: exp realty, llc.
MLS#:21318804
Source:GDAR
Price summary
- Price:$375,000
- Price per sq. ft.:$175.89
- Monthly HOA dues:$60
About this home
What if your next home looked like it belonged in Architectural Digest, but lived like the home your family has always wanted?
From the moment you walk inside, it's clear this isn't your typical builder-grade home. Better than new, every upgrade has been thoughtfully curated to create a space that feels refined and timeless.
Morning sunlight pours through expansive windows, illuminating the open-concept floor plan and highlighting the home's rich textures, clean lines and finishes. The kitchen serves as the centerpiece, where crisp white quartz countertops and designer touches create a space that's suited for entertaining guests or enjoying a quiet cup of coffee before the day begins.
Set on a premium oversized lot with no neighbors behind, the backyard offers the kind of privacy that's increasingly hard to find. Whether you're hosting friends on the patio or simply enjoying a peaceful evening outdoors, the setting feels open and quiet
Beyond the main home, the fully air-conditioned accessory building offers endless possibilities. Create the ultimate man cave, private gym or home office.
Even the air-conditioned garage has been elevated with professionally finished epoxy floors and upgraded lighting, creating a polished showroom feel that's perfect for your vehicles, hobbies, or weekend projects.
Industry-leading energy-efficient construction helps provide lower utility costs, healthier indoor air quality, year-round comfort and lasting peace of mind.
Outside your door, you'll enjoy resort-style amenities including a sparkling pool, splash pad, scenic pond, and easy access to Fort Worth, Arlington, and Grapevine.
And because a home this thoughtfully curated deserves a closing gift that's just as iconic, the buyer will receive a complimentary pair of Air Jordans at closing. Whether you're a sneaker collector or simply appreciate timeless design, it's the perfect finishing touch to a home that refuses to be ordinary....
Contact an agent
Home facts
- Year built:2024
- Subdivision & Development:Cibolo Hill Add
- Listing ID #:21318804
- Added:45 day(s) ago
- Updated:August 24, 2026 at 12:03 PM
Rooms and interior
- Bedrooms:3
- Total bathrooms:3
- Full bathrooms:2
- Half bathrooms:1
- Flooring:Luxury Vinyl Plank
- Kitchen Description:Built In Gas Range, Dishwasher, Disposal, Microwave, Refrigerator, Vented Exhaust Fan
- Living area:2,132 sq. ft.
Heating and cooling
- Cooling:Central Air
- Heating:Central
- Central air:Yes
Structure and exterior
- Roof:Composition
- Year built:2024
- Building area:2,132 sq. ft.
- Lot area:0.15 Acres
- Architectural Style:Traditional
- Construction Materials:Brick
- Foundation Description:Slab
- Levels:2 Story
Schools
- High school:Eagle Mountain
- Middle school:Wayside
- Elementary school:Eagle Mountain
Finances and disclosures
- Price:$375,000
- Price per sq. ft.:$175.89
- Tax amount:$9,073
Features and amenities
- Appliances:Built In Gas Range, Dishwasher, Disposal, Dryer, Microwave, Refrigerator, Vented Exhaust Fan, Washer
- Laundry features:Dryer, Washer
- Amenities:Window Coverings
Parking
- Garage:Yes
- Garage spaces:2
 Information provided, in part, by North Texas Real Estate Information Systems, Inc. Last Updated August 24, 2026 Listings with the NTREIS logo are listed by brokerages other than Better Homes and Gardens Real Estate Senter, REALTORS(R).
New listings near 2705 Lopice Lane
- New
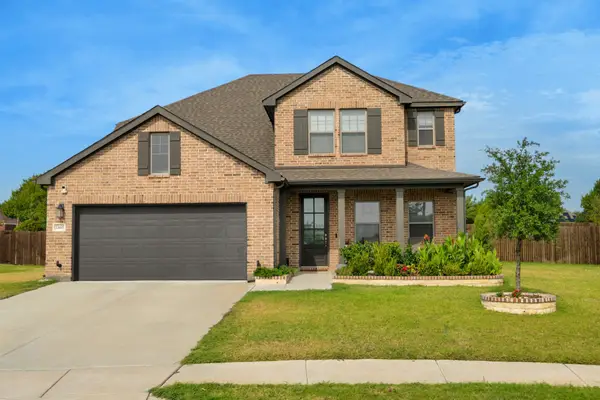 $495,000Active4 beds 4 baths2,702 sq. ft.
13445 Beem Trail, Fort Worth, TX 76052
MLS# 21362348Listed by: THE AGENCY FRISCO - New
 $565,000Active3 beds 3 baths1,944 sq. ft.
3413 Hamilton Avenue, Fort Worth, TX 76107
MLS# 21367384Listed by: AGENCY DALLAS PARK CITIES, LLC - New
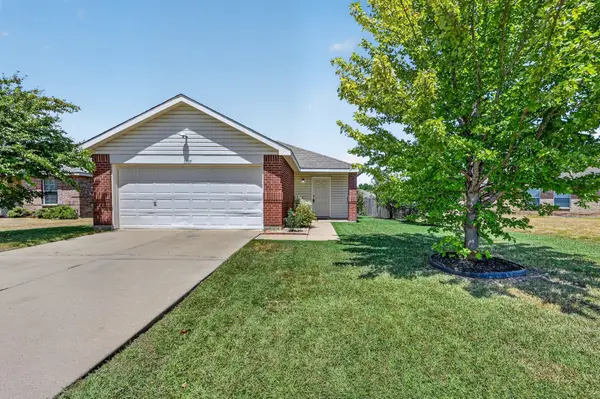 $229,999Active2 beds 1 baths1,030 sq. ft.
1509 Castle Ridge Road, Fort Worth, TX 76140
MLS# 21367551Listed by: RENDON REALTY, LLC - New
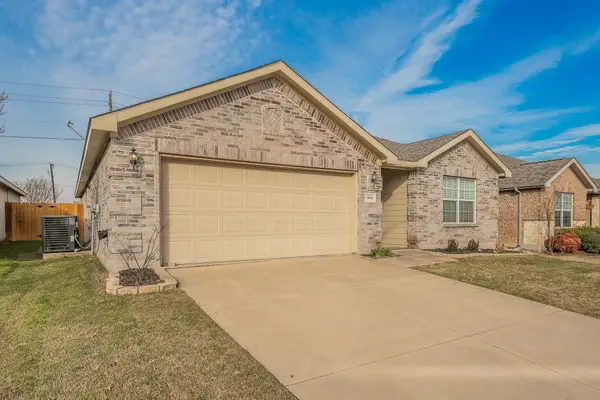 $305,000Active4 beds 2 baths1,924 sq. ft.
10541 Rising Knoll Lane, Fort Worth, TX 76131
MLS# 21367240Listed by: PHELPS REALTY GROUP, LLC - New
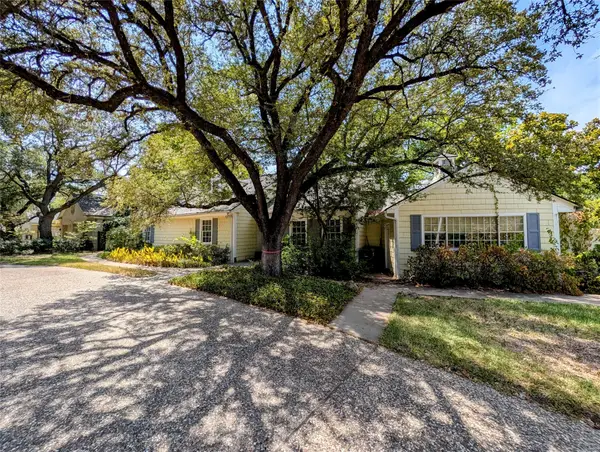 $1,500,000Active4 beds 4 baths3,811 sq. ft.
215 N Rivercrest Drive, Fort Worth, TX 76107
MLS# 21367491Listed by: EXP REALTY, LLC - New
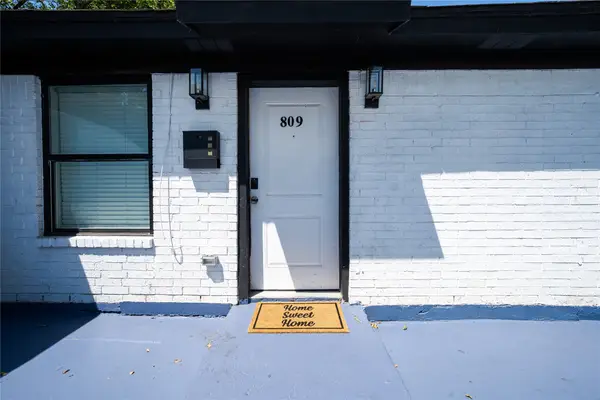 $289,000Active4 beds 2 baths1,347 sq. ft.
809 W Broadus Avenue, Fort Worth, TX 76115
MLS# 21366457Listed by: RE/MAX TRINITY - New
 $399,900Active3 beds 2 baths2,201 sq. ft.
11324 Kenny Drive, Fort Worth, TX 76244
MLS# 21359459Listed by: ALL CITY - New
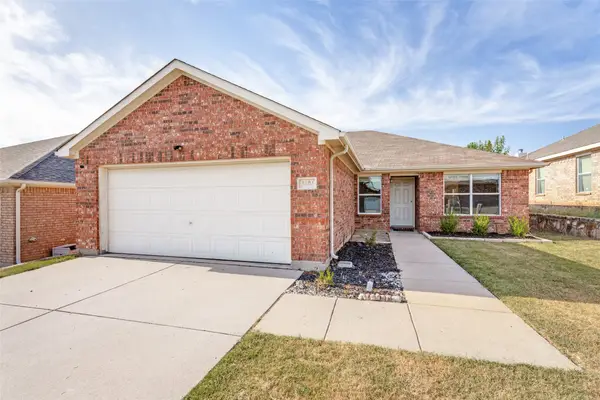 $319,998Active3 beds 2 baths1,529 sq. ft.
3804 Jade Street, Fort Worth, TX 76244
MLS# 21366601Listed by: TX LAKE & LAND REAL ESTATE - New
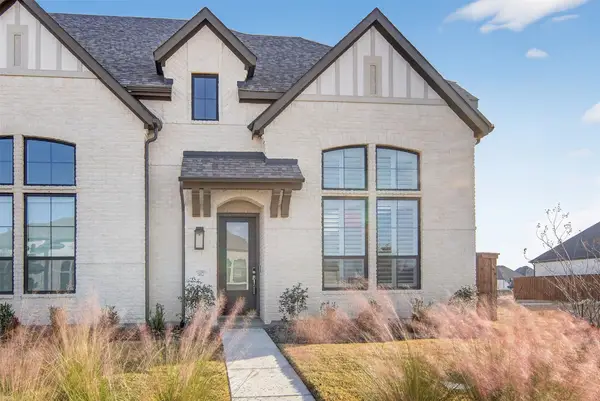 $450,000Active4 beds 3 baths2,304 sq. ft.
14521 Walsh Avenue, Fort Worth, TX 76008
MLS# 21367049Listed by: PEAK REALTY AND ASSOCIATES LLC - New
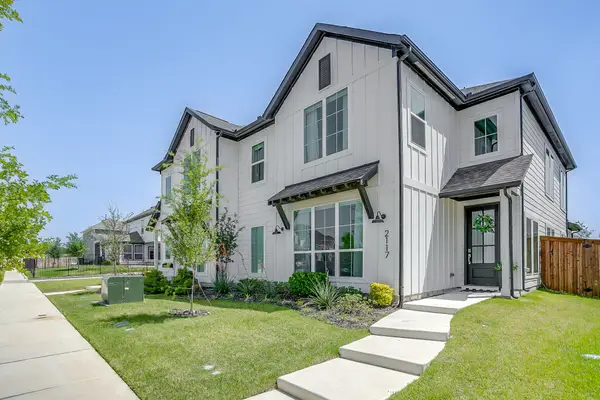 $444,000Active3 beds 3 baths2,160 sq. ft.
2117 Eastus Lane, Fort Worth, TX 76008
MLS# 21367294Listed by: COMPASS RE TEXAS, LLC


Protect your home and budget from life's surprises with an Assurant Home Warranty, backed by a partner that supports you through every step of homeownership. Explore Plans.
© 2026 Better Homes and Gardens Real Estate LLC. An Anywhere Real Estate company. All rights reserved. Better Homes and Gardens® Real Estate is a registered trademark owned by Meredith Operations Corporation, licensed to Better Homes and Gardens Real Estate LLC and used with permission. Better Homes and Gardens Real Estate LLC fully supports the principles of the Fair Housing Act and the Equal Opportunity Act. Listing information is deemed reliable but is not guaranteed accurate.
Each office is independently owned and operated.
Any services or products provided by third parties are not provided by, affiliated with or related to Better Homes and Gardens Real Estate LLC, or its affiliated companies.