
2828 Stadium View Drive, Fort Worth, TX 76118
Local realty services provided by:Better Homes and Gardens Real Estate Rhodes Realty
Listed by: michael greiner
Office: my castle realty
MLS#:21353827
Source:GDAR
Price summary
- Price:$705,000
- Price per sq. ft.:$208.27
- Monthly HOA dues:$33.33
About this home
Better Than New! Premium Greenbelt Lot - 3-Car Garage - Outdoor Fireplace - Media Room • Move-In Ready
STOP SCROLLING THIS IS THE HOME YOU'VE BEEN WAITING FOR!
Why settle for builder-grade when you can own a home that's been thoughtfully upgraded, meticulously maintained, and is truly move-in ready. Situated on a premium greenbelt lot with no rear neighbors, this stunning 2019 home offers 3,385 square feet, 4 bedrooms, 4 bathrooms, a 3-car garage, a dedicated office, media room, game room, and private upstairs balcony all designed for the way today's families live.
From the moment you walk through the front door, you're welcomed by soaring ceilings, abundant natural light, and an open-concept layout that feels both spacious and inviting. The gourmet kitchen is the heart of the home, flowing effortlessly into the expansive living area perfect for entertaining, holidays, and everyday life.
Step outside and discover what truly sets this home apart. Relax on the oversized covered patio beside the cozy gas fireplace while enjoying peaceful greenbelt views and exceptional privacy. Whether you're hosting family, grilling with friends, or enjoying a quiet Texas evening, this backyard was designed to be enjoyed year-round.
Need space? You'll love the private home office with beautiful wood-beam ceilings, the upstairs media room for movie nights, the oversized game room, and the luxurious primary suite that offers a true retreat at the end of the day.
Located in highly sought-after HEB ISD with convenient access to major highways, shopping, dining, entertainment, and DFW Airport, this home combines luxury, comfort, and convenience in one incredible package.
Homes like this don't come along often. Premium lot. Exceptional layout. Turnkey condition. Schedule your showing before someone else calls it home....
Contact an agent
Home facts
- Year built:2019
- Subdivision & Development:Lakes of River Trails East
- Listing ID #:21353827
- Added:45 day(s) ago
- Updated:September 22, 2026 at 11:51 AM
Rooms and interior
- Bedrooms:4
- Total bathrooms:4
- Full bathrooms:3
- Half bathrooms:1
- Flooring:Carpet, Ceramic Tile, Hardwood
- Kitchen Description:Built In Gas Range, Dishwasher, Disposal, Electric Oven, Gas Cooktop, Gas Oven, Gas Range, Microwave, Refrigerator, Vented Exhaust Fan
- Living area:3,385 sq. ft.
Heating and cooling
- Cooling:Ceiling Fans, Central Air
- Heating:Central
- Central air:Yes
Structure and exterior
- Year built:2019
- Building area:3,385 sq. ft.
- Lot area:0.19 Acres
- Lot Features:Cul De Sac, Greenbelt, Many Trees
- Construction Materials:Brick, Stone, Wood Siding
- Foundation Description:Slab
- Levels:2 Story
Schools
- High school:Bell
- Middle school:Hurst
- Elementary school:Trinity Lakes
Finances and disclosures
- Price:$705,000
- Price per sq. ft.:$208.27
- Tax amount:$12,630
Features and amenities
- Appliances:Built In Gas Range, Dishwasher, Disposal, Electric Oven, Gas Cooktop, Gas Oven, Gas Range, Microwave, Plumbed For Gas, Refrigerator, Some Gas Appliances, Vented Exhaust Fan
- Amenities:Bay Windows
Parking
- Garage:Yes
- Garage spaces:3
 Information provided, in part, by North Texas Real Estate Information Systems, Inc. Last Updated September 22, 2026 Listings with the NTREIS logo are listed by brokerages other than Better Homes and Gardens Real Estate Rhodes Realty.
New listings near 2828 Stadium View Drive
- New
 $485,000Active4 beds 2 baths2,389 sq. ft.
3917 Vernon Way, Fort Worth, TX 76244
MLS# 21378233Listed by: KELLER WILLIAMS REALTY - New
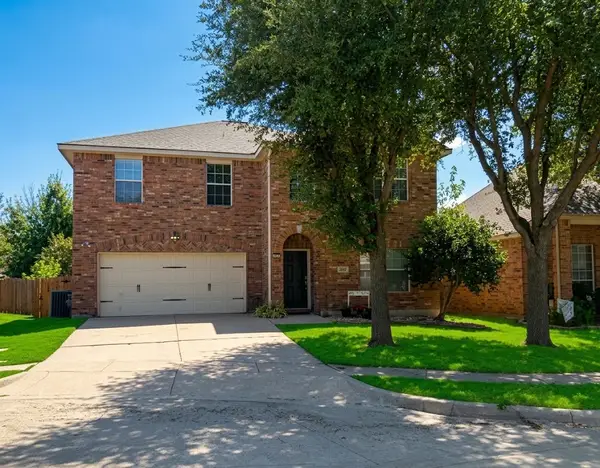 $419,900Active4 beds 3 baths2,597 sq. ft.
12012 Ringtail Drive, Fort Worth, TX 76244
MLS# 21380607Listed by: COLDWELL BANKER REALTY - New
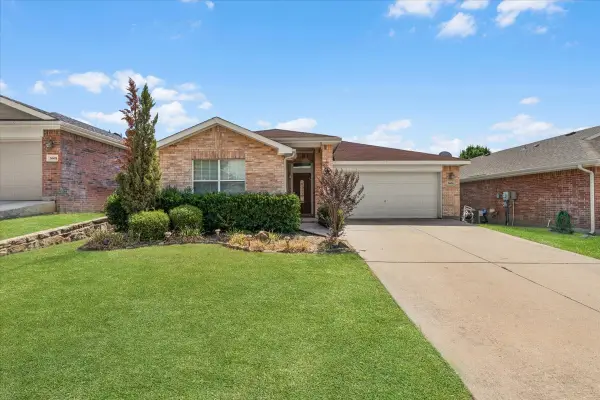 $325,000Active3 beds 3 baths1,703 sq. ft.
3604 Black Ranch Court, Fort Worth, TX 76262
MLS# 21382666Listed by: UNITED REAL ESTATE DFW - New
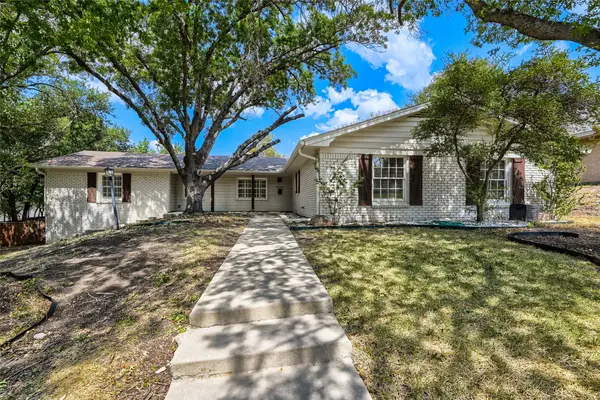 $535,000Active4 beds 3 baths2,387 sq. ft.
6504 Genoa Road, Fort Worth, TX 76116
MLS# 21388661Listed by: KELLER WILLIAMS REALTY - New
 $294,900Active4 beds 2 baths1,958 sq. ft.
3204 Quiet Valley Road, Fort Worth, TX 76123
MLS# 21389134Listed by: SCM REALTY - New
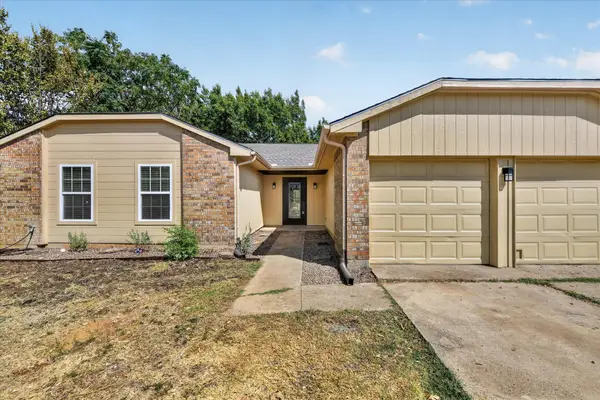 $289,000Active3 beds 2 baths1,635 sq. ft.
6283 Woodstream Trail, Fort Worth, TX 76133
MLS# 21389878Listed by: PINNACLE REALTY ADVISORS - New
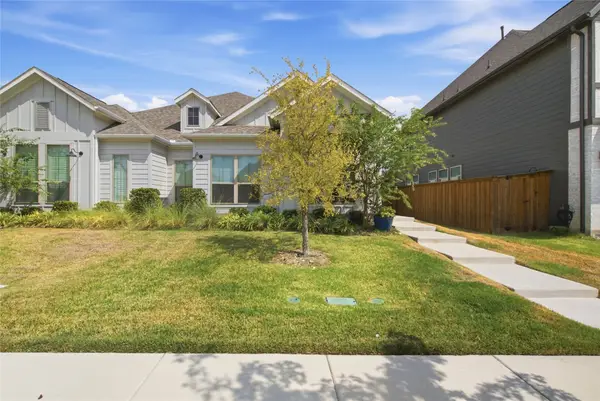 $412,500Active3 beds 2 baths1,712 sq. ft.
2117 Winding Creek Circle, Fort Worth, TX 76008
MLS# 21392068Listed by: COMPASS RE TEXAS, LLC - New
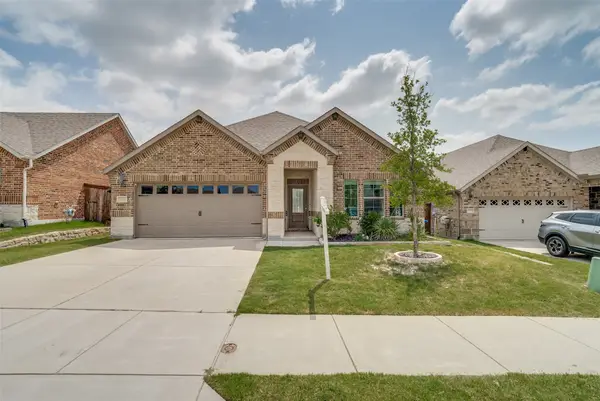 $384,000Active4 beds 3 baths2,319 sq. ft.
5573 Cypress Willow Bend, Fort Worth, TX 76126
MLS# 21392290Listed by: MCELYEA REALTY GROUP - New
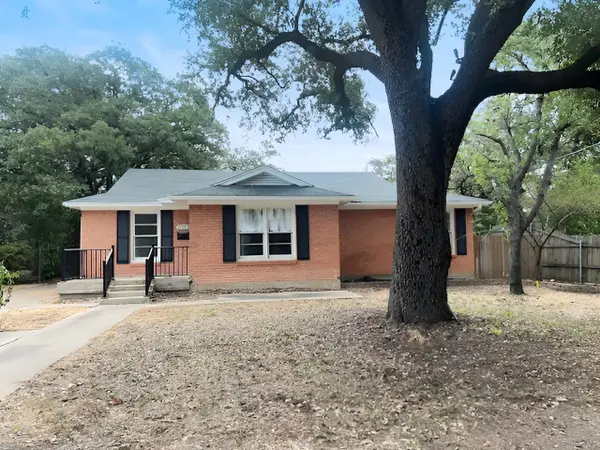 $249,000Active2 beds 2 baths1,343 sq. ft.
2012 Watauga Court W, Fort Worth, TX 76111
MLS# 21392452Listed by: TDT REALTORS - New
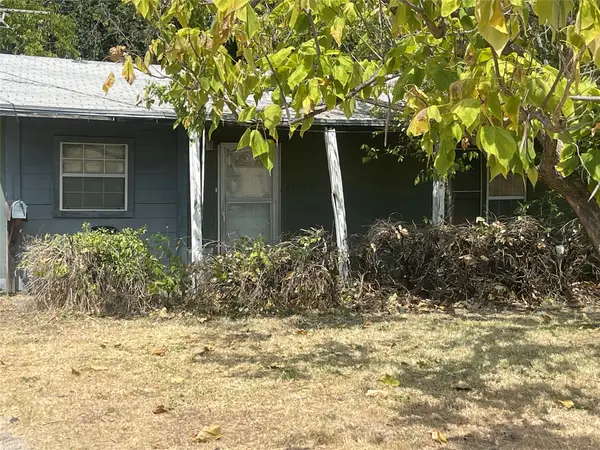 $91,000Active2 beds 1 baths768 sq. ft.
4421 Hardeman Street, Fort Worth, TX 76119
MLS# 21387847Listed by: COMPASS RE TEXAS, LLC


Protect your home and budget from life's surprises with an Assurant Home Warranty, backed by a partner that supports you through every step of homeownership. Explore Plans.
© 2026 Better Homes and Gardens Real Estate LLC. An Anywhere Real Estate company. All rights reserved. Better Homes and Gardens® Real Estate is a registered trademark owned by Meredith Operations Corporation, licensed to Better Homes and Gardens Real Estate LLC and used with permission. Better Homes and Gardens Real Estate LLC fully supports the principles of the Fair Housing Act and the Equal Opportunity Act. Listing information is deemed reliable but is not guaranteed accurate.
Each office is independently owned and operated.
Any services or products provided by third parties are not provided by, affiliated with or related to Better Homes and Gardens Real Estate LLC, or its affiliated companies.