
3004 Forest Creek Drive, Fort Worth, TX 76123
Local realty services provided by:Better Homes and Gardens Real Estate Winans
Listed by: monique austin
Office: white rock realty
MLS#:21327371
Source:GDAR
Price summary
- Price:$274,900
- Price per sq. ft.:$114.49
About this home
Fresh opportunity at 3004 Forest Creek Drive! This spacious 4-bedroom, 2.5-bath home offers approximately 2,401 square feet with plenty of room to live, gather, work, and entertain. The flexible floor plan includes multiple living and dining spaces, plus an upstairs second living area or game room—perfect for movie nights, a playroom, home office, or additional family space. The kitchen features granite countertops, ample cabinetry and counter space, and the refrigerator conveys. The washer and dryer convey as well. The spacious primary suite offers a relaxing retreat with dual sinks, garden tub, separate shower, and walk-in closet. Three additional bedrooms provide flexibility for family, guests, hobbies, or work-from-home needs. Step outside to enjoy the covered patio and backyard with room for relaxing, grilling, and entertaining. Conveniently located near shopping, dining, schools, and major highways with easy access to I-20. With generous square footage, a versatile floor plan, and multiple living spaces, 3004 Forest Creek is ready for its next owner. Schedule your private showing today!...
Contact an agent
Home facts
- Year built:1990
- Subdivision & Development:Meadow Creek #1 Add
- Listing ID #:21327371
- Added:56 day(s) ago
- Updated:September 05, 2026 at 11:53 AM
Rooms and interior
- Bedrooms:4
- Total bathrooms:3
- Full bathrooms:2
- Half bathrooms:1
- Flooring:Carpet, Ceramic Tile, Wood
- Kitchen Description:Dishwasher, Disposal, Electric Range, Refrigerator
- Living area:2,401 sq. ft.
Heating and cooling
- Cooling:Ceiling Fans, Central Air, Electric
- Heating:Central, Electric
- Central air:Yes
Structure and exterior
- Roof:Composition
- Year built:1990
- Building area:2,401 sq. ft.
- Lot area:0.16 Acres
- Foundation Description:Slab
- Levels:2 Story
Schools
- High school:North Crowley
- Middle school:Crowley
- Elementary school:Meadowcreek
Finances and disclosures
- Price:$274,900
- Price per sq. ft.:$114.49
- Tax amount:$7,602
Features and amenities
- Appliances:Dishwasher, Disposal, Dryer, Electric Range, Refrigerator, Washer
- Laundry features:Dryer, Washer
- Amenities:Bay Windows
Parking
- Garage:Yes
- Garage spaces:2
 Information provided, in part, by North Texas Real Estate Information Systems, Inc. Last Updated September 5, 2026 Listings with the NTREIS logo are listed by brokerages other than Better Homes and Gardens Real Estate Winans.
New listings near 3004 Forest Creek Drive
- New
 $440,000Active3 beds 2 baths2,118 sq. ft.
9413 Granger Lane, Fort Worth, TX 76244
MLS# 21375077Listed by: D&B BROKERAGE SERVICES LLC - New
 $495,000Active3 beds 2 baths2,670 sq. ft.
11417 Northpointe Court, Fort Worth, TX 76008
MLS# 21375922Listed by: HELEN PAINTER GROUP, REALTORS - New
 $269,800Active3 beds 2 baths1,416 sq. ft.
1509 Sierra Estate Trail, Fort Worth, TX 76119
MLS# 21379269Listed by: LPT REALTY, LLC - New
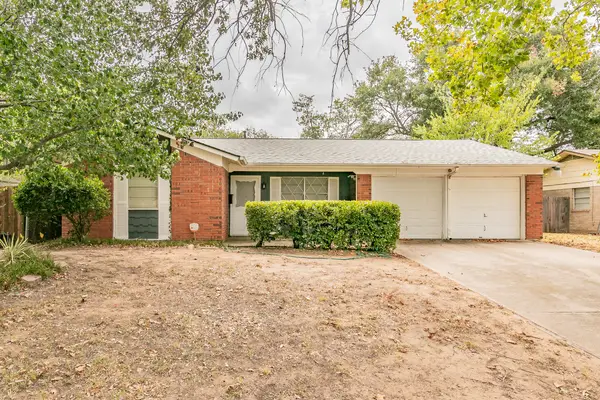 $200,000Active3 beds 2 baths1,211 sq. ft.
7412 Meadowcrest Drive, Fort Worth, TX 76112
MLS# 21379221Listed by: ALL CITY - New
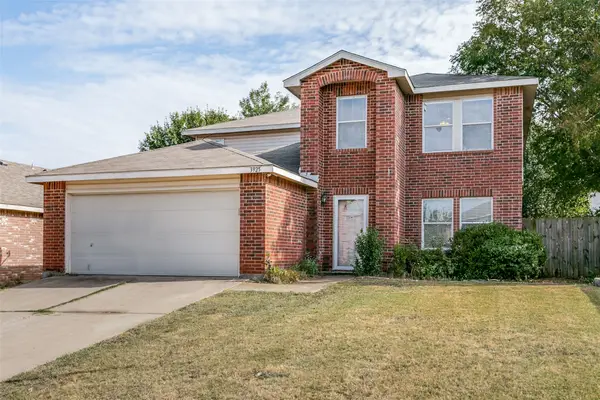 $295,000Active4 beds 3 baths2,644 sq. ft.
3925 Stonewick Court, Fort Worth, TX 76123
MLS# 21356467Listed by: EPIQUE REALTY LLC - New
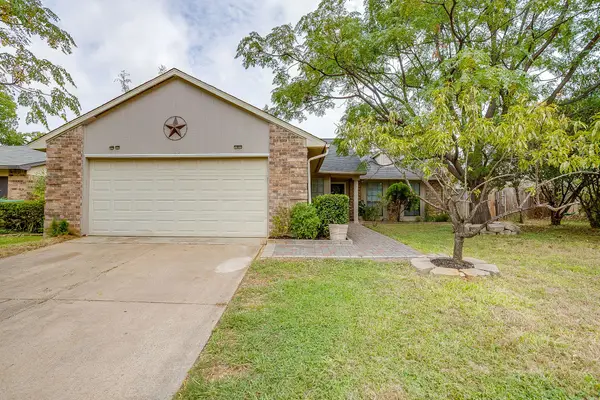 $260,000Active3 beds 2 baths1,422 sq. ft.
7913 Bermejo Road, Fort Worth, TX 76112
MLS# 21374425Listed by: THEGREENTEAM RE PROFESSIONALS - New
 $290,000Active3 beds 2 baths1,354 sq. ft.
14408 Artisan Drive, Fort Worth, TX 76052
MLS# 21375903Listed by: ELEVATE REALTY GROUP - New
 $2,600Active4 beds 3 baths2,342 sq. ft.
7317 Yolanda Drive, Fort Worth, TX 76112
MLS# 21379188Listed by: REALTY OF AMERICA, LLC - New
 $140,000Active2 beds 3 baths1,056 sq. ft.
9999 Boat Club Road #409, Fort Worth, TX 76179
MLS# 21374224Listed by: PROPERTY CONSULTANTS - New
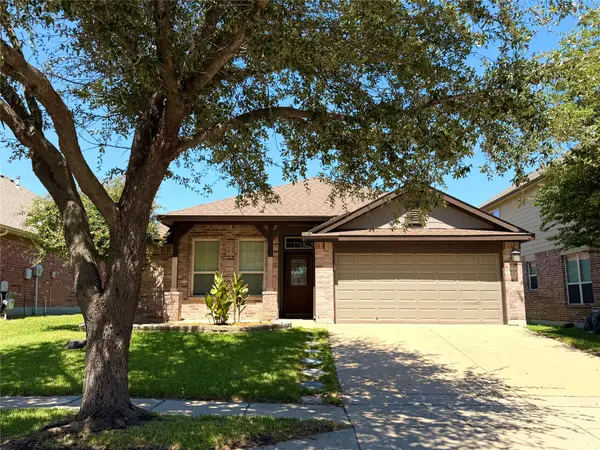 $289,900Active3 beds 2 baths1,700 sq. ft.
10356 Bradshaw Drive, Fort Worth, TX 76108
MLS# 21374313Listed by: UNITED REAL ESTATE DFW


Protect your home and budget from life's surprises with an Assurant Home Warranty, backed by a partner that supports you through every step of homeownership. Explore Plans.
© 2026 Better Homes and Gardens Real Estate LLC. An Anywhere Real Estate company. All rights reserved. Better Homes and Gardens® Real Estate is a registered trademark owned by Meredith Operations Corporation, licensed to Better Homes and Gardens Real Estate LLC and used with permission. Better Homes and Gardens Real Estate LLC fully supports the principles of the Fair Housing Act and the Equal Opportunity Act. Listing information is deemed reliable but is not guaranteed accurate.
Each office is independently owned and operated.
Any services or products provided by third parties are not provided by, affiliated with or related to Better Homes and Gardens Real Estate LLC, or its affiliated companies.