
3049 Maple Orchard Lane, Fort Worth, TX 76140
Local realty services provided by:Better Homes and Gardens Real Estate Winans
Listed by: christopher marti
Office: keller williams city-view
MLS#:21250186
Source:GDAR
Price summary
- Price:$299,500
- Price per sq. ft.:$145.81
- Monthly HOA dues:$33.33
About this home
5% lender incentive offered with the use of the seller’s in-house lender, Homeward Mortgage! Incentive may be used towards buyer closing costs and or rate buy-down, subject to lender approval and buyer qualification. **Tour this home anytime - no appointment or agent needed. Simply verify your ID at the door and explore on your own schedule, 7 days a week. The Walnut is a two-story, approx 2,075 sq. ft., 4-bedroom, 2.5-bathroom floor plan designed with you in mind. The inviting front porch immediately opens to the open concept living, dining, and kitchen area. The kitchen features stainless steel appliances with electric cooking range, granite countertops, and large pantry. Upstairs, the main bedroom suite, promises relaxation with a large bathroom and walk-in closet. A loft space, laundry room, three secondary bedrooms and a secondary full bathroom are also located upstairs. You’ll enjoy added security in your new home with our Home is Connected features. Using one central hub that talks to all the devices in your home, you can control the lights, thermostat and locks, all from your cellular device. Additional features include: covered patio off the kitchen, Ceramic tile flooring at Entry, Hallways, Kitchen, Family Room, Utility and Bathrooms....
Contact an agent
Home facts
- Year built:2025
- Subdivision & Development:Orchard Village
- Listing ID #:21250186
- Added:142 day(s) ago
- Updated:September 14, 2026 at 11:55 AM
Rooms and interior
- Bedrooms:4
- Total bathrooms:3
- Full bathrooms:2
- Half bathrooms:1
- Flooring:Carpet, Vinyl
- Kitchen Description:Dishwasher, Disposal, Electric Range, Microwave
- Living area:2,054 sq. ft.
Heating and cooling
- Cooling:Central Air
- Heating:Central
- Central air:Yes
Structure and exterior
- Roof:Composition
- Year built:2025
- Building area:2,054 sq. ft.
- Lot area:0.08 Acres
- Architectural Style:Traditional
- Construction Materials:Brick
- Foundation Description:Slab
- Levels:2 Story
Schools
- High school:Everman
- Middle school:Charles Baxter
- Elementary school:Townley
Finances and disclosures
- Price:$299,500
- Price per sq. ft.:$145.81
Features and amenities
- Appliances:Dishwasher, Disposal, Electric Range, Microwave
Parking
- Garage:Yes
- Garage spaces:2
 Information provided, in part, by North Texas Real Estate Information Systems, Inc. Last Updated September 14, 2026 Listings with the NTREIS logo are listed by brokerages other than Better Homes and Gardens Real Estate Winans.
New listings near 3049 Maple Orchard Lane
- New
 $2,400Active3 beds 2 baths1,791 sq. ft.
1117 Prelude Drive, Fort Worth, TX 76134
MLS# 21382645Listed by: PONDEROSA &ASSOCIATES,REALTORS - New
 $385,000Active4 beds 3 baths2,559 sq. ft.
4441 Cartagena Drive, Fort Worth, TX 76133
MLS# 21385343Listed by: COLDWELL BANKER APEX, REALTORS - New
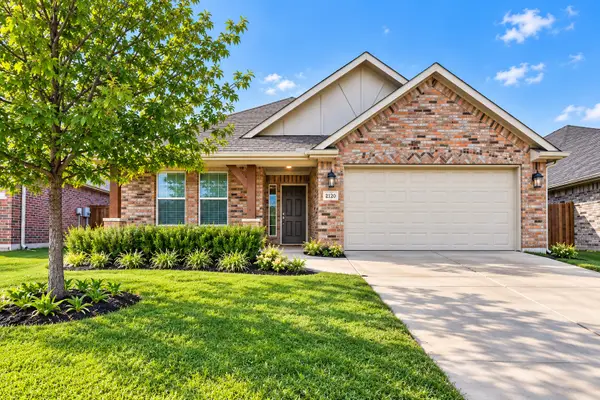 $284,900Active3 beds 2 baths1,581 sq. ft.
2120 Swenson Ranch Trail, Fort Worth, TX 76134
MLS# 21385410Listed by: EXP REALTY LLC - New
 $399,900Active5 beds 3 baths3,091 sq. ft.
6020 Lantana Lane, Fort Worth, TX 76112
MLS# 21375272Listed by: TEXAS PREMIER REALTY - New
 $740,000Active5 beds 5 baths4,257 sq. ft.
8925 Hunters Glen Trail, Fort Worth, TX 76120
MLS# 21383628Listed by: CENTURY 21 JUDGE FITE CO. - New
 $285,000Active3 beds 2 baths1,416 sq. ft.
7448 Maroon Drive, Fort Worth, TX 76120
MLS# 21385603Listed by: COREY SIMPSON & ASSOCIATES - New
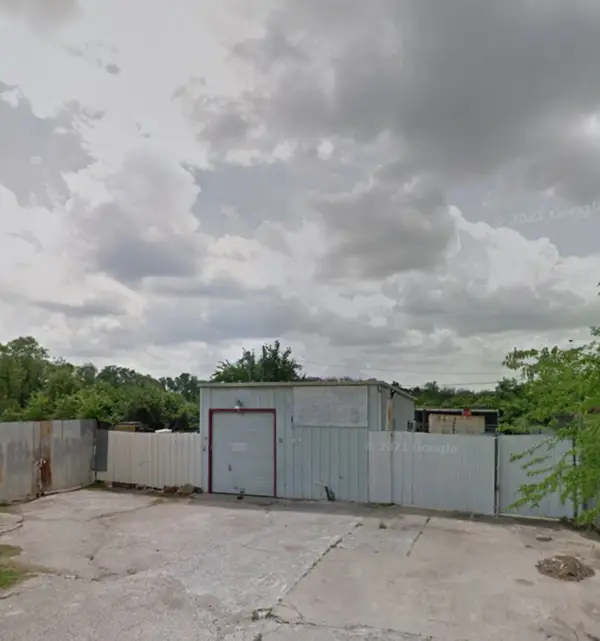 $89,900Active0.14 Acres
5904 Etsie Street, Fort Worth, TX 76117
MLS# 21383851Listed by: RENDON REALTY, LLC - New
 $379,000Active3 beds 2 baths2,215 sq. ft.
5008 Kemble Street, Fort Worth, TX 76103
MLS# 21383599Listed by: COMPASS RE TEXAS, LLC - New
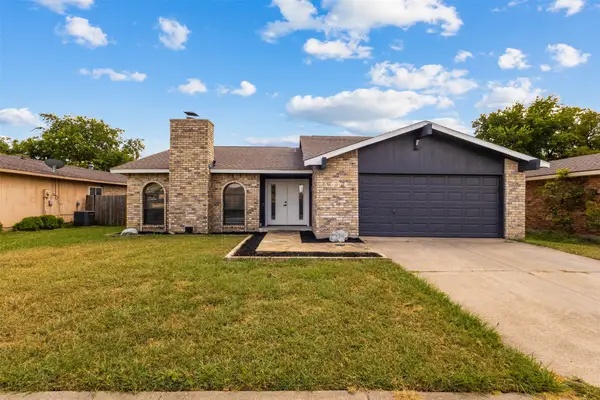 $324,999Active4 beds 2 baths1,740 sq. ft.
4008 Buckwheat Street, Fort Worth, TX 76137
MLS# 21385458Listed by: NOVUS REAL ESTATE - New
 $269,900Active3 beds 2 baths1,200 sq. ft.
1137 Stella Street, Fort Worth, TX 76104
MLS# 21384041Listed by: CENTRAL METRO REALTY


Protect your home and budget from life's surprises with an Assurant Home Warranty, backed by a partner that supports you through every step of homeownership. Explore Plans.
© 2026 Better Homes and Gardens Real Estate LLC. An Anywhere Real Estate company. All rights reserved. Better Homes and Gardens® Real Estate is a registered trademark owned by Meredith Operations Corporation, licensed to Better Homes and Gardens Real Estate LLC and used with permission. Better Homes and Gardens Real Estate LLC fully supports the principles of the Fair Housing Act and the Equal Opportunity Act. Listing information is deemed reliable but is not guaranteed accurate.
Each office is independently owned and operated.
Any services or products provided by third parties are not provided by, affiliated with or related to Better Homes and Gardens Real Estate LLC, or its affiliated companies.