
305 Sunset Lane #104, Fort Worth, TX 76114
Local realty services provided by:Better Homes and Gardens Real Estate Lindsey Realty
Listed by: george porter, blake sharp
Office: century 21 mike bowman, inc.
MLS#:21325042
Source:GDAR
Price summary
- Price:$629,000
- Price per sq. ft.:$261.87
- Monthly HOA dues:$400
About this home
ELEVATED LOCK-AND-LEAVE LIVING IN FORT WORTH’S RIVER DISTRICT with Builder contributions for a 1-1 interest rate buy-down when using preferred Lender, this won’t last long!
The Charleston by award-winning custom home builder Windmiller Homes brings together sophisticated design, thoughtful functionality, and effortless low-maintenance living in the highly sought-after River District. This beautifully crafted two-story home features an open-concept floor plan designed for both comfortable everyday living and stylish entertaining.
At the heart of the home, the designer-inspired kitchen showcases stainless steel appliances, abundant cabinetry, and a built-in china cabinet with elegant glass-front doors.The kitchen flows seamlessly into the dining and living areas, where expansive windows fill the space with natural light and showcase refined finishes and statement decorative lighting.
The first-floor primary suite offers a private retreat, complete with a beautifully appointed, spa-inspired bath. Upstairs, a spacious second living area provides additional room to relax, entertain, or unwind and opens directly to a generous outdoor patio.
Three additional bedrooms are located upstairs, including two thoughtfully designed ensuite configurations. One bedroom features a convenient Jack-and-Jill bath, while another offers its own ensuite bath and private balcony, creating an exceptional retreat for guests or family members.
Best of all, this true Lock-and-Leave home allows you to spend less time on exterior maintenance and more time enjoying everything the River District has to offer. Step outside and you’re just moments from the Trinity Trails, boutique fitness studios, wellness centers, award-winning restaurants, local cafés, and unique shopping destinations. Just minutes from Downtown Fort Worth and the Cultural District, you’ll have easy access to the city’s finest dining, entertainment, arts, and recreation....
Contact an agent
Home facts
- Year built:2024
- Subdivision & Development:The Parkland
- Listing ID #:21325042
- Added:92 day(s) ago
- Updated:October 09, 2026 at 04:45 AM
Rooms and interior
- Bedrooms:4
- Total bathrooms:4
- Full bathrooms:3
- Half bathrooms:1
- Flooring:Carpet, Ceramic Tile
- Kitchen Description:Dishwasher, Disposal, Electric Oven, Gas Cooktop, Microwave, Vented Exhaust Fan
- Living area:2,402 sq. ft.
Heating and cooling
- Cooling:Central Air, Electric
- Heating:Central
- Central air:Yes
Structure and exterior
- Year built:2024
- Building area:2,402 sq. ft.
- Lot area:0.05 Acres
- Lot Features:Zero Lot Line
- Construction Materials:Brick
- Foundation Description:Slab
- Levels:2 Story
Schools
- High school:Castleberr
- Middle school:Marsh
- Elementary school:Cato
Finances and disclosures
- Price:$629,000
- Price per sq. ft.:$261.87
Features and amenities
- Appliances:Dishwasher, Disposal, Electric Oven, Gas Cooktop, Microwave, Tankless Water Heater, Vented Exhaust Fan
- Amenities:Fire Sprinkler System, Prewired, Security System, Smoke Detectors
Parking
- Garage:Yes
- Garage spaces:2
- Carport spaces:2
 Information provided, in part, by North Texas Real Estate Information Systems, Inc. Last Updated October 9, 2026 Listings with the NTREIS logo are listed by brokerages other than Better Homes and Gardens Real Estate Lindsey Realty.
New listings near 305 Sunset Lane #104
- New
 $255,000Active3 beds 2 baths1,632 sq. ft.
1328 Elmwood Avenue, Fort Worth, TX 76104
MLS# 21406505Listed by: FATHOM REALTY - New
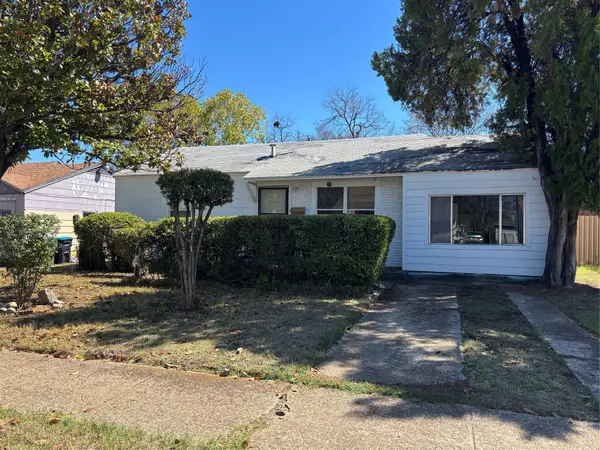 $119,474Active3 beds 1 baths1,008 sq. ft.
2436 Rattikin Road, Fort Worth, TX 76105
MLS# 21407674Listed by: IP REALTY, LLC - New
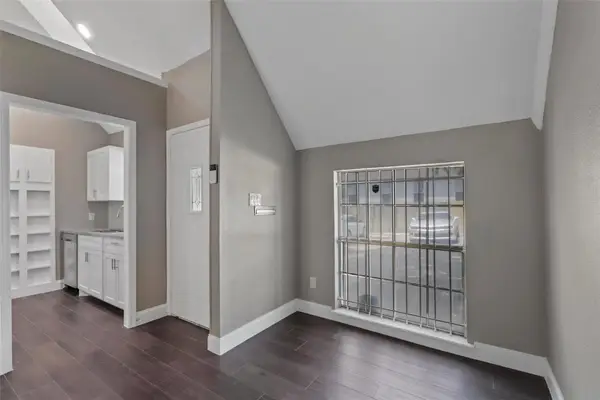 $195,000Active2 beds 2 baths954 sq. ft.
1444 Weiler Boulevard, Fort Worth, TX 76112
MLS# 21407689Listed by: SOUTHERN HILLS REALTY - New
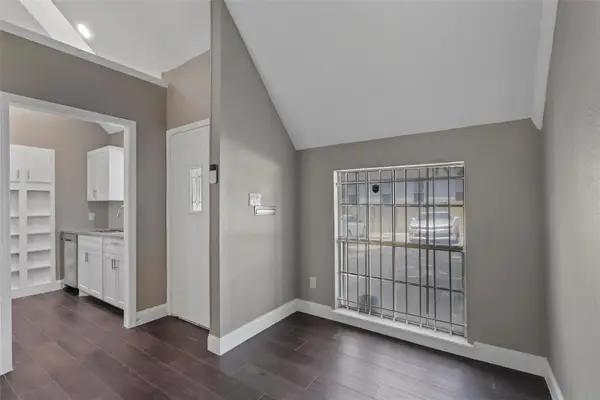 $195,000Active2 beds 2 baths954 sq. ft.
1448 Weiler Boulevard, Fort Worth, TX 76112
MLS# 21407702Listed by: SOUTHERN HILLS REALTY - New
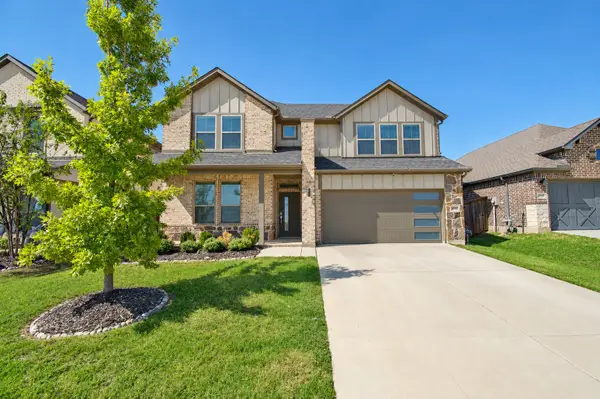 $465,000Active5 beds 3 baths2,740 sq. ft.
10208 Hanks Creek Road, Fort Worth, TX 76126
MLS# 21403220Listed by: COLDWELL BANKER REALTY FRISCO - Open Sun, 1 to 3pmNew
 $300,000Active3 beds 3 baths1,985 sq. ft.
5448 Pecan Creek Circle, Fort Worth, TX 76244
MLS# 21403241Listed by: KELLER WILLIAMS FORT WORTH - Open Sat, 12 to 2pmNew
 $314,500Active3 beds 2 baths1,592 sq. ft.
2504 Vaughn Boulevard, Fort Worth, TX 76105
MLS# 21404355Listed by: ONDEMAND REALTY - Open Sun, 1 to 3pmNew
 $260,000Active4 beds 2 baths1,386 sq. ft.
1005 Altamont Drive, Fort Worth, TX 76106
MLS# 21407011Listed by: LOCAL REALTY AGENCY FORT WORTH - New
 $199,000Active3 beds 2 baths1,368 sq. ft.
1416 Nelson Place, Fort Worth, TX 76028
MLS# 21407569Listed by: NEW SEASON REAL ESTATE - New
 $219,900Active2 beds 2 baths846 sq. ft.
5113 Cottey Street, Fort Worth, TX 76105
MLS# 21393357Listed by: THE PROPERTY SHOP


Protect your home and budget from life's surprises with an Assurant Home Warranty, backed by a partner that supports you through every step of homeownership. Explore Plans.
© 2026 Better Homes and Gardens Real Estate LLC. An Anywhere Real Estate company. All rights reserved. Better Homes and Gardens® Real Estate is a registered trademark owned by Meredith Operations Corporation, licensed to Better Homes and Gardens Real Estate LLC and used with permission. Better Homes and Gardens Real Estate LLC fully supports the principles of the Fair Housing Act and the Equal Opportunity Act. Listing information is deemed reliable but is not guaranteed accurate.
Each office is independently owned and operated.
Any services or products provided by third parties are not provided by, affiliated with or related to Better Homes and Gardens Real Estate LLC, or its affiliated companies.