
4430 Harlanwood Drive N #209, Fort Worth, TX 76109
Local realty services provided by:Better Homes and Gardens Real Estate Rhodes Realty
4430 Harlanwood Drive N #209,Fort Worth, TX 76109
$160,000
- 1 Beds
- 1 Baths
- 915 sq. ft.
- Condominium
- Active
Listed by: sharion bostic
Office: williams trew real estate
MLS#:21396065
Source:GDAR
Price summary
- Price:$160,000
- Price per sq. ft.:$174.86
- Monthly HOA dues:$438
About this home
Enjoy easy, convenient living in this charming 1-bedroom, 1-bath upstairs corner condo, ideally located near TCU, grocery stores, restaurants, shopping, and Tanglewood Park. This turn-key home offers a comfortable, low-maintenance lifestyle with electric, water, and trash included through the HOA. The open-concept living and dining area features a cozy fireplace, creating a welcoming space for relaxing or entertaining. The efficient galley-style kitchen offers plenty of cabinet space along with a convenient pantry for additional storage. A dedicated utility room within the condo, includes a stackable washer and dryer, adding to the convenience of everyday living. The spacious bedroom features a large walk-in closet, providing ample storage. Wood-look flooring throughout most of the unit offers a warm, modern look and easy maintenance. Located in a desirable corner unit near the community pool, this condo combines comfort, convenience, and an excellent location. Just minutes from TCU, Tanglewood Park, grocery shopping, restaurants, and other everyday amenities, this is an ideal opportunity for someone looking for simple living in Fort Worth....
Contact an agent
Home facts
- Year built:1969
- Subdivision & Development:Royale Orleans North
- Listing ID #:21396065
- Added:1 day(s) ago
- Updated:September 26, 2026 at 01:13 AM
Rooms and interior
- Bedrooms:1
- Total bathrooms:1
- Full bathrooms:1
- Kitchen Description:Dishwasher, Disposal, Electric Range, Refrigerator
- Living area:915 sq. ft.
Heating and cooling
- Cooling:Ceiling Fans, Central Air, Electric
- Heating:Electric
- Central air:Yes
Structure and exterior
- Roof:Composition
- Year built:1969
- Building area:915 sq. ft.
- Architectural Style:Traditional
- Construction Materials:Brick
- Foundation Description:Slab
- Levels:1 Story
Schools
- High school:Paschal
- Middle school:Mclean
- Elementary school:Tanglewood
Finances and disclosures
- Price:$160,000
- Price per sq. ft.:$174.86
- Tax amount:$3,999
Features and amenities
- Appliances:Dishwasher, Disposal, Electric Range, Refrigerator
- Amenities:Gated Community, Window Coverings
- Pool features:Fenced
Parking
- Carport spaces:1
 Information provided, in part, by North Texas Real Estate Information Systems, Inc. Last Updated September 26, 2026 Listings with the NTREIS logo are listed by brokerages other than Better Homes and Gardens Real Estate Rhodes Realty.
New listings near 4430 Harlanwood Drive N #209
- New
 $459,000Active4 beds 2 baths2,199 sq. ft.
11504 Crystal Falls Drive, Fort Worth, TX 76244
MLS# 21394355Listed by: DALTON WADE, INC. - New
 $179,000Active2 beds 1 baths1,113 sq. ft.
2413 Navasota Circle, Fort Worth, TX 76131
MLS# 21394369Listed by: COLDWELL BANKER REALTY - New
 $825,000Active4 beds 3 baths2,830 sq. ft.
4704 Tay Terrace, Fort Worth, TX 76179
MLS# 21396599Listed by: BEYCOME BROKERAGE REALTY LLC - New
 $384,500Active5 beds 3 baths2,420 sq. ft.
3528 Walton Avenue, Fort Worth, TX 76133
MLS# 21396654Listed by: NB ELITE REALTY - New
 $319,900Active3 beds 2 baths2,001 sq. ft.
7344 Monterrey Drive, Fort Worth, TX 76112
MLS# 21396692Listed by: POST OAK REALTY, LLC - New
 $392,999Active4 beds 3 baths2,136 sq. ft.
5408 Aspen Lane, Fort Worth, TX 76112
MLS# 21396712Listed by: EXP REALTY LLC - Open Sun, 2 to 4pmNew
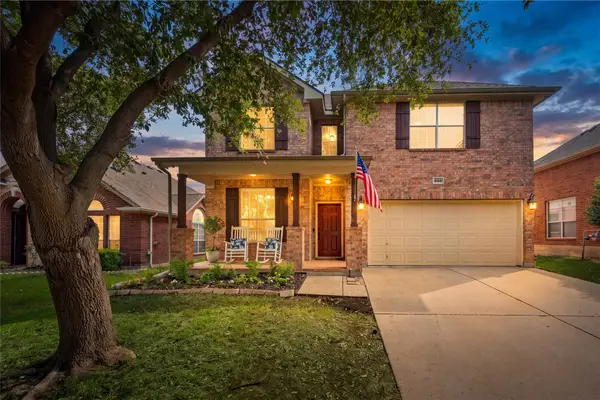 $455,000Active5 beds 4 baths2,914 sq. ft.
4952 Paddock Drive, Fort Worth, TX 76244
MLS# 21387314Listed by: KELLER WILLIAMS REALTY - New
 $370,000Active5 beds 3 baths2,490 sq. ft.
4336 Sweet Clover Lane, Fort Worth, TX 76036
MLS# 21379019Listed by: KELLER WILLIAMS REALTY - New
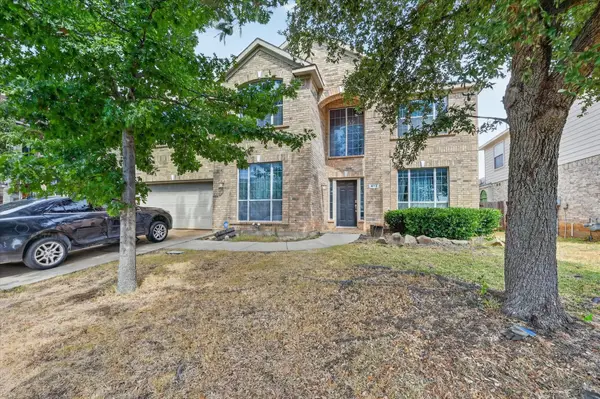 $375,000Active5 beds 4 baths3,609 sq. ft.
412 Roundrock Lane, Fort Worth, TX 76140
MLS# 21388821Listed by: PARKER DAVIS REAL ESTATE


Protect your home and budget from life's surprises with an Assurant Home Warranty, backed by a partner that supports you through every step of homeownership. Explore Plans.
© 2026 Better Homes and Gardens Real Estate LLC. An Anywhere Real Estate company. All rights reserved. Better Homes and Gardens® Real Estate is a registered trademark owned by Meredith Operations Corporation, licensed to Better Homes and Gardens Real Estate LLC and used with permission. Better Homes and Gardens Real Estate LLC fully supports the principles of the Fair Housing Act and the Equal Opportunity Act. Listing information is deemed reliable but is not guaranteed accurate.
Each office is independently owned and operated.
Any services or products provided by third parties are not provided by, affiliated with or related to Better Homes and Gardens Real Estate LLC, or its affiliated companies.