
4512 Angelina Way, Fort Worth, TX 76137
Local realty services provided by:Better Homes and Gardens Real Estate Rhodes Realty
Listed by: adam cromer
Office: corey simpson & associates
MLS#:21328457
Source:GDAR
Price summary
- Price:$344,900
- Price per sq. ft.:$194.64
- Monthly HOA dues:$9.17
About this home
Seller offering $5,000 to buy down interest rate (reasonable offers only). This is a stunning renovated home in the Keller ISD district. The home is immaculate and ready for immediate move in. Currently, set up as a 3-bedroom and a study, but can also be a 4-bedroom with the closet space available for all 4 rooms. The kitchen boasts custom cabinetry, granite counters, stainless steel appliances, a very impressive, hammered copper farm sink, stone backsplash, gas cooktop and travertine floors. The home carries on the beauty in every space! So many renovations have been done throughout the home from top to bottom. Custom stonework on the fireplace, and master bath. The soaring ceilings with cedar beams in the living room, tray ceilings in the dining room, and cedar vaulted ceilings again in the master spa-like bathroom that anyone would love to retreat to! The backyard has been upgraded with an expanded back patio with flagstone and more foliage than the pictures show. This is truly one home that cannot be overlooked!...
Contact an agent
Home facts
- Year built:1996
- Subdivision & Development:Park Glen Add
- Listing ID #:21328457
- Added:70 day(s) ago
- Updated:September 19, 2026 at 07:51 AM
Rooms and interior
- Bedrooms:4
- Total bathrooms:2
- Full bathrooms:2
- Flooring:Brick, Carpet, Hardwood, Stone, Tile
- Kitchen Description:Dishwasher, Disposal, Gas Cooktop, Gas Oven, Gas Range, Microwave, Vented Exhaust Fan
- Living area:1,772 sq. ft.
Heating and cooling
- Cooling:Ceiling Fans, Central Air, Electric
- Heating:Central, Natural Gas
- Central air:Yes
Structure and exterior
- Roof:Composition
- Year built:1996
- Building area:1,772 sq. ft.
- Lot area:0.12 Acres
- Lot Features:Landscaped, Subdivision
- Architectural Style:Traditional
- Construction Materials:Brick
- Foundation Description:Slab
- Levels:1 Story
Schools
- High school:Fossilridg
- Middle school:Fossil Hill
- Elementary school:Parkglen
Finances and disclosures
- Price:$344,900
- Price per sq. ft.:$194.64
- Tax amount:$7,665
Features and amenities
- Appliances:Dishwasher, Disposal, Gas Cooktop, Gas Oven, Gas Range, Gas Water Heater, Microwave, Plumbed For Gas, Some Gas Appliances, Vented Exhaust Fan, Washer
- Laundry features:Washer
- Amenities:Fire Alarm, Security System, Security System Owned, Smoke Detectors, Wireless
Parking
- Garage:Yes
- Garage spaces:2
 Information provided, in part, by North Texas Real Estate Information Systems, Inc. Last Updated September 19, 2026 Listings with the NTREIS logo are listed by brokerages other than Better Homes and Gardens Real Estate Rhodes Realty.
New listings near 4512 Angelina Way
- New
 $435,000Active3 beds 3 baths2,304 sq. ft.
12509 Outlook Avenue, Fort Worth, TX 76244
MLS# 21390951Listed by: COMPASS RE TEXAS, LLC - New
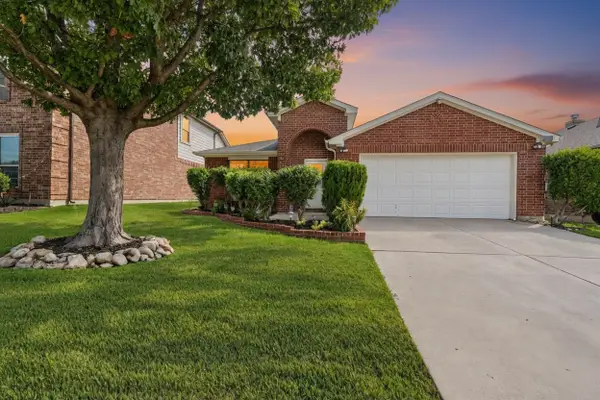 $379,000Active3 beds 2 baths2,024 sq. ft.
6632 Friendsway Drive, Fort Worth, TX 76137
MLS# 21390804Listed by: RELO RADAR - Open Sun, 2 to 4pmNew
 $965,000Active4 beds 5 baths3,211 sq. ft.
5832 Grey Wolf Court, Fort Worth, TX 76140
MLS# 21388110Listed by: KELLER WILLIAMS REALTY DPR - New
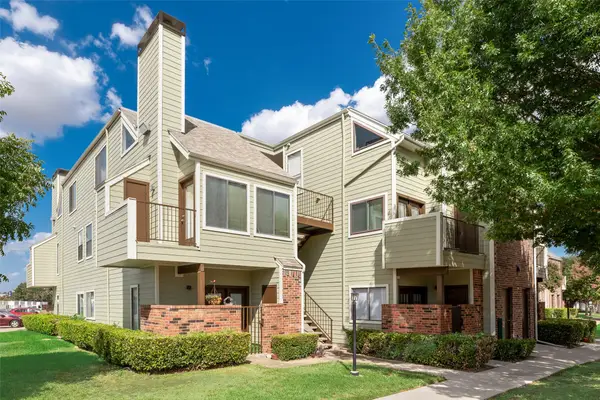 $138,500Active1 beds 1 baths688 sq. ft.
3129 Sondra Drive #102, Fort Worth, TX 76107
MLS# 21390919Listed by: CULTURAL DISTRICT PROP MGMT - New
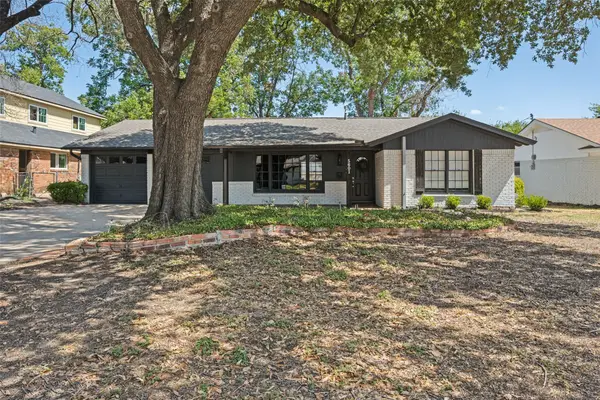 $335,000Active3 beds 2 baths1,727 sq. ft.
5601 Westcreek Drive, Fort Worth, TX 76133
MLS# 21390921Listed by: CENTURY 21 JUDGE FITE CO. - New
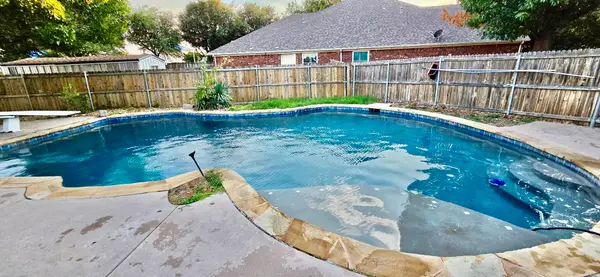 $340,000Active5 beds 4 baths3,295 sq. ft.
8417 Rock Canyon Court, Fort Worth, TX 76123
MLS# 21390922Listed by: UNLIMITED REALTY SOLUTIONS - New
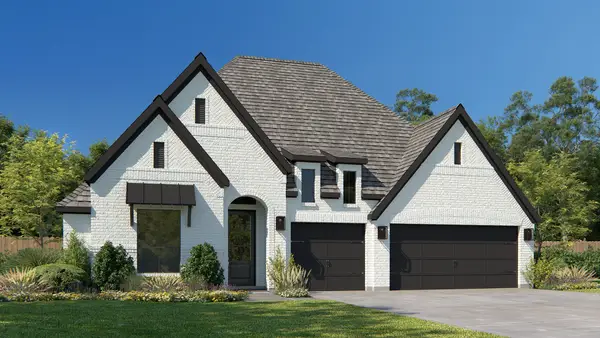 $750,900Active4 beds 4 baths2,895 sq. ft.
10680 Bryan Creek Road, Fort Worth, TX 76126
MLS# 21390925Listed by: PERRY HOMES REALTY LLC - New
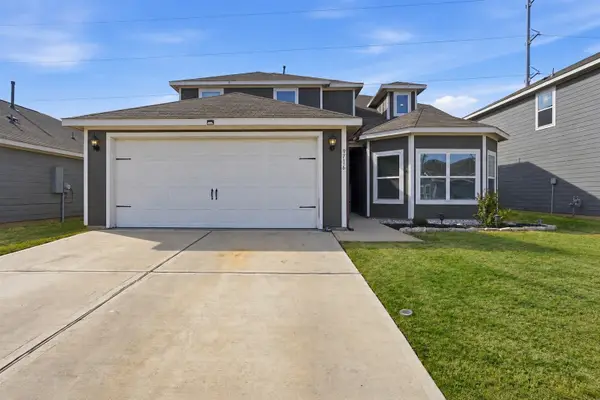 $315,000Active4 beds 3 baths2,153 sq. ft.
9716 Teton Vista Drive, Fort Worth, TX 76140
MLS# 21390938Listed by: RESIDE REAL ESTATE LLC - Open Sun, 1 to 3pmNew
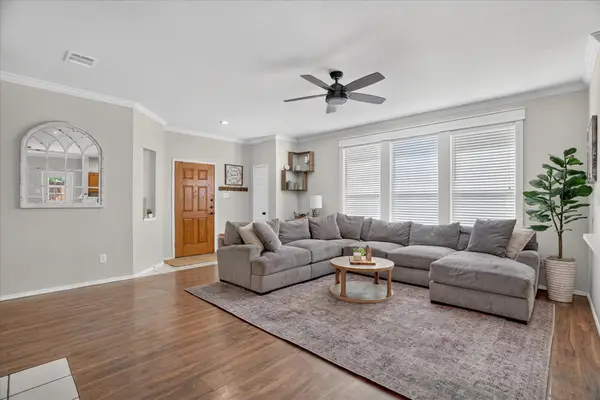 $324,900Active3 beds 2 baths1,615 sq. ft.
8425 Greylock Court, Fort Worth, TX 76137
MLS# 21387969Listed by: THE PROPERTY SHOP - New
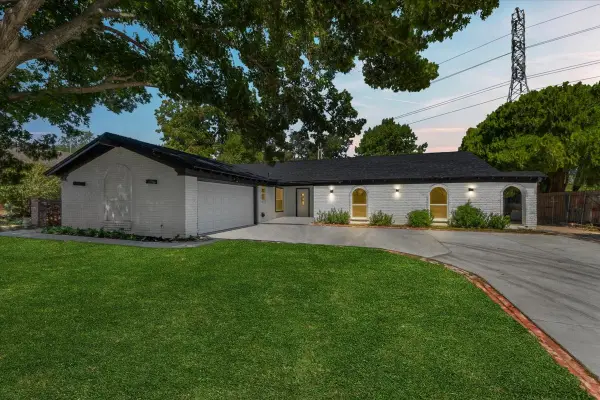 $365,000Active4 beds 2 baths2,193 sq. ft.
6404 Winn Street, Fort Worth, TX 76133
MLS# 21389918Listed by: WORTH CLARK REALTY


Protect your home and budget from life's surprises with an Assurant Home Warranty, backed by a partner that supports you through every step of homeownership. Explore Plans.
© 2026 Better Homes and Gardens Real Estate LLC. An Anywhere Real Estate company. All rights reserved. Better Homes and Gardens® Real Estate is a registered trademark owned by Meredith Operations Corporation, licensed to Better Homes and Gardens Real Estate LLC and used with permission. Better Homes and Gardens Real Estate LLC fully supports the principles of the Fair Housing Act and the Equal Opportunity Act. Listing information is deemed reliable but is not guaranteed accurate.
Each office is independently owned and operated.
Any services or products provided by third parties are not provided by, affiliated with or related to Better Homes and Gardens Real Estate LLC, or its affiliated companies.