
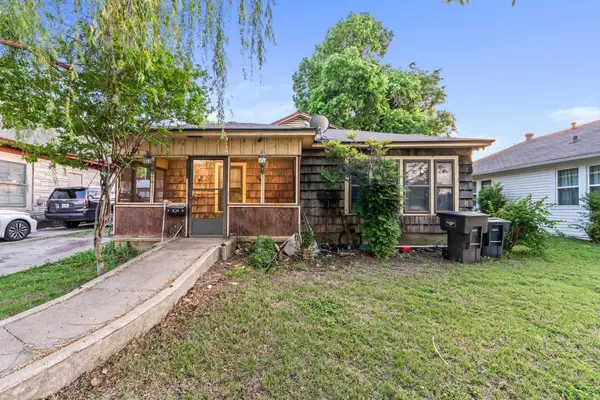
4520 Angelina Way, Fort Worth, TX 76137
Local realty services provided by:Better Homes and Gardens Real Estate Senter, REALTORS(R)
4520 Angelina Way,Fort Worth, TX 76137
$305,000
- 3 Beds
- 2 Baths
- 1,614 sq. ft.
- Single family
- Active
Listed by: pam hoodenpyle
Office: mccaw property management, llc.
MLS#:21398598
Source:GDAR
Price summary
- Price:$305,000
- Price per sq. ft.:$188.97
- Monthly HOA dues:$9.17
About this home
Great home in a beautiful neighborhood located in Keller ISD. Close to shopping, schools and dining. This 3 bed, 2 bath home has a great layout. Large eat in kitchen with island and tons of cabinets, kitchen is plumbed for gas. Tons of windows for great lighting. Master Bedroom has high ceilings and tons of room. Master bath has a garden tub, separate shower. Wood-look tile throughout. Spacious backyard.
Contact an agent
Home facts
- Year built:1996
- Subdivision & Development:Park Glen Add
- Listing ID #:21398598
- Added:1 day(s) ago
- Updated:September 29, 2026 at 10:50 PM
Rooms and interior
- Bedrooms:3
- Total bathrooms:2
- Full bathrooms:2
- Kitchen Description:Dishwasher, Disposal, Electric Range
- Living area:1,614 sq. ft.
Heating and cooling
- Cooling:Central Air
- Heating:Natural Gas
- Central air:Yes
Structure and exterior
- Roof:Composition
- Year built:1996
- Building area:1,614 sq. ft.
- Lot area:0.12 Acres
- Lot Features:Few Trees, Interior Lot, Landscaped
- Construction Materials:Brick
- Foundation Description:Slab
- Levels:1 Story
Schools
- High school:Fossilridg
- Middle school:Hillwood
- Elementary school:Parkview
Finances and disclosures
- Price:$305,000
- Price per sq. ft.:$188.97
- Tax amount:$6,120
Features and amenities
- Appliances:Dishwasher, Disposal, Electric Range
Parking
- Garage:Yes
- Garage spaces:2
 Information provided, in part, by North Texas Real Estate Information Systems, Inc. Last Updated September 29, 2026 Listings with the NTREIS logo are listed by brokerages other than Better Homes and Gardens Real Estate Senter, REALTORS(R).
New listings near 4520 Angelina Way
- New
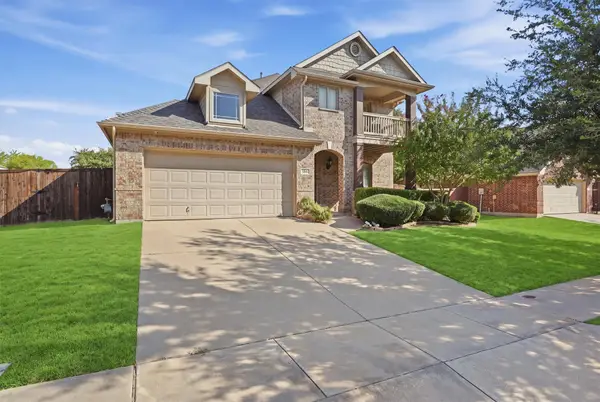 $399,900Active4 beds 3 baths2,810 sq. ft.
305 Mossy Oak Trail, Fort Worth, TX 76131
MLS# 21391531Listed by: BERKSHIRE HATHAWAYHS PENFED TX - New
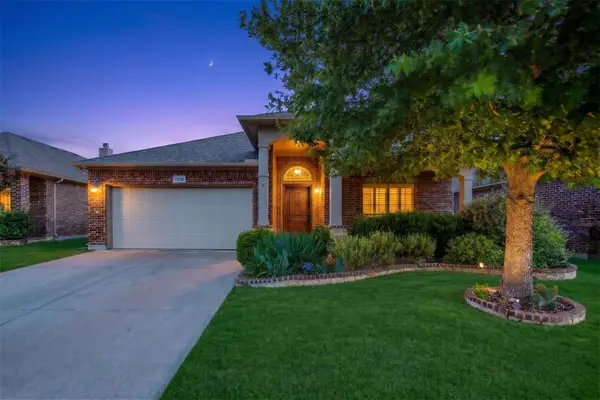 $359,700Active3 beds 2 baths1,860 sq. ft.
1244 Goodland Terrace, Fort Worth, TX 76179
MLS# 21394863Listed by: KELLER WILLIAMS FORT WORTH - New
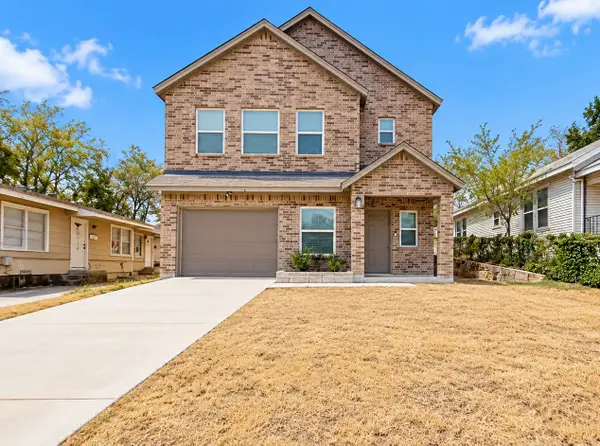 $315,000Active3 beds 3 baths1,905 sq. ft.
2407 Lee Avenue, Fort Worth, TX 76164
MLS# 21395374Listed by: ESPINOZA REALTY GROUP, LLC - New
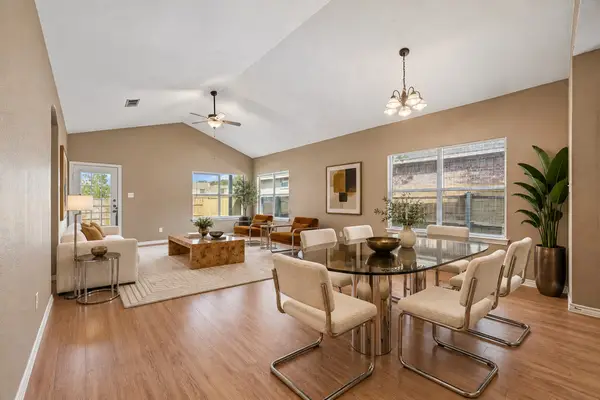 $239,900Active3 beds 2 baths1,450 sq. ft.
9308 Aubree Court, Fort Worth, TX 76140
MLS# 21396589Listed by: REAL BROKER, LLC - New
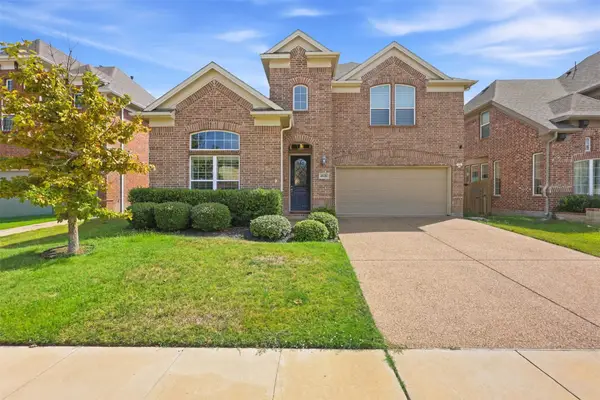 $565,000Active4 beds 3 baths2,777 sq. ft.
4028 Alpine Rose Court, Fort Worth, TX 76262
MLS# 21397581Listed by: BRAZOS REALTY PARTNERS - New
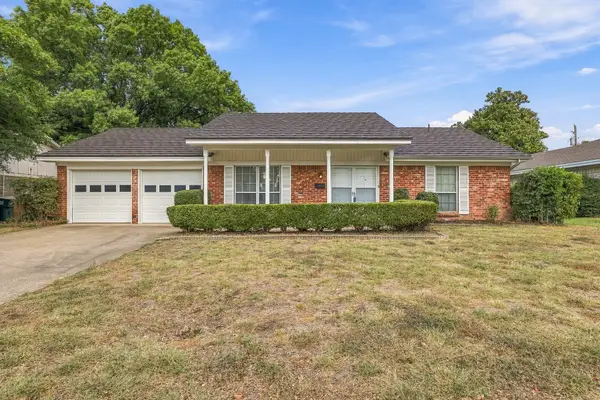 $259,000Active3 beds 3 baths1,773 sq. ft.
7259 Yolanda Drive, Fort Worth, TX 76112
MLS# 21397841Listed by: REAL BROKER, LLC - New
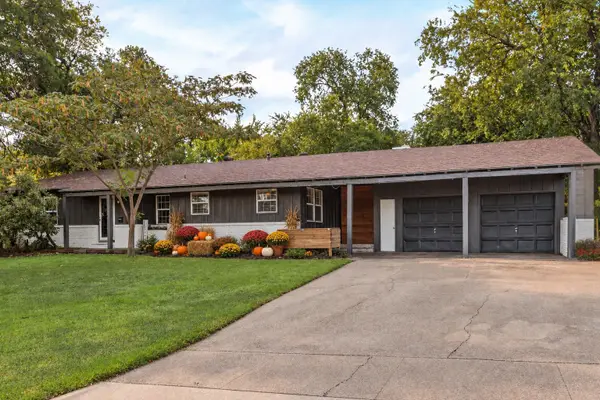 $315,000Active3 beds 2 baths1,935 sq. ft.
6555 Calmont Avenue, Fort Worth, TX 76116
MLS# 21397970Listed by: COLDWELL BANKER REALTY FRISCO - New
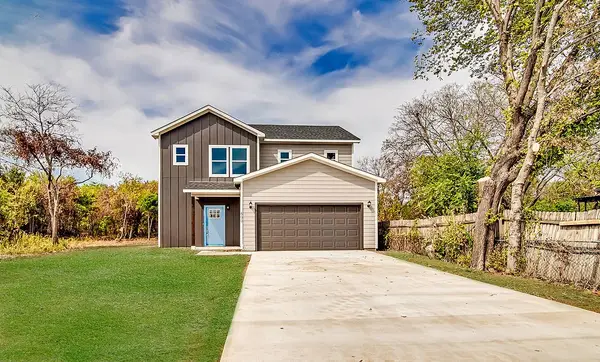 $319,500Active3 beds 3 baths1,595 sq. ft.
600 Paradise Street, Fort Worth, TX 76111
MLS# 21398935Listed by: CONGER GROUP TEXAS - New
 $139,000Active5 beds 3 baths2,764 sq. ft.
2617 Loraine Street, Fort Worth, TX 76106
MLS# 21398978Listed by: EXP REALTY LLC


Protect your home and budget from life's surprises with an Assurant Home Warranty, backed by a partner that supports you through every step of homeownership. Explore Plans.
© 2026 Better Homes and Gardens Real Estate LLC. An Anywhere Real Estate company. All rights reserved. Better Homes and Gardens® Real Estate is a registered trademark owned by Meredith Operations Corporation, licensed to Better Homes and Gardens Real Estate LLC and used with permission. Better Homes and Gardens Real Estate LLC fully supports the principles of the Fair Housing Act and the Equal Opportunity Act. Listing information is deemed reliable but is not guaranteed accurate.
Each office is independently owned and operated.
Any services or products provided by third parties are not provided by, affiliated with or related to Better Homes and Gardens Real Estate LLC, or its affiliated companies.