
4604 Pershing Avenue, Fort Worth, TX 76107
Local realty services provided by:Better Homes and Gardens Real Estate Rhodes Realty
4604 Pershing Avenue,Fort Worth, TX 76107
$870,000
- 3 Beds
- 4 Baths
- 3,482 sq. ft.
- Single family
- Active
Listed by: steve darby
Office: stephen darby, broker
MLS#:21420148
Source:GDAR
Price summary
- Price:$870,000
- Price per sq. ft.:$249.86
About this home
Experience the charm of sophisticated Fort Worth living in this custom home that welcomes you with warmth, character & exceptional style. This inviting home features a unique layout with an open concept, spacious rooms & ascending ceilings. The expansive great room offers a cozy fireplace, a sun-drenched glass wall, a generous sitting area, and a recent custom bar which commands your attention. The open kitchen showcases granite countertops, stainless steel appliances, an under-counter wine captain, cleverly placed windows, and abundant storage. Double-locking French doors guide you to a beautifully secluded courtyard outfitted with with an outdoor fireplace, a custom grilling space, and a custom hidden nook for football season. This is perfect for relaxing, cooking, or entertaining. All 3 bedrooms & baths are ensuite with a second primary suite, privately situated apart from the other bedrooms offering a fireplace and donned with hardwood floors. This home also boasts of a two-car garage which accommodates extended-cab trucks, sprinkler system, three interior fireplaces & one outdoor fireplace, a greenhouse and weather-proof storage. Whether seeking an effortless lock & leave lifestyle or room to comfortably host family & friends, this home offers the perfect blend of comfort, privacy & convenience. The chef's kiss to this lovely home is the walkability and biking distance to grocery store, restaurants, FW Botanical Garden, Dickie's Arena, The Trinity Trail Walking & Biking Path, museums, or your favorite breakfast or coffee destination....
Contact an agent
Home facts
- Year built:2002
- Subdivision & Development:Chamberlain Arlington Heights 1st
- Listing ID #:21420148
- Added:1 day(s) ago
- Updated:October 25, 2026 at 01:50 PM
Rooms and interior
- Bedrooms:3
- Total bathrooms:4
- Full bathrooms:3
- Half bathrooms:1
- Flooring:Carpet, Hardwood
- Kitchen Description:Dishwasher, Disposal, Electric Oven, Gas Cooktop, Microwave, Wine Cooler
- Living area:3,482 sq. ft.
Heating and cooling
- Cooling:Central Air
- Central air:Yes
Structure and exterior
- Roof:Composition
- Year built:2002
- Building area:3,482 sq. ft.
- Lot area:0.11 Acres
- Foundation Description:Slab
- Levels:2 Story
Schools
- High school:Arlington Heights
- Middle school:Stripling
- Elementary school:Southhimou
Finances and disclosures
- Price:$870,000
- Price per sq. ft.:$249.86
- Tax amount:$13,114
Features and amenities
- Appliances:Dishwasher, Disposal, Electric Oven, Gas Cooktop, Microwave, Wine Cooler
Parking
- Garage:Yes
- Garage spaces:2
 Information provided, in part, by North Texas Real Estate Information Systems, Inc. Last Updated October 25, 2026 Listings with the NTREIS logo are listed by brokerages other than Better Homes and Gardens Real Estate Rhodes Realty.
New listings near 4604 Pershing Avenue
- New
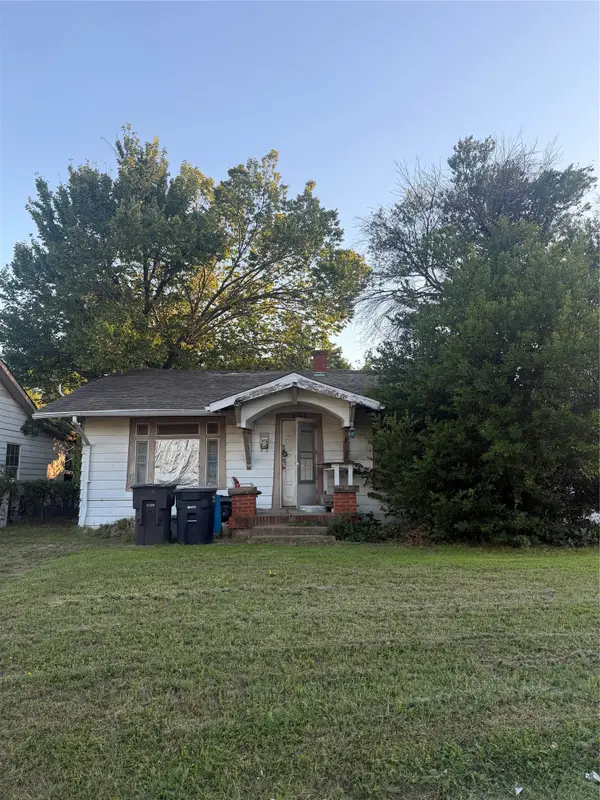 $100,000Active3 beds 1 baths1,024 sq. ft.
3400 Conway Street, Fort Worth, TX 76111
MLS# 21420170Listed by: SU KAZA REALTY, LLC - New
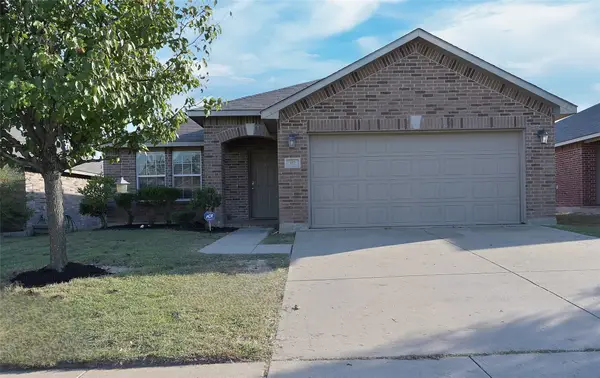 $265,000Active3 beds 2 baths1,868 sq. ft.
317 Chalkstone Drive, Fort Worth, TX 76131
MLS# 21419027Listed by: CENTURY 21 MIKE BOWMAN, INC. - New
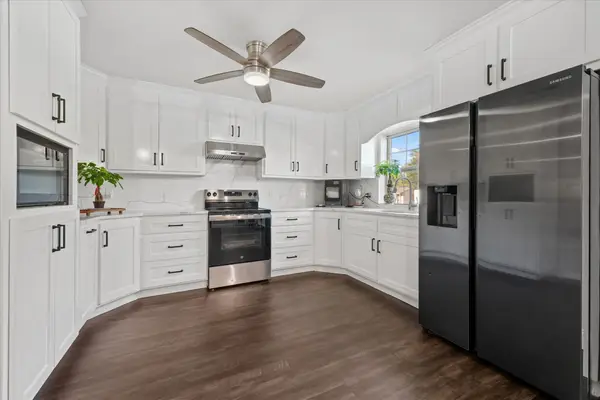 $320,000Active4 beds 3 baths1,456 sq. ft.
1405 Langston Street, Fort Worth, TX 76105
MLS# 21420128Listed by: ELITE LIVING REALTY - New
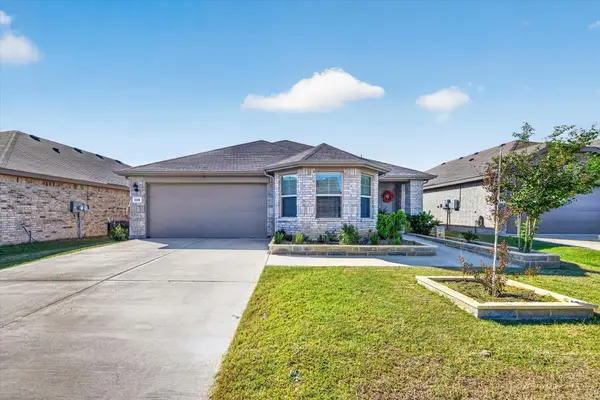 $314,000Active3 beds 2 baths1,689 sq. ft.
120 Piping Rock Drive, Fort Worth, TX 76131
MLS# 21418490Listed by: CITY STAR REALTY GROUP LLC - New
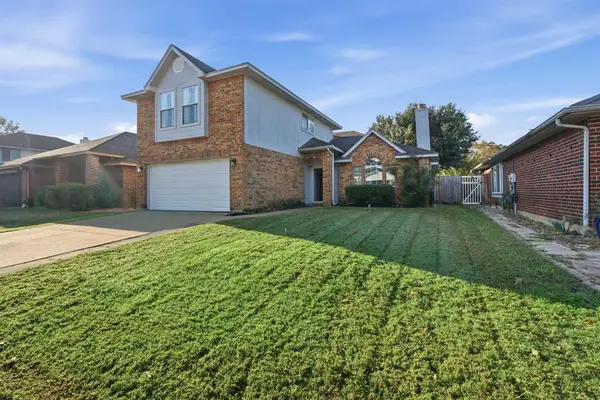 Listed by BHGRE$324,900Active3 beds 3 baths1,812 sq. ft.
8600 Brushy Creek Trail, Fort Worth, TX 76118
MLS# 21419675Listed by: BETTER HOMES & GARDENS, WINANS - Open Sun, 12 to 2pmNew
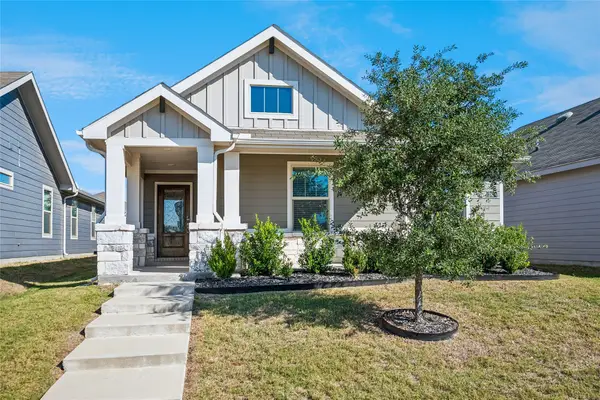 $275,000Active3 beds 2 baths1,225 sq. ft.
2853 Bursera Lane, Fort Worth, TX 76108
MLS# 21406126Listed by: COLDWELL BANKER REALTY - New
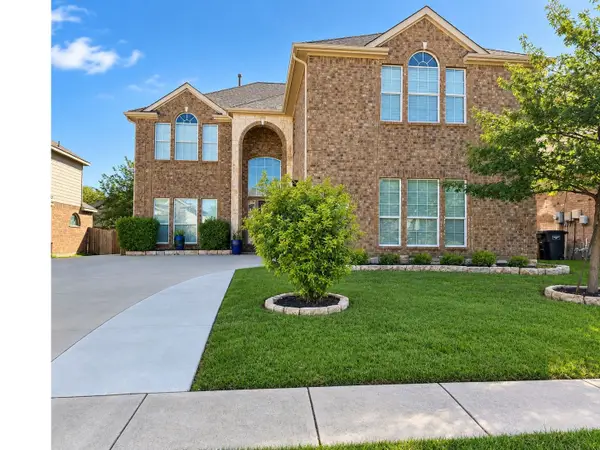 $434,900Active4 beds 3 baths2,900 sq. ft.
11936 Summerwind Drive, Fort Worth, TX 76244
MLS# 21406732Listed by: KELLER WILLIAMS REALTY - Open Sun, 2 to 4pmNew
 $1,295,000Active4 beds 4 baths3,400 sq. ft.
3736 W Biddison Street, Fort Worth, TX 76109
MLS# 21419511Listed by: WILLIAMS TREW REAL ESTATE - New
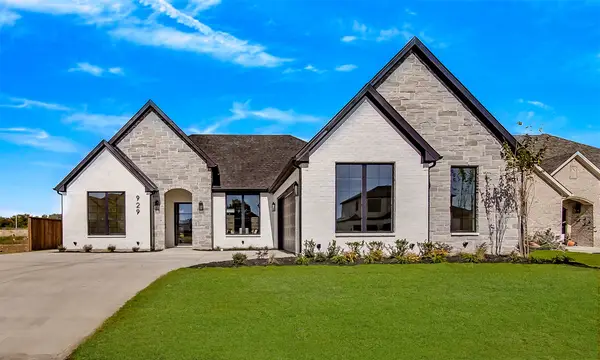 $649,999Active4 beds 3 baths2,668 sq. ft.
929 Claystone Ridge Drive, Fort Worth, TX 76028
MLS# 21419875Listed by: RENDON REALTY, LLC


Protect your home and budget from life's surprises with an Assurant Home Warranty, backed by a partner that supports you through every step of homeownership. Explore Plans.
© 2026 Better Homes and Gardens Real Estate LLC. An Anywhere Real Estate company. All rights reserved. Better Homes and Gardens® Real Estate is a registered trademark owned by Meredith Operations Corporation, licensed to Better Homes and Gardens Real Estate LLC and used with permission. Better Homes and Gardens Real Estate LLC fully supports the principles of the Fair Housing Act and the Equal Opportunity Act. Listing information is deemed reliable but is not guaranteed accurate.
Each office is independently owned and operated.
Any services or products provided by third parties are not provided by, affiliated with or related to Better Homes and Gardens Real Estate LLC, or its affiliated companies.