
4705 Westlake Drive, Fort Worth, TX 76132
Local realty services provided by:Better Homes and Gardens Real Estate Winans
4705 Westlake Drive,Fort Worth, TX 76132
$314,999
- 3 Beds
- 2 Baths
- 1,758 sq. ft.
- Single family
- Active
Listed by: christie cannon, dee boyett
Office: lpt realty llc.
MLS#:21419536
Source:GDAR
Price summary
- Price:$314,999
- Price per sq. ft.:$179.18
About this home
Welcome to this beautifully renovated home, showcasing a stylish mid-century modern vibe with contemporary updates and timeless appeal. Thoughtfully refreshed inside and out, this home offers 3 bedrooms, 2 living spaces, and a versatile floor plan designed for both comfortable living and entertaining. One of the bedrooms offers flexibility and could easily serve as a private home office or additional flex space. A wet bar adds an extra touch of character and convenience, making entertaining effortless.
Major improvements completed in 2019 include a new roof, garage doors, front door, and patio cover. Fresh interior and exterior paint enhance the home's crisp, updated feel, while the completely remodeled bathrooms feature contemporary finishes and modern style.
Step outside to discover a spacious backyard with plenty of room to relax, entertain, and enjoy outdoor living. The covered patio creates an inviting setting for gatherings and everyday enjoyment. Ideally located with convenient access to local shopping, dining, and Texas Christian University (TCU), this home offers the perfect combination of style, convenience, and location. With its extensive renovations, distinctive character, generous outdoor space, and NO HOA, this is an opportunity you won't want to miss!...
Contact an agent
Home facts
- Year built:1964
- Subdivision & Development:Westcliff Add
- Listing ID #:21419536
- Added:1 day(s) ago
- Updated:November 03, 2026 at 05:48 PM
Rooms and interior
- Bedrooms:3
- Total bathrooms:2
- Full bathrooms:2
- Flooring:Hardwood, Tile
- Kitchen Description:Dishwasher, Disposal, Electric Cooktop, Electric Oven, Microwave
- Living area:1,758 sq. ft.
Heating and cooling
- Cooling:Ceiling Fans, Central Air
- Heating:Central, Fireplaces
- Central air:Yes
Structure and exterior
- Roof:Composition
- Year built:1964
- Building area:1,758 sq. ft.
- Lot area:0.24 Acres
- Lot Features:Few Trees, Interior Lot, Lawn
- Architectural Style:Traditional
- Construction Materials:Brick
- Foundation Description:Slab
- Levels:1 Story
Schools
- High school:Southwest
- Middle school:Wedgwood
- Elementary school:Bruceshulk
Finances and disclosures
- Price:$314,999
- Price per sq. ft.:$179.18
- Tax amount:$5,122
Features and amenities
- Appliances:Dishwasher, Disposal, Electric Cooktop, Electric Oven, Microwave
- Amenities:Smoke Detectors, Window Coverings
Parking
- Garage:Yes
- Garage spaces:2
 Information provided, in part, by North Texas Real Estate Information Systems, Inc. Last Updated November 3, 2026 Listings with the NTREIS logo are listed by brokerages other than Better Homes and Gardens Real Estate Winans.
New listings near 4705 Westlake Drive
- New
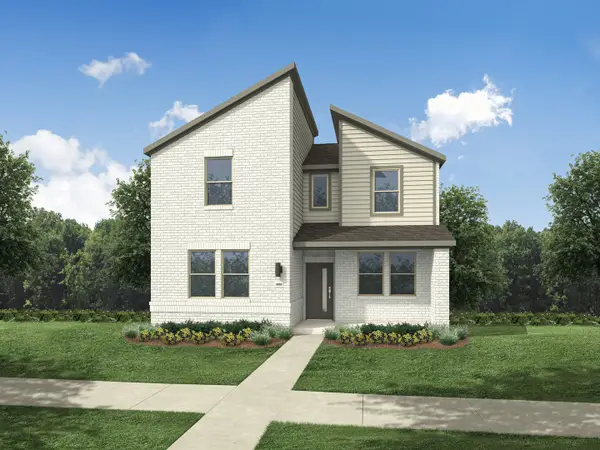 $344,990Active4 beds 3 baths2,131 sq. ft.
3217 Hopewell Lane, Fort Worth, TX 76179
MLS# 21427346Listed by: HOMESUSA.COM - New
 $299,990Active3 beds 2 baths1,556 sq. ft.
3253 Mint Springs Street, Fort Worth, TX 76179
MLS# 21427349Listed by: HOMESUSA.COM - New
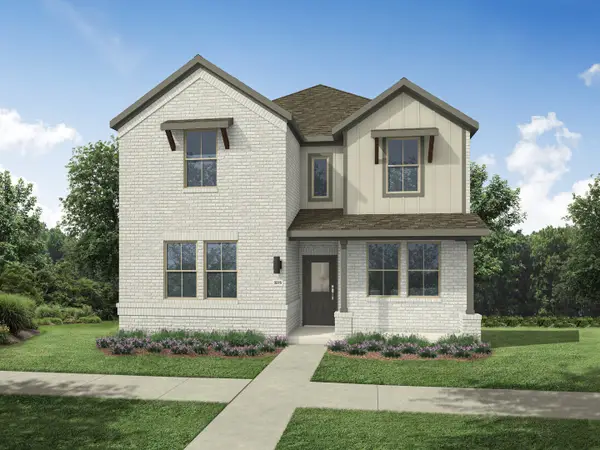 $364,990Active5 beds 5 baths2,318 sq. ft.
3213 Hopewell Lane, Fort Worth, TX 76179
MLS# 21427351Listed by: HOMESUSA.COM - New
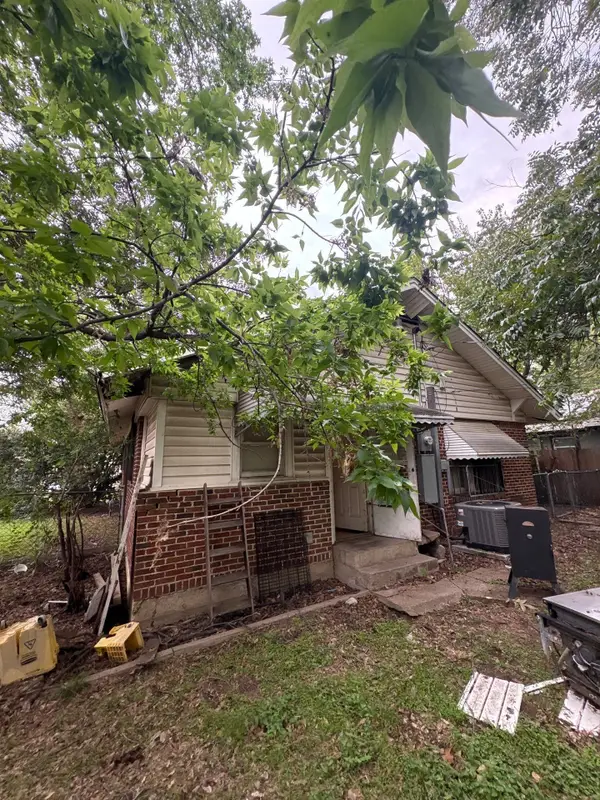 $120,000Active2 beds 1 baths924 sq. ft.
2213 Grace Avenue, Fort Worth, TX 76111
MLS# 21427373Listed by: LEGACY BUYER PARTNERS - New
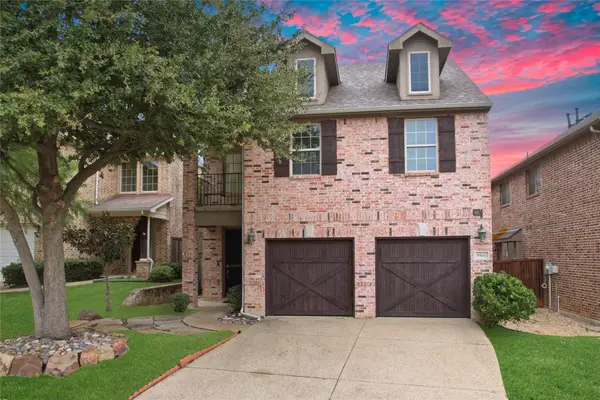 $430,000Active3 beds 3 baths2,485 sq. ft.
9045 Cottonwood Village Drive, Fort Worth, TX 76120
MLS# 21421919Listed by: EXP REALTY - New
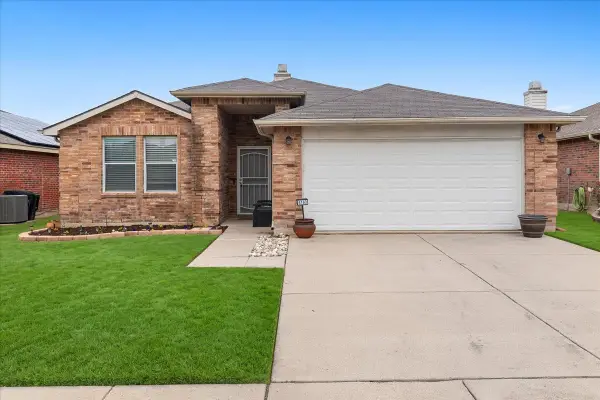 $279,000Active3 beds 2 baths1,686 sq. ft.
5160 Cliff Oaks Drive, Fort Worth, TX 76179
MLS# 21423511Listed by: CHRISTIE'S LONE STAR - New
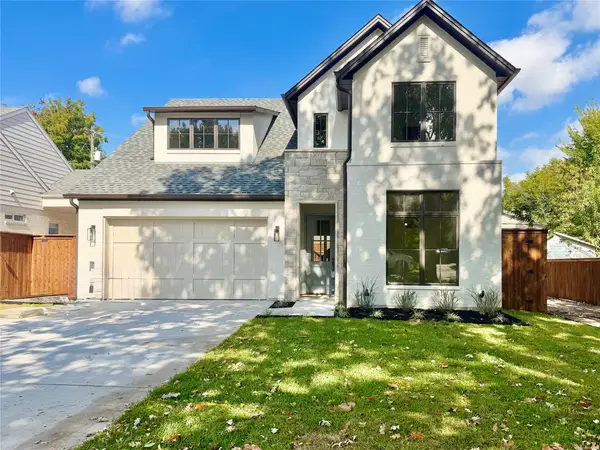 $1,745,000Active4 beds 5 baths3,602 sq. ft.
3500 Hamilton Avenue, Fort Worth, TX 76107
MLS# 21424470Listed by: TX LIFE REALTY - New
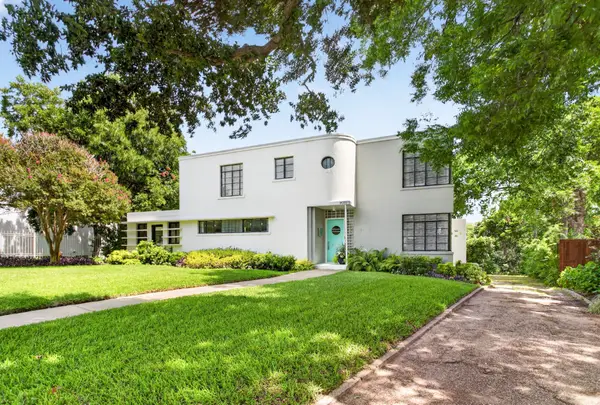 $1,295,000Active4 beds 3 baths2,427 sq. ft.
2055 Ward Parkway, Fort Worth, TX 76110
MLS# 21425896Listed by: COMPASS RE TEXAS, LLC - New
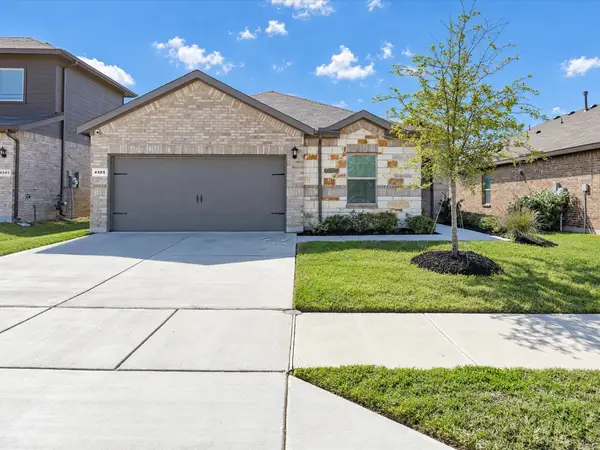 $370,000Active5 beds 2 baths2,124 sq. ft.
4305 Cario Lane, Fort Worth, TX 76036
MLS# 21426478Listed by: MONUMENT REALTY


Protect your home and budget from life's surprises with an Assurant Home Warranty, backed by a partner that supports you through every step of homeownership. Explore Plans.
© 2026 Better Homes and Gardens Real Estate LLC. An Anywhere Real Estate company. All rights reserved. Better Homes and Gardens® Real Estate is a registered trademark owned by Meredith Operations Corporation, licensed to Better Homes and Gardens Real Estate LLC and used with permission. Better Homes and Gardens Real Estate LLC fully supports the principles of the Fair Housing Act and the Equal Opportunity Act. Listing information is deemed reliable but is not guaranteed accurate.
Each office is independently owned and operated.
Any services or products provided by third parties are not provided by, affiliated with or related to Better Homes and Gardens Real Estate LLC, or its affiliated companies.