
3253 Mint Springs Street, Fort Worth, TX 76179
Local realty services provided by:Better Homes and Gardens Real Estate Edwards & Associates
3253 Mint Springs Street,Fort Worth, TX 76179
$299,990
- 3 Beds
- 2 Baths
- 1,556 sq. ft.
- Single family
- Active
Listed by: ben caballero
Office: homesusa.com
MLS#:21427349
Source:GDAR
Price summary
- Price:$299,990
- Price per sq. ft.:$192.8
- Monthly HOA dues:$65
About this home
MLS# 21427349 - Built by Trophy Signature Homes - November 2026 completion ~ Single-story living has never felt this effortless. The Aransas welcomes you with an open, sun-filled layout where the kitchen, dining, and living spaces flow together like they were always meant to be. Cook, gather, and unwind without ever missing a moment, then open the door to your covered patio for fresh-air mornings and easy evenings under the stars. Three comfortable bedrooms give everyone a place to land, while the primary suite becomes your own quiet corner to recharge. Add a two-car garage and a smart 1,556 square feet where nothing goes to waste, and you have a home that keeps life simple, stylish, and wide open. The Aransas is the kind of place anyone can walk into and instantly feel at home.
Contact an agent
Home facts
- Year built:2026
- Subdivision & Development:Cibolo Hills West
- Listing ID #:21427349
- Added:1 day(s) ago
- Updated:November 03, 2026 at 09:12 PM
Rooms and interior
- Bedrooms:3
- Total bathrooms:2
- Full bathrooms:2
- Flooring:Carpet, Luxury Vinyl Plank, Tile
- Kitchen Description:Dishwasher, Disposal, Electric Cooktop
- Living area:1,556 sq. ft.
Heating and cooling
- Cooling:Ceiling Fans, Central Air, Zoned
- Heating:Central, Electric
- Central air:Yes
Structure and exterior
- Roof:Composition
- Year built:2026
- Building area:1,556 sq. ft.
- Lot area:0.11 Acres
- Architectural Style:Craftsman
- Construction Materials:Brick, Stone
- Foundation Description:Slab
- Levels:1 Story
Schools
- High school:Eagle Mountain
- Middle school:Wayside
- Elementary school:Eagle Mountain
Finances and disclosures
- Price:$299,990
- Price per sq. ft.:$192.8
Features and amenities
- Appliances:Dishwasher, Disposal, Electric Cooktop
- Amenities:Carbon Monoxide Detectors, Smoke Detectors
Parking
- Garage:Yes
- Garage spaces:2
 Information provided, in part, by North Texas Real Estate Information Systems, Inc. Last Updated November 3, 2026 Listings with the NTREIS logo are listed by brokerages other than Better Homes and Gardens Real Estate Edwards & Associates.
New listings near 3253 Mint Springs Street
- New
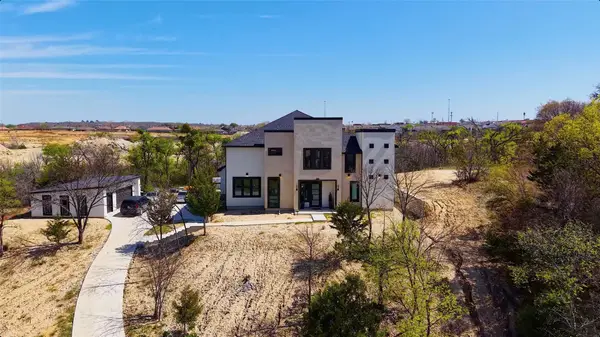 $1,690,000Active4 beds 5 baths
601 Canyon Creek Trail, Fort Worth, TX 76112
MLS# 40744395Listed by: CENTURY 21 WESTERN REALTY, INC - New
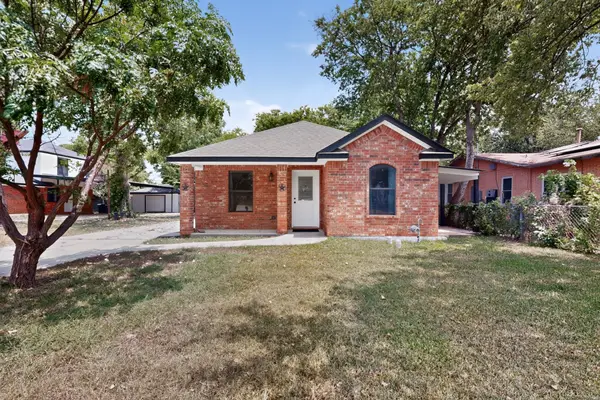 $300,000Active3 beds 2 baths1,460 sq. ft.
5001 Nell Street, Fort Worth, TX 76119
MLS# 21363220Listed by: KELLER WILLIAMS FORT WORTH - New
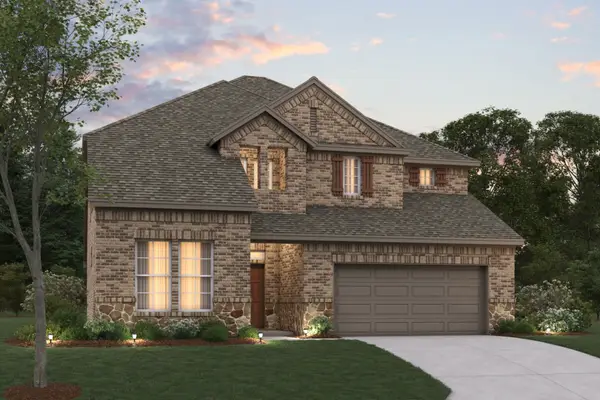 $519,990Active4 beds 4 baths3,209 sq. ft.
201 Ogden Drive, Fort Worth, TX 76052
MLS# 21417601Listed by: ESCAPE REALTY - New
 $375,000Active3 beds 2 baths2,274 sq. ft.
4401 Monnig Lane, Fort Worth, TX 76244
MLS# 21424316Listed by: KELLER WILLIAMS REALTY DPR - New
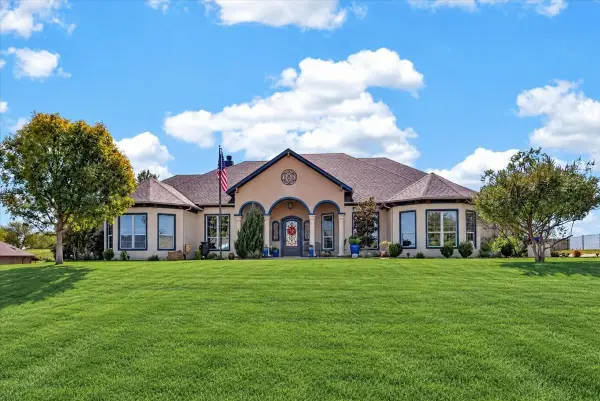 $949,900Active4 beds 4 baths3,194 sq. ft.
12425 Bella Vino Drive, Fort Worth, TX 76126
MLS# 21426042Listed by: COMPASS RE TEXAS, LLC - New
 $288,499Active3 beds 2 baths1,451 sq. ft.
15029 Mariachi Road, Fort Worth, TX 76052
MLS# 21427588Listed by: KELLER WILLIAMS CITY-VIEW 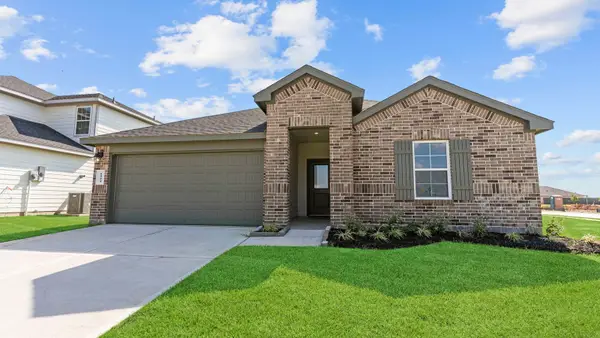 $329,990Active4 beds 2 baths2,031 sq. ft.
4909 Lemon Grove Drive, Rosenberg, TX 77469
MLS# 30548182Listed by: D.R. HORTON-TEXAS, LTD- New
 $981,900Active4 beds 4 baths2,842 sq. ft.
4624 Dexter Avenue, Fort Worth, TX 76107
MLS# 21425882Listed by: COMPASS RE TEXAS, LLC - New
 $299,000Active3 beds 2 baths1,924 sq. ft.
10620 Dolostone Court, Fort Worth, TX 76108
MLS# 21427299Listed by: JPAR DALLAS - New
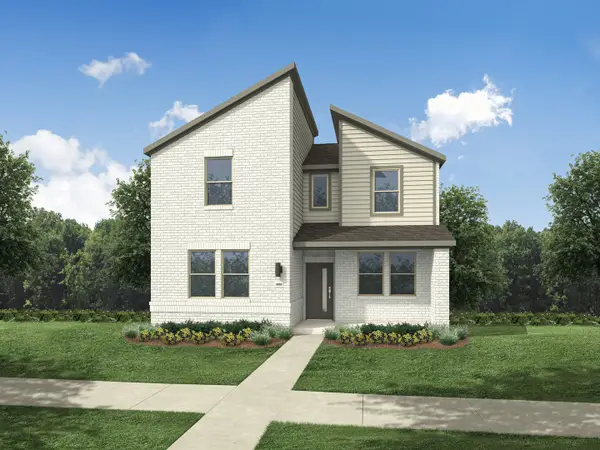 $344,990Active4 beds 3 baths2,131 sq. ft.
3217 Hopewell Lane, Fort Worth, TX 76179
MLS# 21427346Listed by: HOMESUSA.COM


Protect your home and budget from life's surprises with an Assurant Home Warranty, backed by a partner that supports you through every step of homeownership. Explore Plans.
© 2026 Better Homes and Gardens Real Estate LLC. An Anywhere Real Estate company. All rights reserved. Better Homes and Gardens® Real Estate is a registered trademark owned by Meredith Operations Corporation, licensed to Better Homes and Gardens Real Estate LLC and used with permission. Better Homes and Gardens Real Estate LLC fully supports the principles of the Fair Housing Act and the Equal Opportunity Act. Listing information is deemed reliable but is not guaranteed accurate.
Each office is independently owned and operated.
Any services or products provided by third parties are not provided by, affiliated with or related to Better Homes and Gardens Real Estate LLC, or its affiliated companies.