
4741 Meadow Green Trail, Fort Worth, TX 76244
Local realty services provided by:Better Homes and Gardens Real Estate Rhodes Realty
Upcoming open houses
- Sat, Aug 2901:00 pm - 03:00 pm
Listed by: justin jeong
Office: texas legacy realty
MLS#:21371561
Source:GDAR
Price summary
- Price:$374,999
- Price per sq. ft.:$185.83
- Monthly HOA dues:$41.67
About this home
BEAUTIFUL 3-bedroom, 2-bath home with office in highly sought-after Keller ISD! Home features hardwood flooring, granite countertops, stainless steel appliances, 42-inch kitchen cabinets and more. The HUGE master suite offers a sitting area, double vanities, oversized shower, walk-in closet and is split from secondary bedrooms. Recent upgrades include an electric car charger plug in the garage, new ceiling fans in the master, living room, and office, an updated sink faucet, wooden shutters throughout, and a mini-split AC unit in the office — ideal as a home gym or workout room. Built in 2016, but this home looks and feels like new. Some images may be virtually enhanced. LG Fridge is included! Washer and Dryer are negotiable. The open floor plan is perfect for entertaining family and friends. Neighborhood has a community pool and playground. Great location! Close to shopping, dining and entertainment, with easy access to major streets and freeways. This home is A MUST SEE before it's too late!...
Contact an agent
Home facts
- Year built:2016
- Subdivision & Development:Rolling Mdws East
- Listing ID #:21371561
- Added:1 day(s) ago
- Updated:August 29, 2026 at 04:46 AM
Rooms and interior
- Bedrooms:3
- Total bathrooms:2
- Full bathrooms:2
- Flooring:Carpet, Ceramic Tile, Hardwood
- Kitchen Description:Dishwasher, Disposal, Double Oven, Electric Cooktop, Electric Oven, Microwave, Vented Exhaust Fan
- Living area:2,018 sq. ft.
Heating and cooling
- Cooling:Ceiling Fans, Central Air, Electric
- Heating:Central, Electric
- Central air:Yes
Structure and exterior
- Roof:Composition
- Year built:2016
- Building area:2,018 sq. ft.
- Lot area:0.13 Acres
- Foundation Description:Slab
- Levels:1 Story
Schools
- High school:Timber Creek
- Middle school:Trinity Springs
- Elementary school:Ridgeview
Finances and disclosures
- Price:$374,999
- Price per sq. ft.:$185.83
- Tax amount:$7,698
Features and amenities
- Appliances:Dishwasher, Disposal, Double Oven, Electric Cooktop, Electric Oven, Microwave, Vented Exhaust Fan
- Amenities:Carbon Monoxide Detectors, Fire Alarm, Prewired, Security System, Security System Owned, Smoke Detectors
Parking
- Garage:Yes
- Garage spaces:2
 Information provided, in part, by North Texas Real Estate Information Systems, Inc. Last Updated August 29, 2026 Listings with the NTREIS logo are listed by brokerages other than Better Homes and Gardens Real Estate Rhodes Realty.
New listings near 4741 Meadow Green Trail
- New
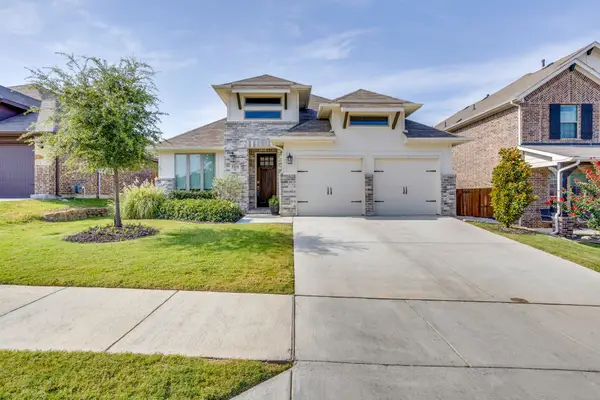 $385,000Active3 beds 2 baths2,223 sq. ft.
5705 Surry Mountain Trail, Fort Worth, TX 76179
MLS# 21356977Listed by: LEAGUE REAL ESTATE - New
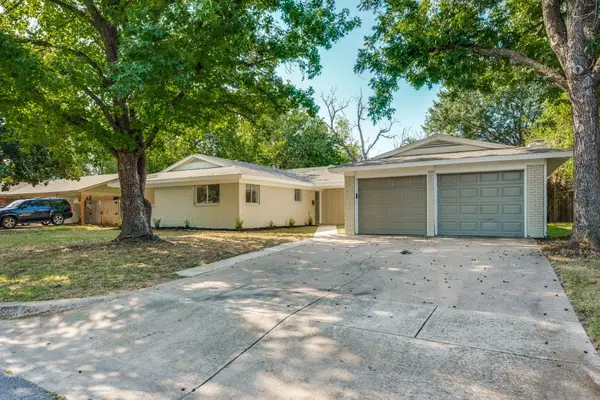 $349,900Active3 beds 2 baths2,199 sq. ft.
6904 Jewell Avenue, Fort Worth, TX 76112
MLS# 21372023Listed by: DAVE PERRY MILLER REAL ESTATE - New
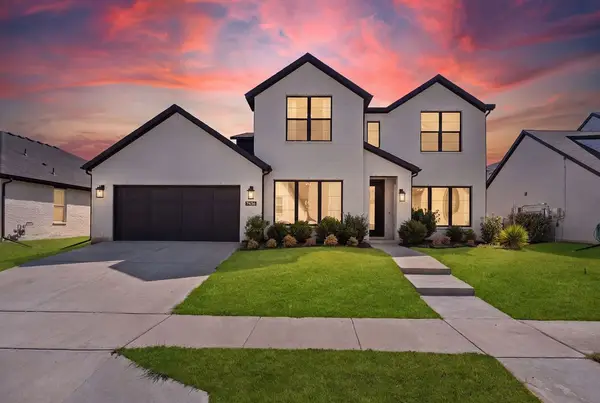 $575,000Active4 beds 4 baths3,404 sq. ft.
7436 Haggard Street, Fort Worth, TX 76179
MLS# 21372325Listed by: EXP REALTY, LLC - New
 $575,000Active1 beds 2 baths3,250 sq. ft.
537 Aviator Drive, Fort Worth, TX 76179
MLS# 21372654Listed by: AIRSPACE - New
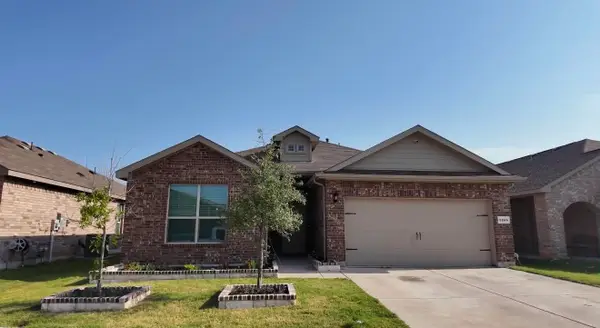 $325,000Active4 beds 2 baths1,776 sq. ft.
6244 Weaving Loom Way, Fort Worth, TX 76179
MLS# 21358124Listed by: PREMIER PROPERTIES REALTY - New
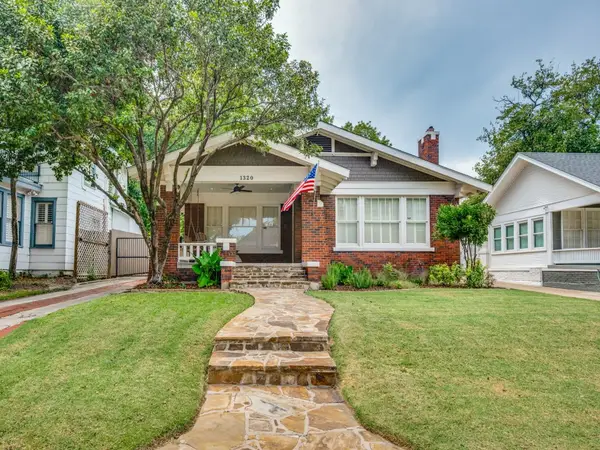 $650,000Active2 beds 3 baths1,892 sq. ft.
1320 Virginia Place, Fort Worth, TX 76107
MLS# 21369009Listed by: KELLER WILLIAMS REALTY-FM - Open Sat, 12:30 to 2:30pmNew
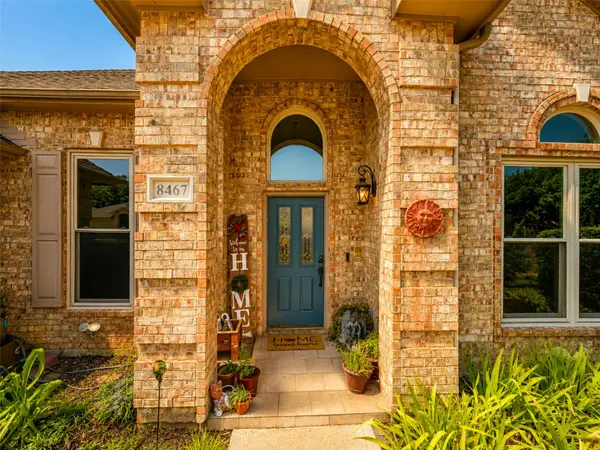 $460,000Active4 beds 2 baths2,372 sq. ft.
8467 Muirwood Trail, Fort Worth, TX 76137
MLS# 21369411Listed by: BRIGGS FREEMAN SOTHEBYS INTL - Open Sun, 2 to 4pmNew
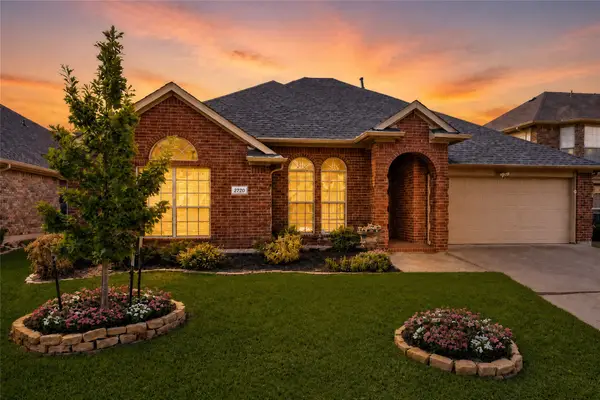 $350,000Active4 beds 2 baths1,957 sq. ft.
2720 Calico Rock Drive, Fort Worth, TX 76131
MLS# 21369606Listed by: RE/MAX TRINITY - Open Sun, 12 to 2pmNew
 $865,000Active2 beds 4 baths3,480 sq. ft.
408 E 6th Street, Fort Worth, TX 76102
MLS# 21371230Listed by: JLUX HOMES & CO - New
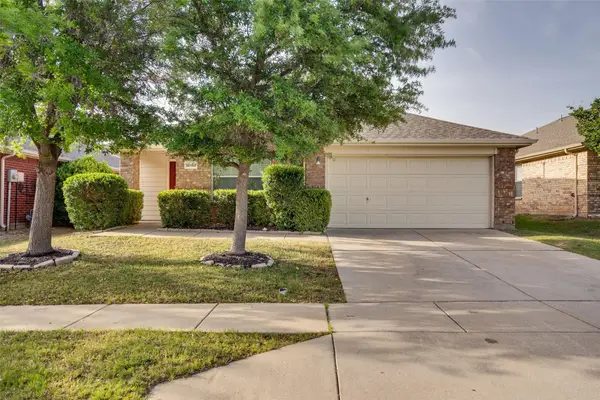 $340,000Active4 beds 2 baths2,104 sq. ft.
12152 Tacoma Ridge Drive, Fort Worth, TX 76244
MLS# 21371686Listed by: CITIWIDE ALLIANCE REALTY


Protect your home and budget from life's surprises with an Assurant Home Warranty, backed by a partner that supports you through every step of homeownership. Explore Plans.
© 2026 Better Homes and Gardens Real Estate LLC. An Anywhere Real Estate company. All rights reserved. Better Homes and Gardens® Real Estate is a registered trademark owned by Meredith Operations Corporation, licensed to Better Homes and Gardens Real Estate LLC and used with permission. Better Homes and Gardens Real Estate LLC fully supports the principles of the Fair Housing Act and the Equal Opportunity Act. Listing information is deemed reliable but is not guaranteed accurate.
Each office is independently owned and operated.
Any services or products provided by third parties are not provided by, affiliated with or related to Better Homes and Gardens Real Estate LLC, or its affiliated companies.