
4805 Hildring Drive E, Fort Worth, TX 76109
Local realty services provided by:Better Homes and Gardens Real Estate Lindsey Realty
Listed by: bre story
Office: compass re texas, llc.
MLS#:21327859
Source:GDAR
Price summary
- Price:$629,000
- Price per sq. ft.:$320.92
About this home
Welcome to 4805 Hildring Drive E, a beautifully updated home nestled in one of Fort Worth's most desirable pockets and zoned to highly sought-after Overton Park Elementary. Ideally located just minutes from Clearfork, TCU, and Chisholm Trail Parkway, this move-in ready home offers the perfect blend of style, convenience, and everyday living. Thoughtfully updated inside and out, the home features fresh interior and exterior paint, beautifully renovated bathrooms, and a remodeled kitchen complete with new cabinetry, updated countertops, and new stainless steel appliances. The open-concept living spaces are filled with natural light and designed for both comfortable daily living and effortless entertaining. Step outside to your private backyard retreat featuring a sparkling pool, mature landscaping, and plenty of space to relax or host family and friends. Whether you're searching for an updated family home in an exceptional school zone or simply want to enjoy one of Fort Worth's most convenient locations....
Contact an agent
Home facts
- Year built:1955
- Subdivision & Development:Westcliff Add
- Listing ID #:21327859
- Added:65 day(s) ago
- Updated:September 14, 2026 at 11:56 AM
Rooms and interior
- Bedrooms:3
- Total bathrooms:2
- Full bathrooms:2
- Flooring:Hardwood
- Kitchen Description:Dishwasher, Disposal, Gas Cooktop, Gas Oven, Gas Range
- Living area:1,960 sq. ft.
Heating and cooling
- Cooling:Central Air, Electric
- Heating:Central
- Central air:Yes
Structure and exterior
- Roof:Composition
- Year built:1955
- Building area:1,960 sq. ft.
- Lot area:0.39 Acres
- Lot Features:Interior Lot, Landscaped, Lawn, Many Trees, Sprinkler System, Subdivision
- Construction Materials:Brick
- Levels:1 Story
Schools
- High school:Paschal
- Middle school:Mclean
- Elementary school:Overton Park
Finances and disclosures
- Price:$629,000
- Price per sq. ft.:$320.92
- Tax amount:$10,743
Features and amenities
- Appliances:Dishwasher, Disposal, Gas Cooktop, Gas Oven, Gas Range
Parking
- Garage:Yes
- Garage spaces:2
 Information provided, in part, by North Texas Real Estate Information Systems, Inc. Last Updated September 14, 2026 Listings with the NTREIS logo are listed by brokerages other than Better Homes and Gardens Real Estate Lindsey Realty.
New listings near 4805 Hildring Drive E
- New
 $2,400Active3 beds 2 baths1,791 sq. ft.
1117 Prelude Drive, Fort Worth, TX 76134
MLS# 21382645Listed by: PONDEROSA &ASSOCIATES,REALTORS - New
 $385,000Active4 beds 3 baths2,559 sq. ft.
4441 Cartagena Drive, Fort Worth, TX 76133
MLS# 21385343Listed by: COLDWELL BANKER APEX, REALTORS - New
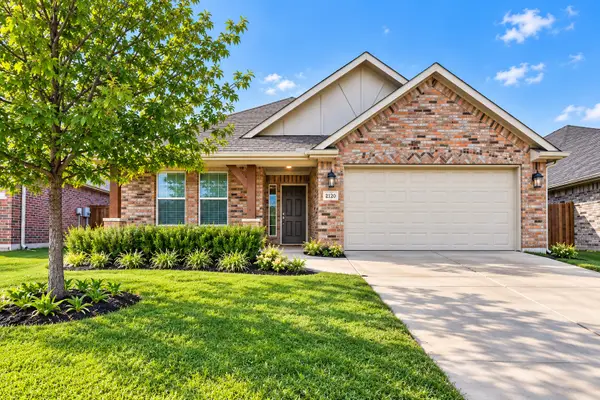 $284,900Active3 beds 2 baths1,581 sq. ft.
2120 Swenson Ranch Trail, Fort Worth, TX 76134
MLS# 21385410Listed by: EXP REALTY LLC - New
 $399,900Active5 beds 3 baths3,091 sq. ft.
6020 Lantana Lane, Fort Worth, TX 76112
MLS# 21375272Listed by: TEXAS PREMIER REALTY - New
 $740,000Active5 beds 5 baths4,257 sq. ft.
8925 Hunters Glen Trail, Fort Worth, TX 76120
MLS# 21383628Listed by: CENTURY 21 JUDGE FITE CO. - New
 $285,000Active3 beds 2 baths1,416 sq. ft.
7448 Maroon Drive, Fort Worth, TX 76120
MLS# 21385603Listed by: COREY SIMPSON & ASSOCIATES - New
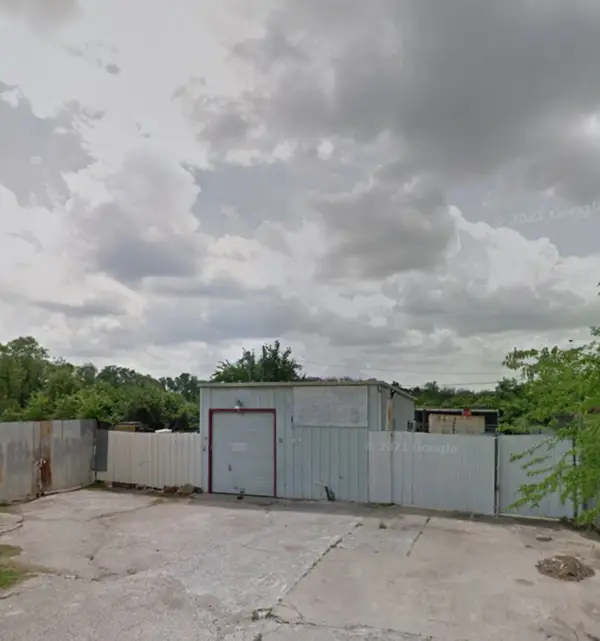 $89,900Active0.14 Acres
5904 Etsie Street, Fort Worth, TX 76117
MLS# 21383851Listed by: RENDON REALTY, LLC - New
 $379,000Active3 beds 2 baths2,215 sq. ft.
5008 Kemble Street, Fort Worth, TX 76103
MLS# 21383599Listed by: COMPASS RE TEXAS, LLC - New
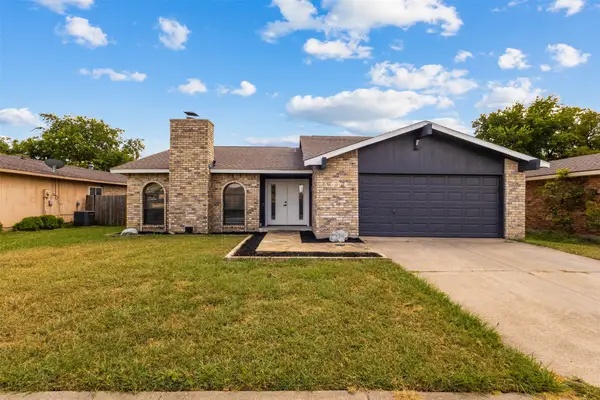 $324,999Active4 beds 2 baths1,740 sq. ft.
4008 Buckwheat Street, Fort Worth, TX 76137
MLS# 21385458Listed by: NOVUS REAL ESTATE - New
 $269,900Active3 beds 2 baths1,200 sq. ft.
1137 Stella Street, Fort Worth, TX 76104
MLS# 21384041Listed by: CENTRAL METRO REALTY


Protect your home and budget from life's surprises with an Assurant Home Warranty, backed by a partner that supports you through every step of homeownership. Explore Plans.
© 2026 Better Homes and Gardens Real Estate LLC. An Anywhere Real Estate company. All rights reserved. Better Homes and Gardens® Real Estate is a registered trademark owned by Meredith Operations Corporation, licensed to Better Homes and Gardens Real Estate LLC and used with permission. Better Homes and Gardens Real Estate LLC fully supports the principles of the Fair Housing Act and the Equal Opportunity Act. Listing information is deemed reliable but is not guaranteed accurate.
Each office is independently owned and operated.
Any services or products provided by third parties are not provided by, affiliated with or related to Better Homes and Gardens Real Estate LLC, or its affiliated companies.