
4813 Dexter Avenue, Fort Worth, TX 76107
Local realty services provided by:Better Homes and Gardens Real Estate Winans
4813 Dexter Avenue,Fort Worth, TX 76107
$1,899,000
- 4 Beds
- 5 Baths
- 3,476 sq. ft.
- Single family
- Active
Listed by: rick wegman, john giordano
Office: compass re texas, llc.
MLS#:21417916
Source:GDAR
Price summary
- Price:$1,899,000
- Price per sq. ft.:$546.32
About this home
Built in 2024, this beautifully designed custom home offers an exceptional blend of comfort, style, and functionality. Featuring spacious interiors, thoughtful details, and inviting outdoor living spaces, the property is perfectly suited for everyday living and effortless entertaining. The open-concept floor plan seamlessly connects the living, dining, and kitchen areas. The spacious kitchen features a large center island and gas stove, while beautiful wood flooring and a gas fireplace add warmth and character throughout the home. The generous primary suite provides a relaxing retreat with an en suite bathroom featuring a luxurious steam shower. Three additional bedrooms offer comfortable accommodations, while a dedicated study provides an ideal work-from-home space. A cozy upstairs living area offers additional flexibility for relaxing and entertaining. Outside, enjoy a private backyard oasis featuring a heated swimming pool, outdoor shower, and fully fenced yard. Additional amenities include an oversized attached garage, spacious laundry room, multiple living areas, and an alley-fed garage. 4813 Dexter Avenue offers an exceptional combination of modern construction, distinctive amenities, and inviting spaces designed to be enjoyed year-round....
Contact an agent
Home facts
- Year built:2023
- Subdivision & Development:Chamberlain Arlington Heights 1st
- Listing ID #:21417916
- Added:1 day(s) ago
- Updated:October 23, 2026 at 02:04 AM
Rooms and interior
- Bedrooms:4
- Total bathrooms:5
- Full bathrooms:4
- Half bathrooms:1
- Flooring:Ceramic Tile, Hardwood
- Kitchen Description:Built In Gas Range, Built In Refrigerator, Dishwasher, Disposal
- Living area:3,476 sq. ft.
Heating and cooling
- Cooling:Ceiling Fans, Central Air, Electric
- Heating:Central, Electric
- Central air:Yes
Structure and exterior
- Year built:2023
- Building area:3,476 sq. ft.
- Lot area:0.14 Acres
- Lot Features:Interior Lot, Landscaped
- Architectural Style:Traditional
- Construction Materials:Brick
- Foundation Description:Slab
- Levels:2 Story
Schools
- High school:Arlington Heights
- Middle school:Monnig
- Elementary school:Phillips M
Finances and disclosures
- Price:$1,899,000
- Price per sq. ft.:$546.32
- Tax amount:$27,018
Features and amenities
- Appliances:Built In Gas Range, Built In Refrigerator, Dishwasher, Disposal
- Amenities:Smoke Detectors, Window Coverings
Parking
- Garage:Yes
- Garage spaces:2
 Information provided, in part, by North Texas Real Estate Information Systems, Inc. Last Updated October 23, 2026 Listings with the NTREIS logo are listed by brokerages other than Better Homes and Gardens Real Estate Winans.
New listings near 4813 Dexter Avenue
- Open Sat, 2 to 4pmNew
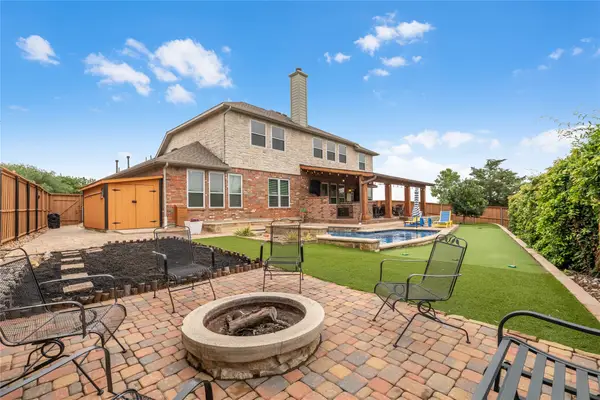 $688,900Active5 beds 4 baths3,775 sq. ft.
3441 Burts Drive, Fort Worth, TX 76244
MLS# 21415285Listed by: KELLER WILLIAMS REALTY - New
 $425,000Active4 beds 3 baths2,713 sq. ft.
9721 Bodega Bay Road, Fort Worth, TX 76177
MLS# 21415362Listed by: KELLER WILLIAMS REALTY - New
 $300,000Active3 beds 2 baths1,672 sq. ft.
6115 Overlake Drive, Fort Worth, TX 76135
MLS# 21416310Listed by: KELLER WILLIAMS FORT WORTH - New
 $285,000Active3 beds 2 baths1,888 sq. ft.
6944 Bentley Avenue, Fort Worth, TX 76137
MLS# 21416697Listed by: EXP REALTY LLC - New
 $475,000Active4 beds 4 baths3,626 sq. ft.
5017 Monarda Way, Fort Worth, TX 76123
MLS# 21418127Listed by: LEAGUE REAL ESTATE - New
 $280,000Active3 beds 2 baths1,614 sq. ft.
3601 Primrose Avenue, Fort Worth, TX 76111
MLS# 21418175Listed by: EBBY HALLIDAY, REALTORS - New
 $160,000Active3 beds 2 baths1,044 sq. ft.
2513 Roseland Street, Fort Worth, TX 76103
MLS# 21418747Listed by: ONDEMAND REALTY - New
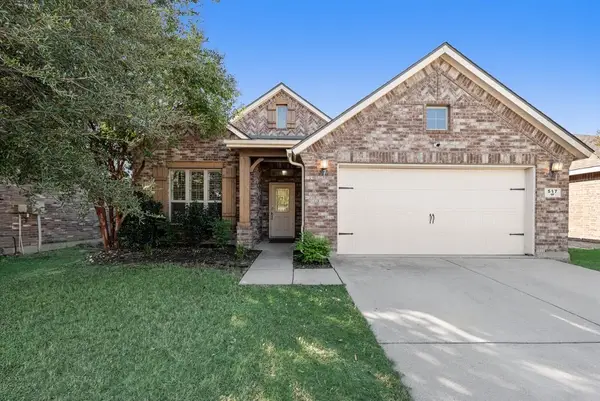 $299,900Active3 beds 2 baths1,787 sq. ft.
517 Goldstone Lane, Fort Worth, TX 76131
MLS# 21418756Listed by: CMT REALTY - New
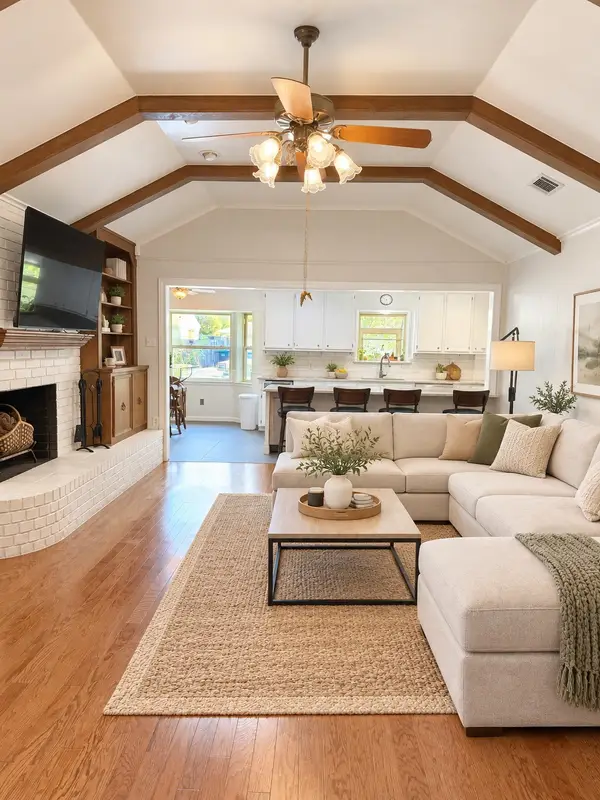 $395,000Active4 beds 3 baths2,962 sq. ft.
4368 Rota Circle, Fort Worth, TX 76133
MLS# 21382857Listed by: BHHS PREMIER PROPERTIES - New
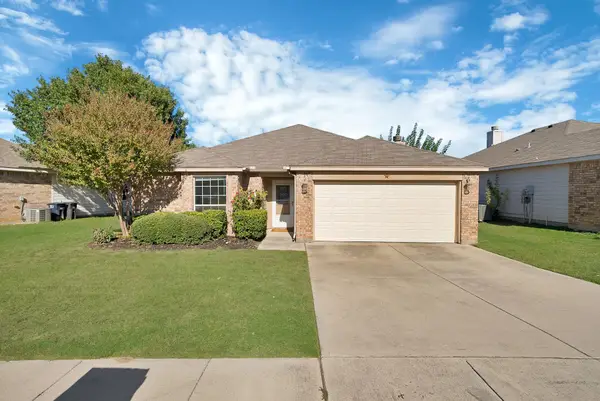 $260,000Active3 beds 2 baths1,429 sq. ft.
660 Rosario Lane, Fort Worth, TX 76052
MLS# 21405226Listed by: KELLER WILLIAMS REALTY DPR


Protect your home and budget from life's surprises with an Assurant Home Warranty, backed by a partner that supports you through every step of homeownership. Explore Plans.
© 2026 Better Homes and Gardens Real Estate LLC. An Anywhere Real Estate company. All rights reserved. Better Homes and Gardens® Real Estate is a registered trademark owned by Meredith Operations Corporation, licensed to Better Homes and Gardens Real Estate LLC and used with permission. Better Homes and Gardens Real Estate LLC fully supports the principles of the Fair Housing Act and the Equal Opportunity Act. Listing information is deemed reliable but is not guaranteed accurate.
Each office is independently owned and operated.
Any services or products provided by third parties are not provided by, affiliated with or related to Better Homes and Gardens Real Estate LLC, or its affiliated companies.