
517 Goldstone Lane, Fort Worth, TX 76131
Local realty services provided by:Better Homes and Gardens Real Estate Lindsey Realty
517 Goldstone Lane,Fort Worth, TX 76131
$299,900
- 3 Beds
- 2 Baths
- 1,787 sq. ft.
- Single family
- Active
Listed by: janice fritchen
Office: cmt realty
MLS#:21418756
Source:GDAR
Price summary
- Price:$299,900
- Price per sq. ft.:$167.82
- Monthly HOA dues:$40.83
About this home
Gorgeous on Goldstone, this 3 Bedroom, 2 Bathroom w Flex Space... perfect for Office, extra Bedroom or Second Living Area... is ready for you! Designer touches throughout including arched doorways, plantation shutters, trayed ceiling entryway, recessed lighting and more. Living is at it's best with a spacious open Kitchen, complete with granite Countertops, stunning curved Breakfast Bar Island and walkin Pantry... opening to the Dining Seating and nicely sized Living Room, all with solid surface flooring! The Primary Suite is a perfect size for elegance and function while the ensuite Bath features a large walk in closet, dual sinks and a walk in Shower. The secondary Bedrooms are split from the Primary Bedroom and have large closets. The backyard is fenced and is an easy upkeep, yet, spacious enough for a playset or patio set. This home has been greatly loved and gently lived in! Come visit this wonderful home and floorplan today.
Contact an agent
Home facts
- Year built:2013
- Subdivision & Development:Fossil Hill Estates
- Listing ID #:21418756
- Added:1 day(s) ago
- Updated:October 23, 2026 at 01:47 AM
Rooms and interior
- Bedrooms:3
- Total bathrooms:2
- Full bathrooms:2
- Flooring:Carpet, Ceramic Tile, Simulated Wood
- Kitchen Description:Dishwasher, Electric Oven, Electric Range, Microwave
- Living area:1,787 sq. ft.
Heating and cooling
- Cooling:Ceiling Fans, Electric
- Heating:Electric
Structure and exterior
- Roof:Composition
- Year built:2013
- Building area:1,787 sq. ft.
- Lot area:0.12 Acres
- Lot Features:Interior Lot, Landscaped
- Architectural Style:Traditional
- Construction Materials:Brick, Fiber Cement
- Foundation Description:Slab
- Levels:1 Story
Schools
- High school:Eaton
- Middle school:Leo Adams
- Elementary school:Sonny And Allegra Nance
Finances and disclosures
- Price:$299,900
- Price per sq. ft.:$167.82
- Tax amount:$7,127
Features and amenities
- Appliances:Dishwasher, Electric Oven, Electric Range, Electric Water Heater, Microwave
- Amenities:Window Coverings
Parking
- Garage:Yes
- Garage spaces:2
 Information provided, in part, by North Texas Real Estate Information Systems, Inc. Last Updated October 23, 2026 Listings with the NTREIS logo are listed by brokerages other than Better Homes and Gardens Real Estate Lindsey Realty.
New listings near 517 Goldstone Lane
- New
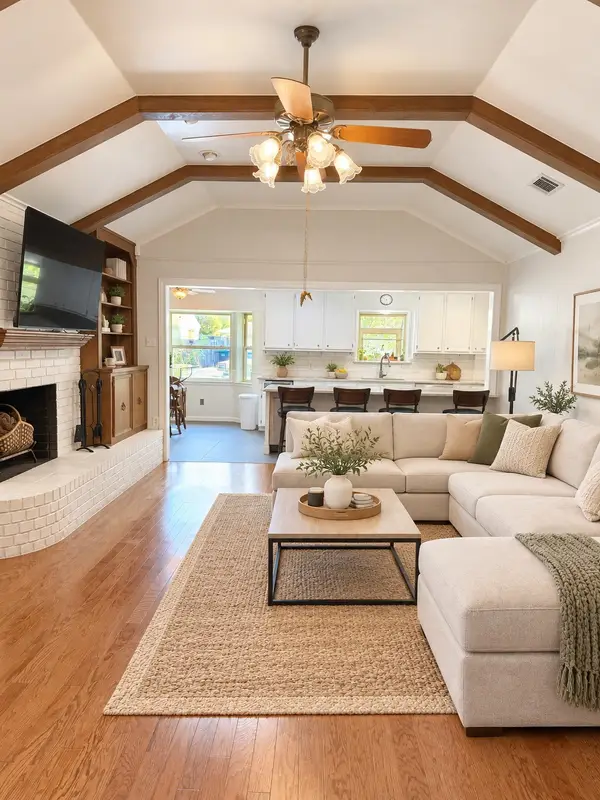 $395,000Active4 beds 4 baths2,962 sq. ft.
4368 Rota Circle, Fort Worth, TX 76133
MLS# 21382857Listed by: BHHS PREMIER PROPERTIES - New
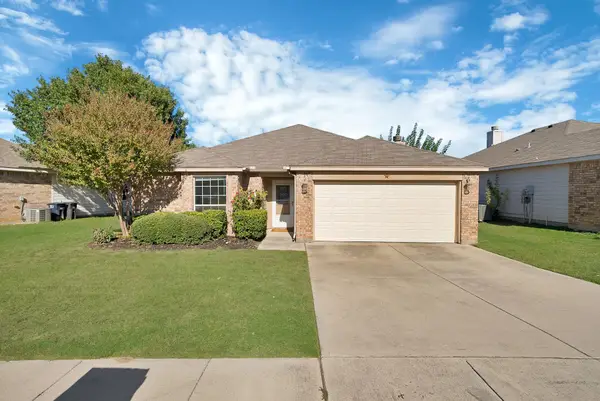 $260,000Active3 beds 2 baths1,429 sq. ft.
660 Rosario Lane, Fort Worth, TX 76052
MLS# 21405226Listed by: KELLER WILLIAMS REALTY DPR - Open Sat, 2 to 4pmNew
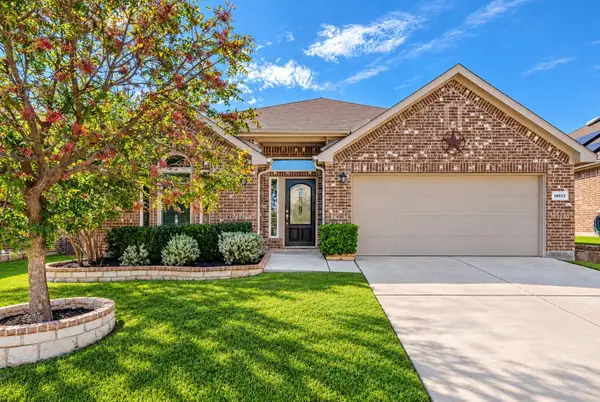 $324,999Active3 beds 2 baths1,874 sq. ft.
14613 Gilley Lane, Fort Worth, TX 76052
MLS# 21415391Listed by: KELLER WILLIAMS REALTY - New
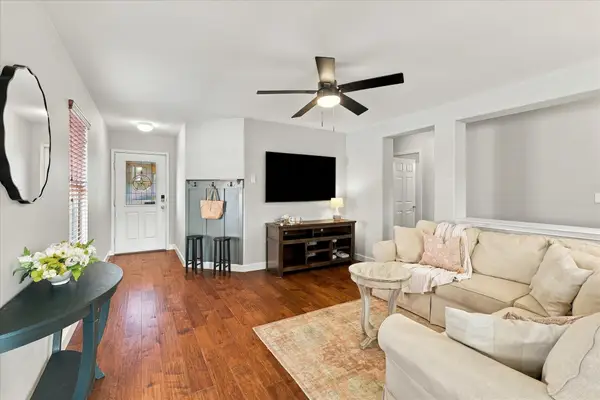 $290,000Active3 beds 2 baths1,309 sq. ft.
5916 Ridge Lake Drive, Fort Worth, TX 76244
MLS# 21417198Listed by: UNITED REAL ESTATE DFW - New
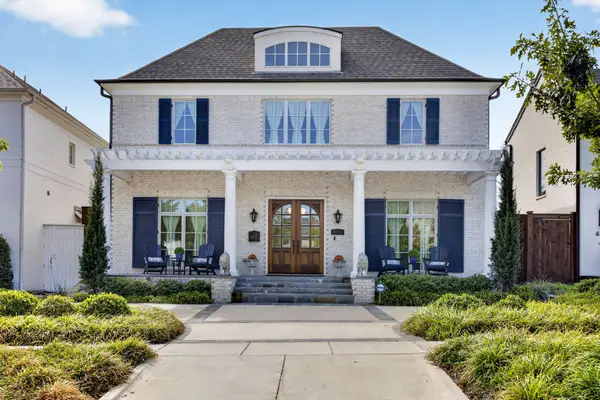 $1,899,000Active4 beds 5 baths3,476 sq. ft.
4813 Dexter Avenue, Fort Worth, TX 76107
MLS# 21417916Listed by: COMPASS RE TEXAS, LLC - Open Sun, 1 to 3pmNew
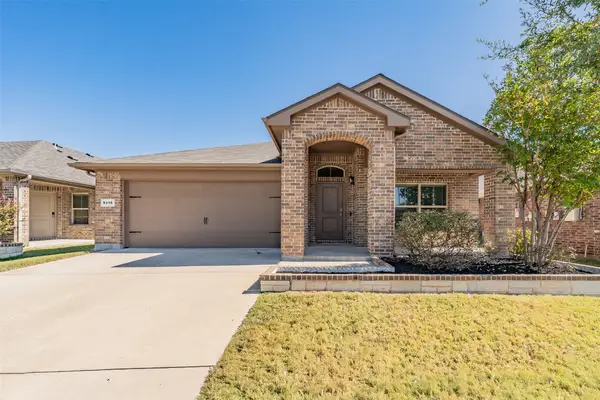 $299,900Active3 beds 2 baths1,686 sq. ft.
9316 Herringbone Drive, Fort Worth, TX 76131
MLS# 21416347Listed by: CENTURY 21 MIKE BOWMAN, INC. - New
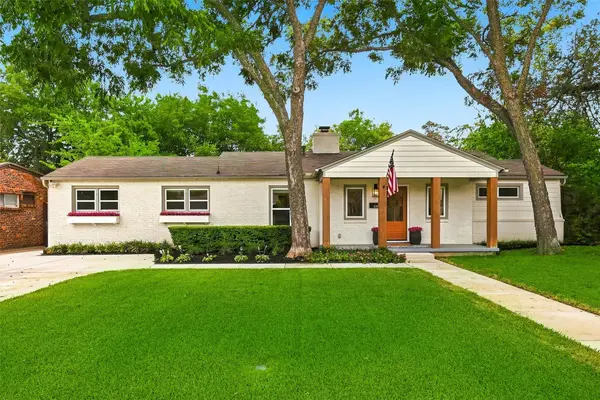 $699,000Active4 beds 3 baths2,765 sq. ft.
6387 Greenway Road, Fort Worth, TX 76116
MLS# 21418764Listed by: BRIGGS FREEMAN SOTHEBY'S INT'L - New
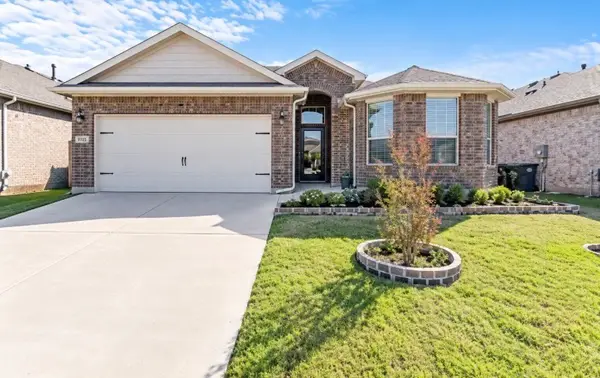 $340,000Active4 beds 2 baths1,838 sq. ft.
9714 Serviceberry, Crowley, TX 76036
MLS# 21418811Listed by: ELITE REAL ESTATE TEXAS - New
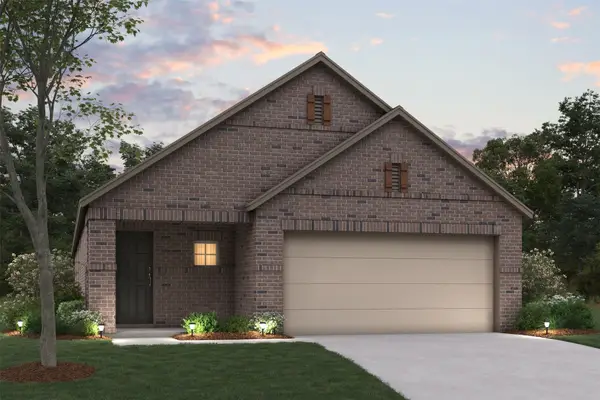 $287,990Active3 beds 2 baths1,756 sq. ft.
7625 Spicebush Drive, Denton, TX 76259
MLS# 21408698Listed by: ESCAPE REALTY - New
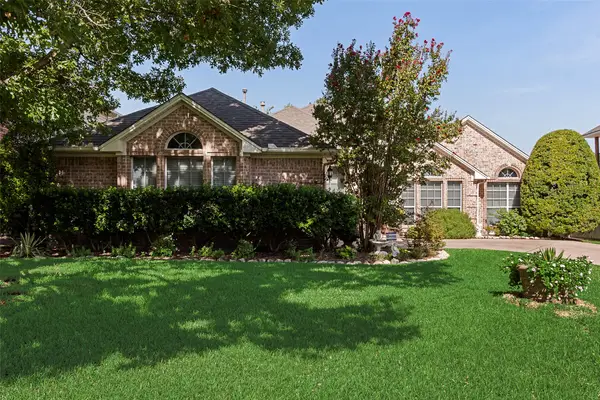 $584,900Active4 beds 2 baths2,302 sq. ft.
6312 Southern Hills Drive, Fort Worth, TX 76132
MLS# 21417810Listed by: KEY PROPERTIES


Protect your home and budget from life's surprises with an Assurant Home Warranty, backed by a partner that supports you through every step of homeownership. Explore Plans.
© 2026 Better Homes and Gardens Real Estate LLC. An Anywhere Real Estate company. All rights reserved. Better Homes and Gardens® Real Estate is a registered trademark owned by Meredith Operations Corporation, licensed to Better Homes and Gardens Real Estate LLC and used with permission. Better Homes and Gardens Real Estate LLC fully supports the principles of the Fair Housing Act and the Equal Opportunity Act. Listing information is deemed reliable but is not guaranteed accurate.
Each office is independently owned and operated.
Any services or products provided by third parties are not provided by, affiliated with or related to Better Homes and Gardens Real Estate LLC, or its affiliated companies.