
4813 Sam Bass Court, Fort Worth, TX 76244
Local realty services provided by:Better Homes and Gardens Real Estate Winans
Upcoming open houses
- Sat, May 3001:00 pm - 03:00 pm
Listed by: douglas rogers
Office: keller williams realty
MLS#:21274927
Source:GDAR
Price summary
- Price:$439,900
- Price per sq. ft.:$186.56
- Monthly HOA dues:$41.67
About this home
Welcome to 4813 Sam Bass Court, a truly distinctive Standard Pacific home nestled in The Bluffs of The Heritage. Situated on a spacious cul-de-sac lot, this immaculate single-story residence offers four bedrooms, two and a half baths, and exceptional curb appeal with its swing-entry two-car garage. Inside, the home feels fresh and inviting with new interior paint and carpet completed in May 2026. Extensive wood-look laminate and tile flooring flow throughout the entry, kitchen, dining areas, and main living space. The open-concept island kitchen is the heart of the home, featuring soaring ceilings, a stunning skylight, granite countertops, stainless steel appliances, and a generously sized pantry. The private primary suite delivers a true resort-style retreat with a spacious ensuite bath offering dual vanities, a separate soaking tub, and walk-in shower. Additional highlights include a dedicated home office, plantation shutters, and a large, covered patio ideal for relaxing or entertaining. Residents of The Heritage enjoy access to an outstanding array of master-planned community amenities, including multiple pools, a community center, playgrounds, splash park, and miles of walking trails. The Bluffs neighborhood also features tennis courts, scenic ponds, greenbelt trails, and additional play areas. Conveniently located near shopping, dining, and highly regarded schools, this exceptional home combines comfort, style, and community living in one remarkable package....
Contact an agent
Home facts
- Year built:2006
- Listing ID #:21274927
- Added:1 day(s) ago
- Updated:May 27, 2026 at 09:51 PM
Rooms and interior
- Bedrooms:4
- Total bathrooms:2
- Full bathrooms:2
- Kitchen Description:Dishwasher, Disposal, Gas Cooktop
- Living area:2,358 sq. ft.
Heating and cooling
- Cooling:Ceiling Fans, Central Air, Electric
- Heating:Central, Natural Gas
- Central air:Yes
Structure and exterior
- Year built:2006
- Building area:2,358 sq. ft.
- Lot area:0.21 Acres
- Lot Features:Cul De Sac
- Architectural Style:Ranch
- Construction Materials:Brick, Stucco
- Levels:1 Story
Schools
- High school:Timber Creek
- Middle school:Timberview
- Elementary school:Eagle Ridge
Finances and disclosures
- Price:$439,900
- Price per sq. ft.:$186.56
- Tax amount:$10,981
Features and amenities
- Appliances:Dishwasher, Disposal, Gas Cooktop
Parking
- Garage:Yes
- Garage spaces:2
 Information provided, in part, by North Texas Real Estate Information Systems, Inc. Last Updated May 27, 2026 Listings with the NTREIS logo are listed by brokerages other than Better Homes and Gardens Real Estate Winans.
New listings near 4813 Sam Bass Court
- New
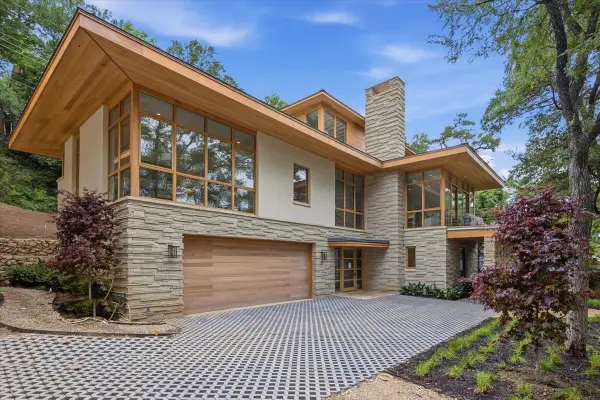 $2,795,000Active3 beds 4 baths3,205 sq. ft.
5309 Quail Run Street, Fort Worth, TX 76107
MLS# 21277826Listed by: WILLIAMS TREW REAL ESTATE - Open Sat, 2 to 4pmNew
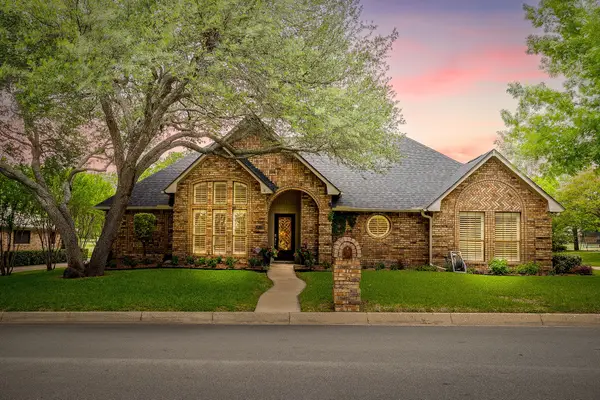 $425,000Active3 beds 2 baths2,256 sq. ft.
3816 Lost Creek Boulevard, Fort Worth, TX 76008
MLS# 21279116Listed by: LEAGUE REAL ESTATE - New
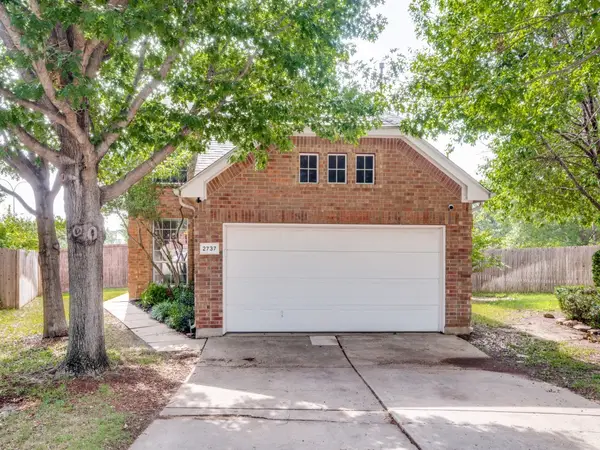 $385,000Active4 beds 3 baths2,395 sq. ft.
2737 Lynx, Fort Worth, TX 76244
MLS# 21281371Listed by: BHHS PREMIER PROPERTIES - New
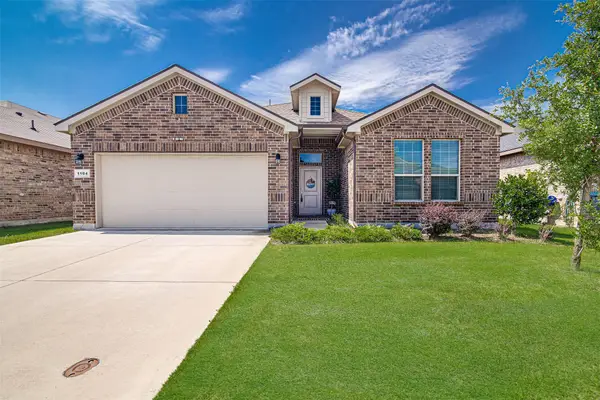 $316,990Active4 beds 2 baths1,816 sq. ft.
1104 Nicole Way, Fort Worth, TX 76028
MLS# 21281569Listed by: ARIA LUXURY GROUP - Open Sat, 1 to 3pmNew
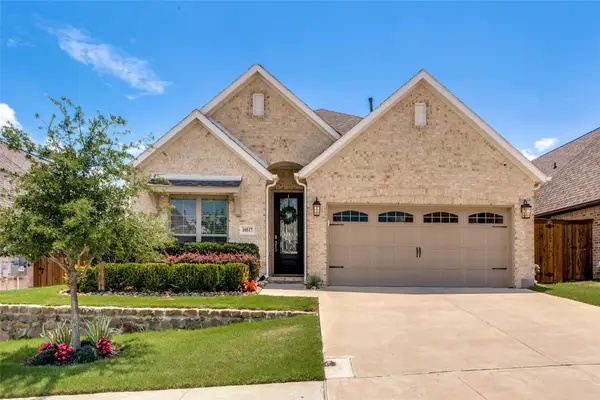 $517,900Active4 beds 3 baths2,378 sq. ft.
10517 Oates Branch Lane, Fort Worth, TX 76126
MLS# 21282313Listed by: CHARITABLE REALTY - New
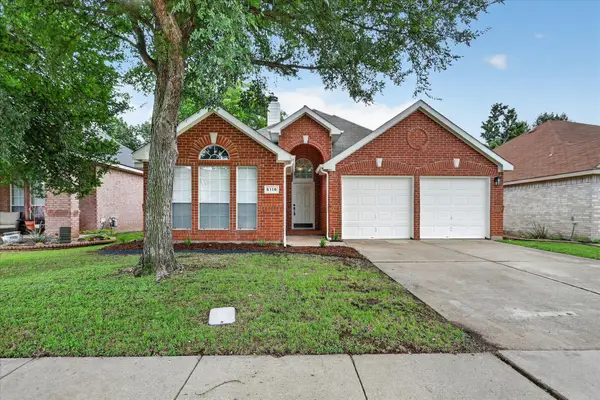 $330,000Active3 beds 2 baths1,607 sq. ft.
5116 Deer Ridge Court, Fort Worth, TX 76137
MLS# 21282577Listed by: SOUTHERN HILLS REALTY - New
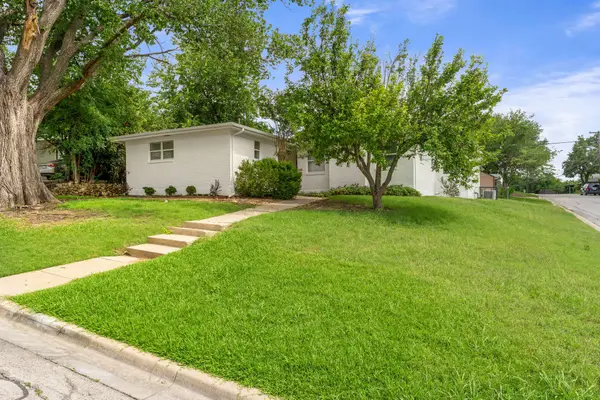 $289,000Active3 beds 2 baths1,731 sq. ft.
3313 Bilglade Road, Fort Worth, TX 76133
MLS# 21282606Listed by: RESIDE REAL ESTATE LLC - New
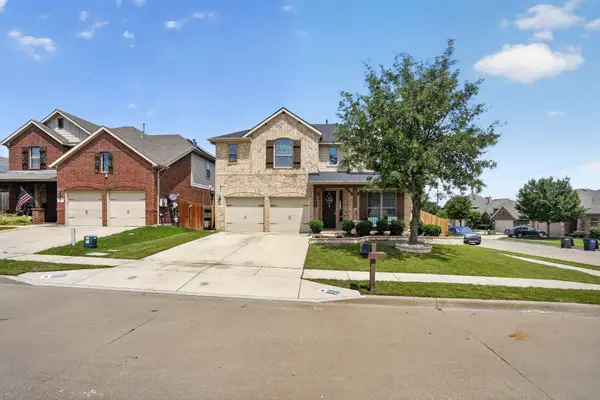 $385,000Active4 beds 3 baths2,614 sq. ft.
5900 Paddlefish Drive, Fort Worth, TX 76179
MLS# 21282619Listed by: BEAM REAL ESTATE, LLC - New
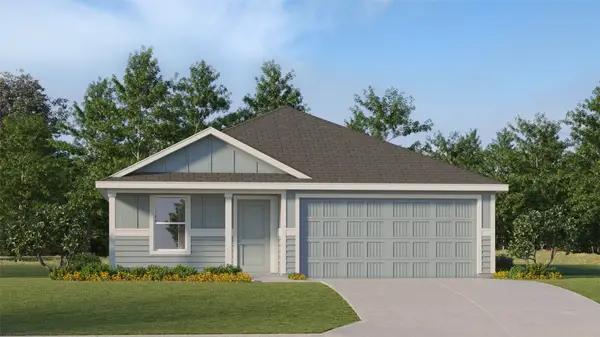 $324,999Active4 beds 3 baths1,707 sq. ft.
7121 Meandering Creek Lane, Fort Worth, TX 76179
MLS# 21282834Listed by: TURNER MANGUM,LLC - New
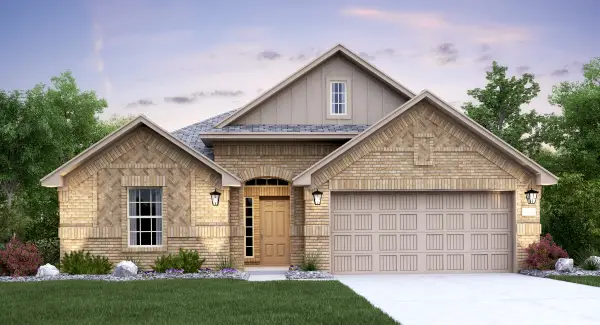 $458,999Active4 beds 3 baths2,371 sq. ft.
2828 Reuter Avenue, Fort Worth, TX 76179
MLS# 21282844Listed by: TURNER MANGUM,LLC


Protect your home and budget from life's surprises with an Assurant Home Warranty, backed by a partner that supports you through every step of homeownership. Explore Plans.
© 2026 Better Homes and Gardens Real Estate LLC. An Anywhere Real Estate company. All rights reserved. Better Homes and Gardens® Real Estate is a registered trademark owned by Meredith Operations Corporation, licensed to Better Homes and Gardens Real Estate LLC and used with permission. Better Homes and Gardens Real Estate LLC fully supports the principles of the Fair Housing Act and the Equal Opportunity Act. Listing information is deemed reliable but is not guaranteed accurate.
Each office is independently owned and operated.
Any services or products provided by third parties are not provided by, affiliated with or related to Better Homes and Gardens Real Estate LLC, or its affiliated companies.