
4840 Overton Avenue, Fort Worth, TX 76133
Local realty services provided by:Better Homes and Gardens Real Estate Rhodes Realty
Listed by: vahn patino
Office: rendon realty, llc.
MLS#:21346993
Source:GDAR
Price summary
- Price:$335,000
- Price per sq. ft.:$183.06
About this home
Large yard, Open concept designed for today's lifestyle, in an established neighborhood. Thoughtfully update throughout, the home offers a fresh, modern feel while maintaining its character. Step outside to a generously sized yard in both front and back providing endless possibility for outdoor entertaining, gardening, play, or even adding a pool. Conveniently located just minutes from TCU, downtown Fort Worth, shopping, dining, parks and major commuter routes this home offers both comfort and convenience. Sellers concessions available to help that perfect future homeowner!
Contact an agent
Home facts
- Year built:1954
- Subdivision & Development:South Hills
- Listing ID #:21346993
- Added:39 day(s) ago
- Updated:September 09, 2026 at 12:09 PM
Rooms and interior
- Bedrooms:3
- Total bathrooms:2
- Full bathrooms:2
- Kitchen Description:Dishwasher, Disposal, Electric Cooktop, Electric Oven, Electric Range, Microwave, Refrigerator
- Living area:1,830 sq. ft.
Structure and exterior
- Year built:1954
- Building area:1,830 sq. ft.
- Lot area:0.25 Acres
- Lot Features:Interior Lot, Landscaped, Lawn, Many Trees, Subdivision
- Architectural Style:Craftsman
- Foundation Description:Pillar Post Pier
- Levels:1 Story
Schools
- High school:Southhills
- Middle school:Rosemont
- Elementary school:Southhills
Finances and disclosures
- Price:$335,000
- Price per sq. ft.:$183.06
Features and amenities
- Appliances:Dishwasher, Disposal, Electric Cooktop, Electric Oven, Electric Range, Electric Water Heater, Microwave, Refrigerator
- Amenities:Bay Windows
Parking
- Garage:Yes
- Garage spaces:2
- Carport spaces:2
 Information provided, in part, by North Texas Real Estate Information Systems, Inc. Last Updated September 9, 2026 Listings with the NTREIS logo are listed by brokerages other than Better Homes and Gardens Real Estate Rhodes Realty.
New listings near 4840 Overton Avenue
- New
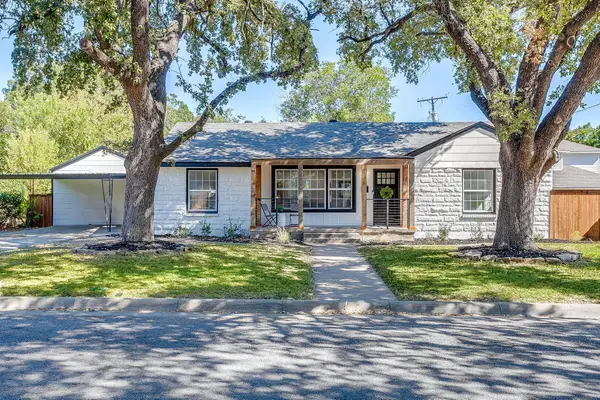 $525,000Active3 beds 2 baths2,240 sq. ft.
3504 Plymouth Avenue, Fort Worth, TX 76109
MLS# 21371001Listed by: LEAGUE REAL ESTATE - Open Sun, 1 to 3pmNew
 $1,375,000Active4 beds 4 baths3,710 sq. ft.
2144 Fountain Square Drive, Fort Worth, TX 76107
MLS# 21374791Listed by: COMPASS RE TEXAS, LLC - New
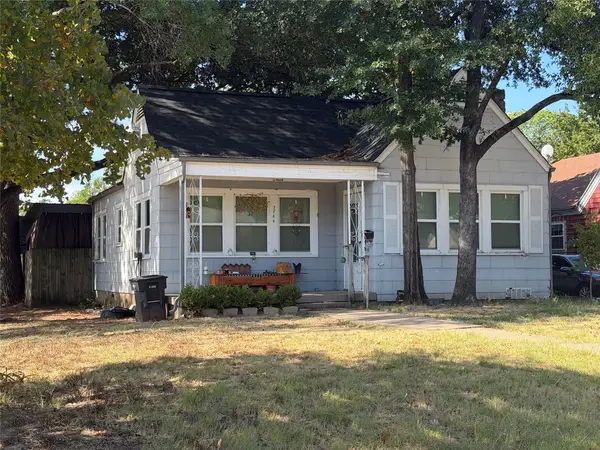 $235,000Active2 beds 1 baths1,022 sq. ft.
2744 Honeysuckle Avenue, Fort Worth, TX 76111
MLS# 21366275Listed by: ALL CITY REAL ESTATE, LTD CO - New
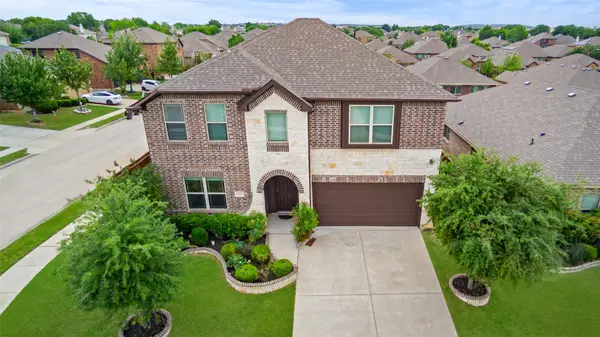 $399,999Active5 beds 4 baths3,070 sq. ft.
801 Oriel Circle, Fort Worth, TX 76036
MLS# 21381361Listed by: SIGNATURE REAL ESTATE GROUP 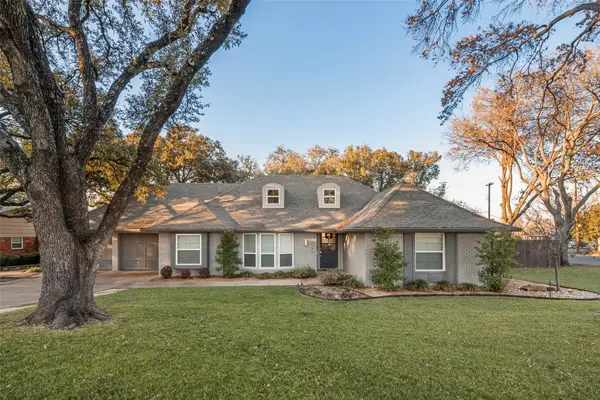 $839,999Pending4 beds 4 baths2,977 sq. ft.
6500 Dakar Road W, Fort Worth, TX 76116
MLS# 21374890Listed by: ALLIE BETH ALLMAN & ASSOC.- $839,999Pending4 beds 4 baths2,977 sq. ft.
6500 Dakar Road W, Fort Worth, TX 76116
MLS# 21374890Listed by: ALLIE BETH ALLMAN & ASSOC. - $839,999Pending4 beds 4 baths2,977 sq. ft.
6500 Dakar Road W, Fort Worth, TX 76116
MLS# 21374890Listed by: ALLIE BETH ALLMAN & ASSOC. - New
 $258,500Active1 beds 2 baths1,013 sq. ft.
950 Henderson Street #1214, Fort Worth, TX 76102
MLS# 21376321Listed by: PEAK POINT REAL ESTATE - New
 $212,899Active3 beds 2 baths766 sq. ft.
1616 Beaumont Street, Fort Worth, TX 76106
MLS# 21378125Listed by: TDREALTY - New
 $380,000Active3 beds 2 baths1,793 sq. ft.
8712 Lake Country Drive, Fort Worth, TX 76179
MLS# 21381319Listed by: FIELDHOUSE REALTY GROUP PARTNERS, LLC


Protect your home and budget from life's surprises with an Assurant Home Warranty, backed by a partner that supports you through every step of homeownership. Explore Plans.
© 2026 Better Homes and Gardens Real Estate LLC. An Anywhere Real Estate company. All rights reserved. Better Homes and Gardens® Real Estate is a registered trademark owned by Meredith Operations Corporation, licensed to Better Homes and Gardens Real Estate LLC and used with permission. Better Homes and Gardens Real Estate LLC fully supports the principles of the Fair Housing Act and the Equal Opportunity Act. Listing information is deemed reliable but is not guaranteed accurate.
Each office is independently owned and operated.
Any services or products provided by third parties are not provided by, affiliated with or related to Better Homes and Gardens Real Estate LLC, or its affiliated companies.