
4912 Westhaven Drive, Fort Worth, TX 76132
Local realty services provided by:Better Homes and Gardens Real Estate Senter, REALTORS(R)
4912 Westhaven Drive,Fort Worth, TX 76132
$260,000Last list price
- 3 Beds
- 3 Baths
- - sq. ft.
- Single family
- Sold
Listed by: chevy goff
Office: briggs freeman sotheby's int'l
MLS#:21342570
Source:GDAR
Sorry, we are unable to map this address
Price summary
- Price:$260,000
About this home
Multiple Offers Received... Best and Final due Tuesday, August 11th at 1PM. Rare opportunity to own a spacious home on an oversized corner lot in one of southwest Fort Worth's most established neighborhoods. Nestled among mature trees with exceptional curb appeal, this full brick home offers over 2,100 square feet of living space, a rare Cul de sac driveway, and an unbeatable location just minutes from Hulen Mall, Chisholm Trail Parkway, I-20, TCU, shopping, dining, parks, and everyday conveniences. Inside, you'll find a timeless floorplan featuring formal living and dining rooms, a spacious den with a wood burning brick fireplace, and an eat in kitchen overlooking the backyard. The oversized primary suite includes private access to the covered patio, while the generously sized secondary bedrooms offer plenty of flexibility. Additional highlights include a covered back patio, fenced backyard, mature landscaping, an oversized 2.5 car rear entry garage, and a NEW roof installed in June 2026. Lovingly cared for by the current owner since 1975, this home is ready for its next chapter. The interior is largely original and offers an incredible opportunity for a buyer to update and customize while building instant equity in a neighborhood where renovated homes are in high demand. Buyers should note the home may benefit from cosmetic refreshing, including addressing an interior smoke odor, and has been thoughtfully priced to reflect the opportunity it presents. Homes with this combination of size, charm, lot, location, and potential rarely come to market. Whether you're searching for your forever home, a renovation project, or an opportunity to create something truly special, this is one you won't want to miss....
Contact an agent
Home facts
- Year built:1965
- Subdivision & Development:Westcliff Add
- Listing ID #:21342570
- Added:50 day(s) ago
- Updated:September 25, 2026 at 06:25 AM
Rooms and interior
- Bedrooms:3
- Total bathrooms:3
- Full bathrooms:2
- Half bathrooms:1
- Flooring:Carpet, Ceramic Tile
- Kitchen Description:Dishwasher, Disposal, Electric Cooktop
Heating and cooling
- Cooling:Central Air
- Heating:Central
- Central air:Yes
Structure and exterior
- Roof:Composition
- Year built:1965
- Lot Features:Corner Lot, Cul De Sac, Sprinkler System
- Architectural Style:Traditional
- Construction Materials:Brick
- Foundation Description:Slab
- Levels:1 Story
Schools
- High school:Southhills
- Middle school:Wedgwood
- Elementary school:Bruceshulk
Finances and disclosures
- Price:$260,000
- Tax amount:$5,442
Features and amenities
- Appliances:Dishwasher, Disposal, Electric Cooktop
- Amenities:Bay Windows, Security System, Smoke Detectors, Window Coverings
Parking
- Garage:Yes
- Garage spaces:2
 Information provided, in part, by North Texas Real Estate Information Systems, Inc. Last Updated September 25, 2026 Listings with the NTREIS logo are listed by brokerages other than Better Homes and Gardens Real Estate Senter, REALTORS(R).
New listings near 4912 Westhaven Drive
- New
 $274,900Active4 beds 2 baths1,920 sq. ft.
829 Santa Rosa Drive, Fort Worth, TX 76052
MLS# 21395688Listed by: RJ WILLIAMS & COMPANY RE LLC - New
 $340,000Active3 beds 2 baths1,837 sq. ft.
9032 Racquet Club Drive, Fort Worth, TX 76120
MLS# 21394647Listed by: DALTON WADE, INC. - New
 $229,900Active3 beds 2 baths1,304 sq. ft.
3005 Woodlarkk Drive, Fort Worth, TX 76123
MLS# 21395656Listed by: ULTIMA REAL ESTATE - New
 $155,000Active3 beds 1 baths1,000 sq. ft.
4924 Fairfax Street, Fort Worth, TX 76116
MLS# 93228270Listed by: EXP REALTY LLC - New
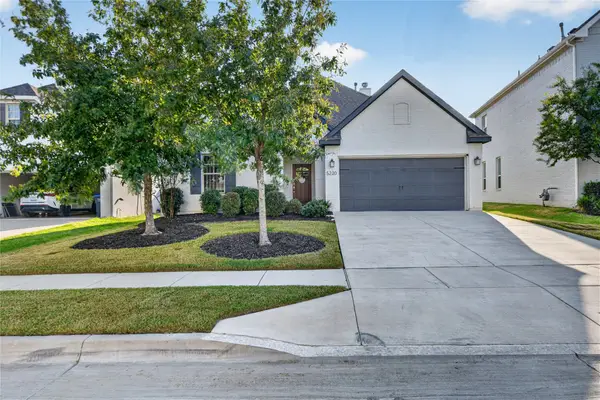 $485,000Active4 beds 3 baths2,283 sq. ft.
5220 Sonata Trail, Fort Worth, TX 76126
MLS# 21395250Listed by: COFFMAN REAL ESTATE - New
 $314,900Active5 beds 3 baths2,700 sq. ft.
6820 Gary Lane, Fort Worth, TX 76112
MLS# 21395612Listed by: BRAZOS RIVER REALTY, LLC - New
 $499,500Active4 beds 4 baths3,489 sq. ft.
10628 Kettlewood Drive, Fort Worth, TX 76036
MLS# 21392919Listed by: ORCHARD BROKERAGE - New
 $310,000Active3 beds 2 baths1,659 sq. ft.
3013 Brittlebush Drive, Fort Worth, TX 76108
MLS# 21395528Listed by: LEAGUE REAL ESTATE - New
 $325,000Active3 beds 2 baths1,730 sq. ft.
7028 Seton Hall Drive, Fort Worth, TX 76120
MLS# 21385448Listed by: HOMESMART - New
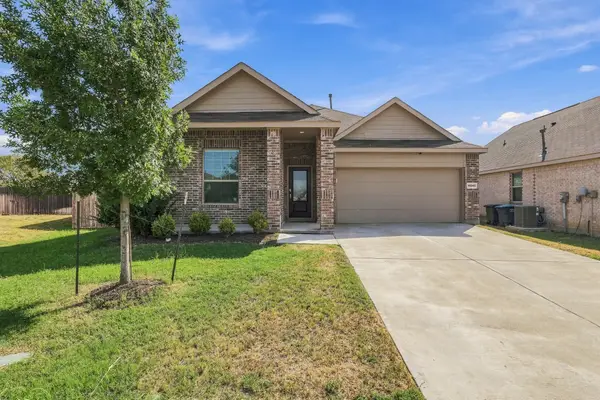 $285,900Active3 beds 2 baths1,606 sq. ft.
14840 Grey Feather Trail, Fort Worth, TX 76052
MLS# 21387144Listed by: REAL BROKER, LLC


Protect your home and budget from life's surprises with an Assurant Home Warranty, backed by a partner that supports you through every step of homeownership. Explore Plans.
© 2026 Better Homes and Gardens Real Estate LLC. An Anywhere Real Estate company. All rights reserved. Better Homes and Gardens® Real Estate is a registered trademark owned by Meredith Operations Corporation, licensed to Better Homes and Gardens Real Estate LLC and used with permission. Better Homes and Gardens Real Estate LLC fully supports the principles of the Fair Housing Act and the Equal Opportunity Act. Listing information is deemed reliable but is not guaranteed accurate.
Each office is independently owned and operated.
Any services or products provided by third parties are not provided by, affiliated with or related to Better Homes and Gardens Real Estate LLC, or its affiliated companies.