
500 Throckmorton Street #2207, Fort Worth, TX 76102
Local realty services provided by:Better Homes and Gardens Real Estate Edwards & Associates
Listed by: mia new
Office: exp realty, llc.
MLS#:21358837
Source:GDAR
Price summary
- Price:$488,000
- Price per sq. ft.:$415.32
- Monthly HOA dues:$250
About this home
Urban Living with Unparalleled Downtown Views! Welcome to this stunning 22nd-floor residence at The Tower in the heart of Downtown Fort Worth. This spacious 2-bedroom, 2-bathroom condo offers approximately 1,175 square feet of thoughtfully designed living space, featuring floor-to-ceiling windows that showcase beautiful views of the city, Cultural District, Trinity River and surrounding downtown areas. The open-concept living area flows seamlessly into the kitchen and provides access to two private balconies, creating an ideal setting for both entertaining and relaxing.
Inside, you'll find beautiful wood flooring, granite countertops, stainless steel appliances, gas cooktop, generous walk-in closets and abundant natural light. The primary suite offers a private en-suite bath and walk-in closet. Two deeded parking spaces in the Tower garage add convenience and value.
Residents enjoy an impressive collection of amenities, including 24-hour concierge and security, fitness center, resort-style pool and spa, rooftop terrace with outdoor dining and grilling areas, fire pit, putting green, dog park, guest suites and community spaces. Located within walking distance of Sundance Square, dining, entertainment, shopping and Trinity Trails, with convenient access to major highways, this exceptional condo offers the best of sophisticated downtown living in Fort Worth....
Contact an agent
Home facts
- Year built:1972
- Subdivision & Development:Tower Residential Condo I
- Listing ID #:21358837
- Added:1 day(s) ago
- Updated:August 17, 2026 at 11:59 AM
Rooms and interior
- Bedrooms:2
- Total bathrooms:2
- Full bathrooms:2
- Flooring:Carpet, Wood
- Kitchen Description:Built In Gas Range, Dishwasher, Disposal, Gas Cooktop, Gas Oven, Microwave, Refrigerator, Vented Exhaust Fan
- Living area:1,175 sq. ft.
Heating and cooling
- Cooling:Ceiling Fans, Central Air, Electric
- Heating:Central, Electric
- Central air:Yes
Structure and exterior
- Year built:1972
- Building area:1,175 sq. ft.
- Lot area:2.23 Acres
- Levels:1 Story
Schools
- High school:Carter Riv
- Middle school:Riverside
- Elementary school:Charlesnas
Finances and disclosures
- Price:$488,000
- Price per sq. ft.:$415.32
- Tax amount:$10,157
Features and amenities
- Appliances:Built In Gas Range, Dishwasher, Disposal, Dryer, Gas Cooktop, Gas Oven, Microwave, Plumbed For Gas, Refrigerator, Some Gas Appliances, Vented Exhaust Fan, Washer
- Laundry features:Dryer, Washer
- Amenities:Fire Sprinkler System, Key Card Entry, Smoke Detectors
Parking
- Garage:Yes
- Garage spaces:2
 Information provided, in part, by North Texas Real Estate Information Systems, Inc. Last Updated August 17, 2026 Listings with the NTREIS logo are listed by brokerages other than Better Homes and Gardens Real Estate Edwards & Associates.
New listings near 500 Throckmorton Street #2207
- New
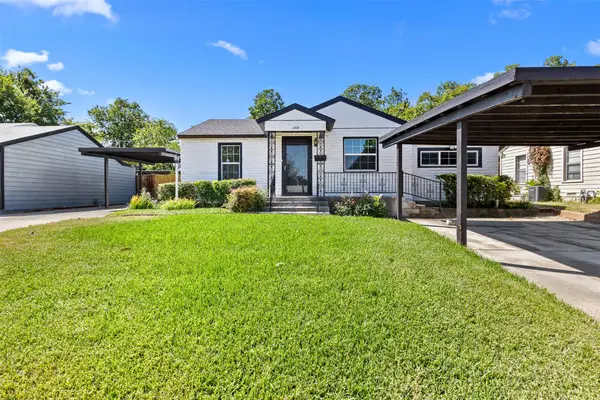 $245,000Active4 beds 2 baths1,413 sq. ft.
1100 E Bowie Street, Fort Worth, TX 76104
MLS# 21349458Listed by: MONUMENT REALTY - New
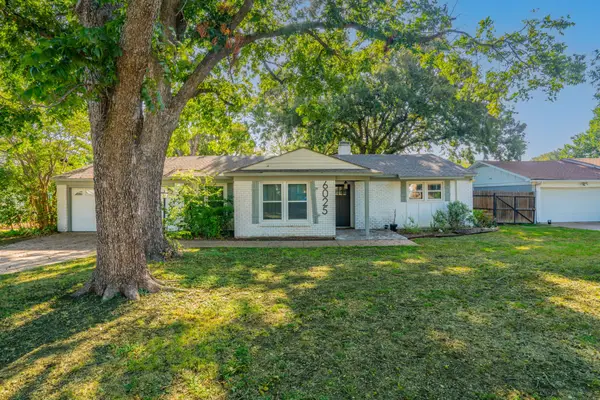 $336,900Active3 beds 2 baths1,895 sq. ft.
6025 Wester Avenue, Fort Worth, TX 76133
MLS# 21361426Listed by: KELLER WILLIAMS REALTY C. P. - New
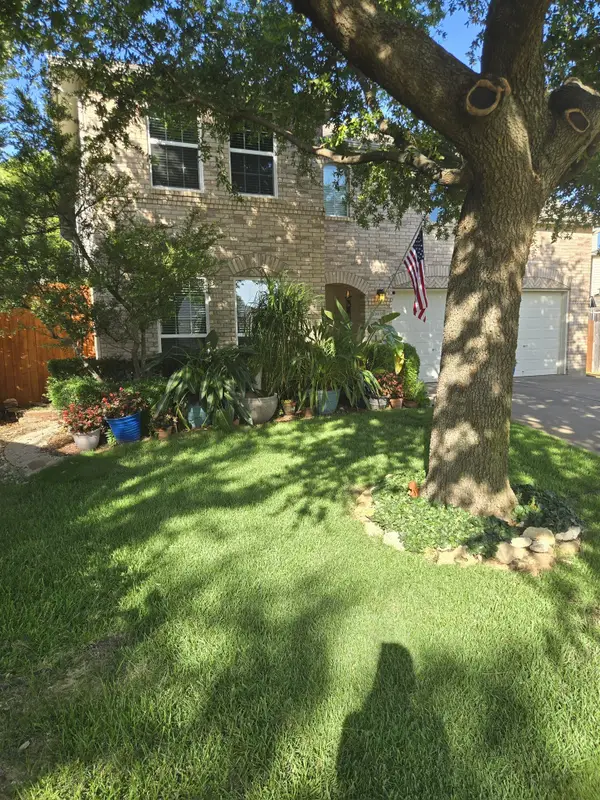 $415,000Active4 beds 3 baths3,198 sq. ft.
13033 Fencerow Road, Fort Worth, TX 76244
MLS# 21349369Listed by: RED DOOR PROPERTIES - New
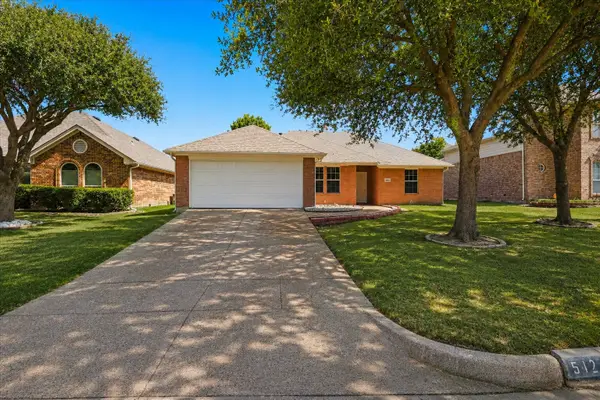 $320,000Active3 beds 2 baths1,716 sq. ft.
5424 Appalachian Way, Fort Worth, TX 76123
MLS# 21359123Listed by: RENDON REALTY, LLC - New
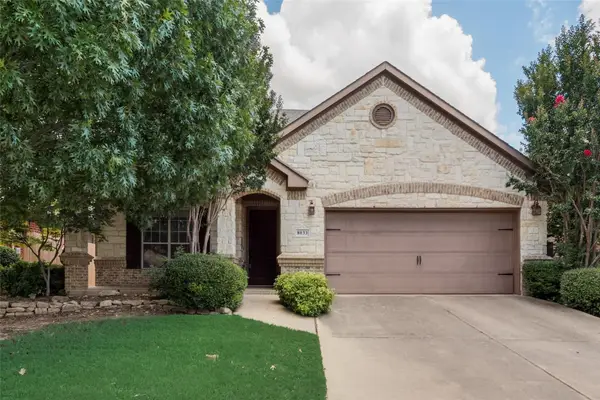 $329,900Active4 beds 2 baths2,054 sq. ft.
8033 Branch Hollow Trail, Fort Worth, TX 76123
MLS# 21359811Listed by: RENDON REALTY, LLC - New
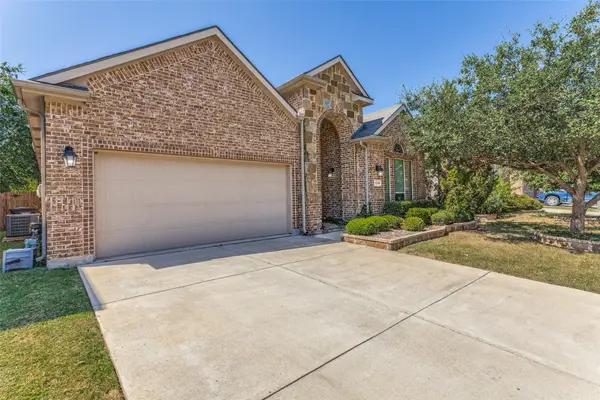 $410,000Active3 beds 2 baths1,948 sq. ft.
3556 Glass Mountain Trail, Fort Worth, TX 76244
MLS# 21358998Listed by: CENTURY 21 MIKE BOWMAN, INC. - New
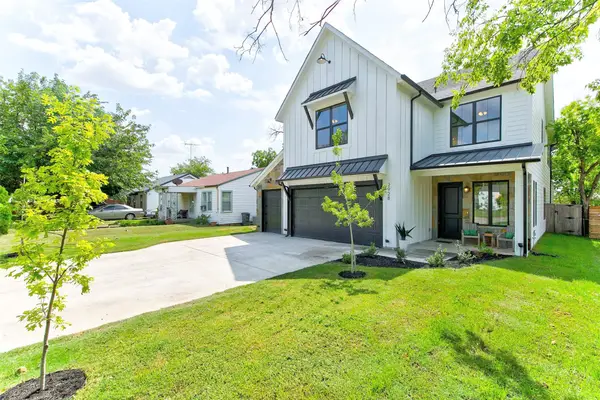 $975,000Active5 beds 4 baths2,824 sq. ft.
2928 Livingston Avenue, Fort Worth, TX 76110
MLS# 21361285Listed by: PURPLE REAL ESTATE, LLC - New
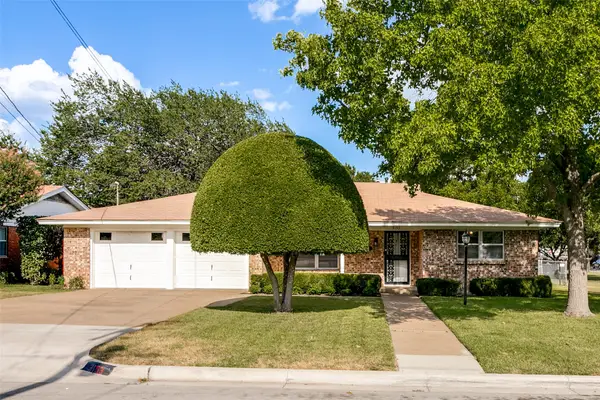 $399,000Active3 beds 3 baths1,828 sq. ft.
3153 Tex Boulevard, Fort Worth, TX 76116
MLS# 21351508Listed by: BRIGGS FREEMAN SOTHEBY'S INT'L - New
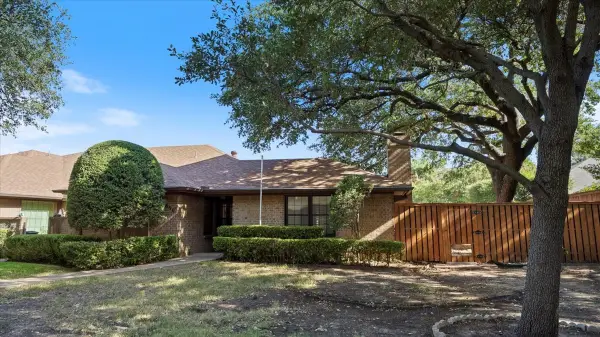 $269,000Active2 beds 2 baths1,695 sq. ft.
5850 Westhaven Drive, Fort Worth, TX 76132
MLS# 21358177Listed by: WILLIAMS TREW REAL ESTATE - New
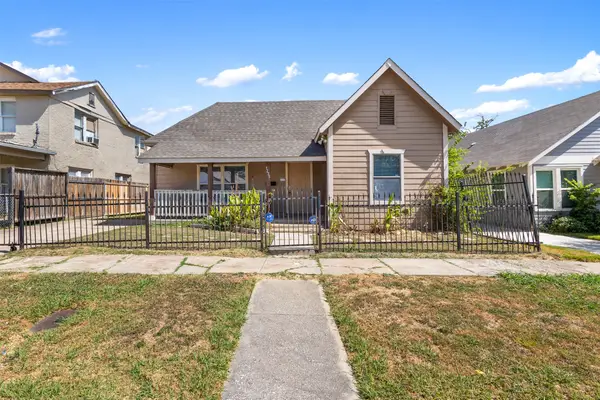 $215,000Active3 beds 2 baths1,147 sq. ft.
1235 E Leuda Street, Fort Worth, TX 76104
MLS# 21361193Listed by: MONUMENT REALTY


Protect your home and budget from life's surprises with an Assurant Home Warranty, backed by a partner that supports you through every step of homeownership. Explore Plans.
© 2026 Better Homes and Gardens Real Estate LLC. An Anywhere Real Estate company. All rights reserved. Better Homes and Gardens® Real Estate is a registered trademark owned by Meredith Operations Corporation, licensed to Better Homes and Gardens Real Estate LLC and used with permission. Better Homes and Gardens Real Estate LLC fully supports the principles of the Fair Housing Act and the Equal Opportunity Act. Listing information is deemed reliable but is not guaranteed accurate.
Each office is independently owned and operated.
Any services or products provided by third parties are not provided by, affiliated with or related to Better Homes and Gardens Real Estate LLC, or its affiliated companies.