
504 Ridgewater Trail, Fort Worth, TX 76131
Local realty services provided by:Better Homes and Gardens Real Estate Winans
Listed by: matthew cline
Office: vylla home
MLS#:21214043
Source:GDAR
Price summary
- Price:$399,900
- Price per sq. ft.:$125.09
- Monthly HOA dues:$40.5
About this home
MOTIVATED SELLER! This thoughtfully designed two-story home offers a blend of space, functionality, and inviting style, ideal for a variety of lifestyles. Featuring 4 bedrooms, 3.5 baths, and a 3-car garage, the home welcomes you with an attractive stone and brick elevation and a charming second-floor balcony. Inside, wood-look tile flooring spans the first floor, combining durability with a warm, cohesive look. The open-concept living area is filled with natural light, highlighted by two-story windows at the breakfast nook, creating an airy and connected space for everyday living and gatherings. Key features include: Spacious living area designed for comfort and entertaining, Deluxe kitchen with built-in stainless steel appliances, quartz countertops, and upgraded cabinetry. Private study off the foyer, ideal for a home office or flex space. First-floor primary suite with L-shaped vanity, garden tub, and separate shower with seat. Upstairs secondary suite with dual sinks, walk-in closet, and private bath. Game room offering additional living or recreation space. Extended rear patio for outdoor enjoyment. Throughout the home, you’ll find thoughtful architectural details such as arched doorways, decorative cutouts, and box-out windows with built-in seating and storage. Strategically placed windows enhance natural light across both levels. This property offers flexible living spaces, practical design elements, and inviting indoor and outdoor areas—ready to accommodate a range of needs and preferences....
Contact an agent
Home facts
- Year built:2022
- Listing ID #:21214043
- Added:96 day(s) ago
- Updated:July 11, 2026 at 04:43 PM
Rooms and interior
- Bedrooms:4
- Total bathrooms:4
- Full bathrooms:3
- Half bathrooms:1
- Kitchen Description:Dishwasher, Disposal, Electric Cooktop, Electric Oven, Microwave, Vented Exhaust Fan
- Living area:3,197 sq. ft.
Structure and exterior
- Year built:2022
- Building area:3,197 sq. ft.
- Lot area:0.16 Acres
- Levels:2 Story
Schools
- High school:Eaton
- Middle school:Leo Adams
- Elementary school:Sonny And Allegra Nance
Finances and disclosures
- Price:$399,900
- Price per sq. ft.:$125.09
- Tax amount:$10,349
Features and amenities
- Appliances:Dishwasher, Disposal, Electric Cooktop, Electric Oven, Electric Water Heater, Microwave, Vented Exhaust Fan
Parking
- Garage:Yes
- Garage spaces:3
 Information provided, in part, by North Texas Real Estate Information Systems, Inc. Last Updated July 11, 2026 Listings with the NTREIS logo are listed by brokerages other than Better Homes and Gardens Real Estate Winans.
New listings near 504 Ridgewater Trail
- New
 $775,000Active4 beds 4 baths3,640 sq. ft.
12076 Noelle Way, Fort Worth, TX 76179
MLS# 21321445Listed by: COLDWELL BANKER REALTY - New
 $449,900Active3 beds 2 baths2,003 sq. ft.
5787 Walnut Creek Drive, Fort Worth, TX 76137
MLS# 21327686Listed by: TEXAS REALTY ONE - New
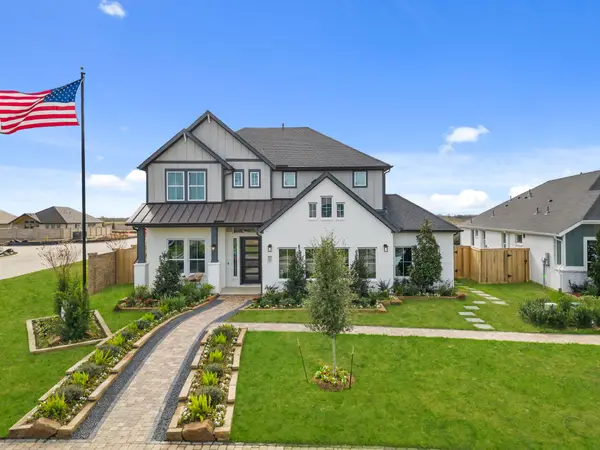 $500,000Active5 beds 4 baths3,065 sq. ft.
10129 Birchpoint Drive, Fort Worth, TX 76108
MLS# 21328282Listed by: CHESMAR HOMES - New
 $375,000Active3 beds 2 baths1,601 sq. ft.
10133 Birchpoint Drive, Fort Worth, TX 76108
MLS# 21328286Listed by: CHESMAR HOMES - New
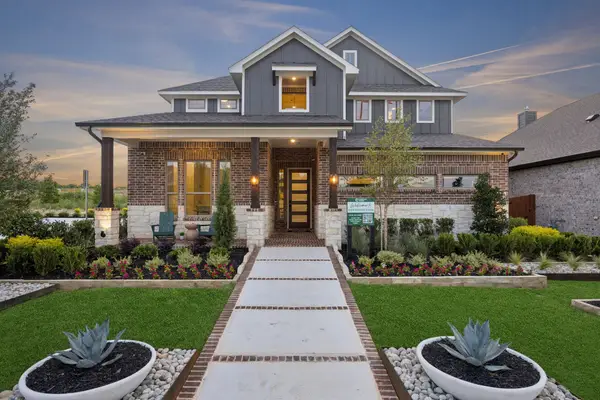 $475,000Active4 beds 3 baths2,617 sq. ft.
10137 Birchpoint Drive, Fort Worth, TX 76108
MLS# 21328315Listed by: CHESMAR HOMES - New
 $210,000Active2 beds 1 baths1,346 sq. ft.
2822 Marigold Avenue, Fort Worth, TX 76111
MLS# 21328347Listed by: LPT REALTY, LLC - New
 $475,000Active4 beds 4 baths3,524 sq. ft.
11728 Wax Myrtle Trail, Fort Worth, TX 76108
MLS# 21328516Listed by: CHRISTIE'S LONE STAR - New
 $490,000Active0.34 Acres
2609 College Avenue, Fort Worth, TX 76110
MLS# 21328526Listed by: FORT WORTH FOCUSED REAL ESTATE - New
 $294,900Active4 beds 2 baths1,825 sq. ft.
10245 Brea Canyon Road, Fort Worth, TX 76108
MLS# 21328545Listed by: WHITEROCK SFR, LLC - New
 $299,000Active3 beds 2 baths1,740 sq. ft.
14008 Esperanza Drive, Fort Worth, TX 76052
MLS# 21328567Listed by: RENDON REALTY, LLC


Protect your home and budget from life's surprises with an Assurant Home Warranty, backed by a partner that supports you through every step of homeownership. Explore Plans.
© 2026 Better Homes and Gardens Real Estate LLC. An Anywhere Real Estate company. All rights reserved. Better Homes and Gardens® Real Estate is a registered trademark owned by Meredith Operations Corporation, licensed to Better Homes and Gardens Real Estate LLC and used with permission. Better Homes and Gardens Real Estate LLC fully supports the principles of the Fair Housing Act and the Equal Opportunity Act. Listing information is deemed reliable but is not guaranteed accurate.
Each office is independently owned and operated.
Any services or products provided by third parties are not provided by, affiliated with or related to Better Homes and Gardens Real Estate LLC, or its affiliated companies.